- Overview
- Description
- Property Details
- Location
- HOA Management
- Facts & Features
- Getting Around
- Nearby Homes

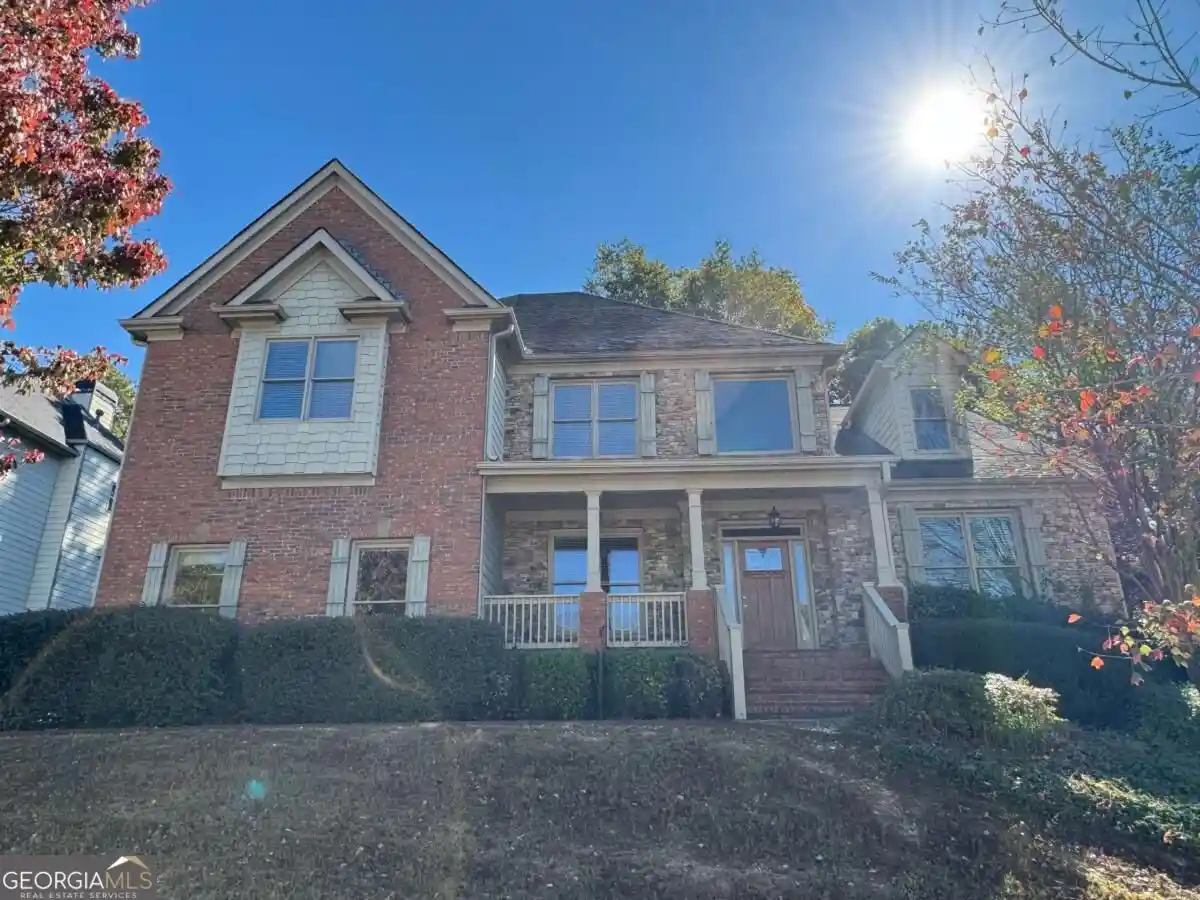


Street View
$479,900
Monthly Est:$2,389
 5 Beds
 5 Baths
4 full baths + 1 half bath
 --sqft
2934 Olivine Dr, Dacula, GA 30019
$479,900
$2,389/moEst:
Get Pre-Approved
Single Family Residence
Built in 2007
$-- HOA
8,712 sqft lot
--/sqft
Description
WOW! GORGEOUS FULLY RENOVATED 2-STORY HOME! NO EXPENSE SPARED IN MAKING THIS THE ABSOLUTE MODEL HOME. FEATURES NEW INTERIOR PAINT, NEW CARPET, NEW FLOORING, A BEAUTIFUL KITCHEN WITH NEW STAINLESS STEEL APPLIANCES, AND NEW QUARTZ COUNTERTOPS. ALL-NEW UPGRADED LIGHT FIXTURES THROUGHOUT AND A FENCED BACKYARD. A MUST-SEE!!!
- Houzeo last checked: 1 minute ago
- Listing updated: October 30, 2026 at 7:12 pm
- Listing Provided by: |
- Source: Georgia MLS-GA | MLS#: 10882140

Property Details
Status
Active
Type
Single Family Residence
No. of Stories
-
County
City
Neighborhood
--
Year Built
2007
HOA Fees
-
Finished Area
- sqft
Lot Size
8,712 sqft lot
Basement Area
- sqft
MLS Name
Georgia MLS
MLS Number
10882140
MLS Status
New
Days on Market
1

Continue Your Journey in App
Find your dream home, receive real-time updates, and many more!
Continue Your Journey in App
Find your dream home, receive real-time updates, and many more!
Location
HOA Management
N/A
HOA Fees
$850/
Amenities
 Amenities and services may be covered by one or multiple associations and service providers.
 Pool
 Tennis
Disclaimer: Amenities are based on third-party information and may vary; buyers must independently verify all amenities, as information is deemed reliable but not guaranteed.
Facts & Features
Rooms
Bedrooms & bathrooms
Bedrooms: 5
Bathrooms: 5
Interior
Interior Features
Bookcases, Double Vanity, High Ceilings, Master On Main Level, Separate Shower, Soaking Tub, Split Bedroom Plan, Tile Bath, Tray Ceiling(s), Entrance Foyer, Vaulted Ceiling(s), Walk In Closet(s)
Window Features
Bay Window(s)
Flooring
Carpet, Laminate, Tile
Exterior Features
Other
Sewer
Public Sewer
Appliances
Cooktop, Dishwasher, Disposal, Double Oven, Oven, Stainless Steel Appliance(s)
Heating
Forced Air
Cooling
Ceiling Fan(s), Central Air, Other
Construction
Year Built
Year Built: 2007
Home type
Single Family Residence
Foundation Details
Slab
Property Condition
Resale
Roof
Composition
Construction Materials
Brick, Concrete
Architectural Style
Brick Front, Traditional
Utilities & Energy
Security Features
Smoke Detector(s)
Parking Features
Garage, Attached, Side/rear Entrance
Utilities
Electricity Available, Natural Gas Available, Sewer Available, Water Available
Fireplace Features
Family Room, Master Bedroom
Water Source
Public
Laundry Features
Common Area
Basement
Bath Finished, Exterior Entry, Full
Other Features
Subdivision Name
Stone Haven
Patio And Porch Features
Deck, Patio
Community Features
Clubhouse, Playground, Pool, Tennis Court(s)
Lot Features
Other
Price History
| Date | Event | Price |
|---|---|---|
10/30/2026 Source: | Listed for Sale | $479,900 +43.68% $0/sqft |
04/21/2020 Source: | Price Increased | $334,000 +2.80% $0/sqft |
06/29/2016 Source: | Price Increased | $324,900 +14026.09% $0/sqft |
05/09/2013 Source: | Sold | $2,300 $0/sqft |

Getting Around 2934 Olivine Dr
Bike Score®

Somewhat Bikeable
31/100
Walk Score®

Car-Dependent
0/100
Data provided by Redfin
Nearby Homes

Find Homes by Property Features in Dacula, GA
Nearby New Homes For Sale


Information Deemed Reliable But Not Guaranteed. © 2026 Georgia Multiple Listing Service. All Rights Reserved.
 Advertising Broker: Fred McGill | Simple Showing, Inc
