- Overview
- Description
- Property Details
- Location
- HOA Management
- Facts & Features
- Getting Around
- Nearby Homes
 Hot

Street View
$567,000
Monthly Est:$2,822
 5 Beds
 4 Baths
3 full baths + 1 half bath
 4,281sqft
1910 Millwater Ct, Dacula, GA 30019
$567,000
$2,822/moEst:
Get Pre-Approved
Single Family Residence
Built in 1996
$-- HOA
16,117.2 sqft lot
$132/sq.ft
Description
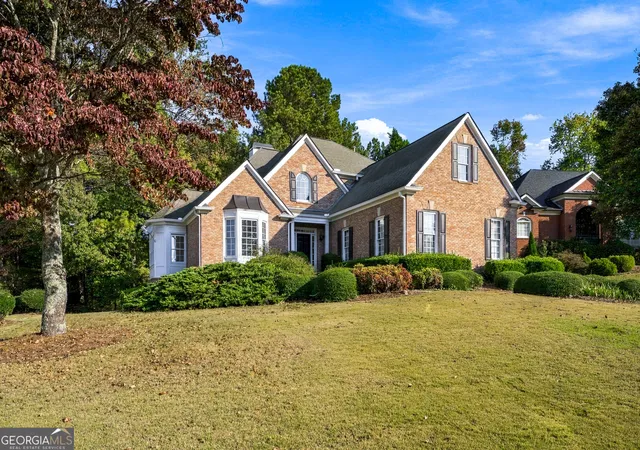
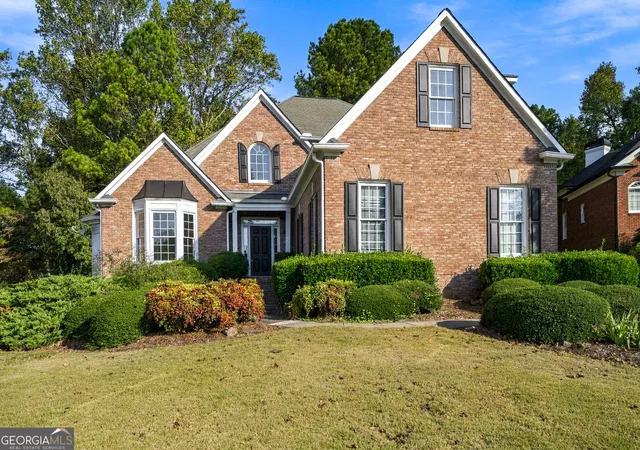
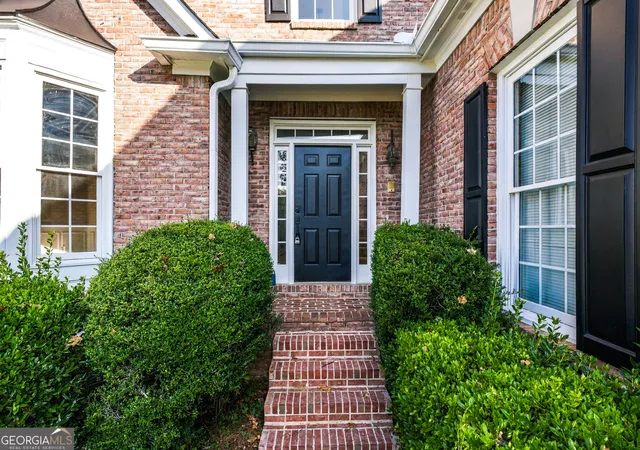
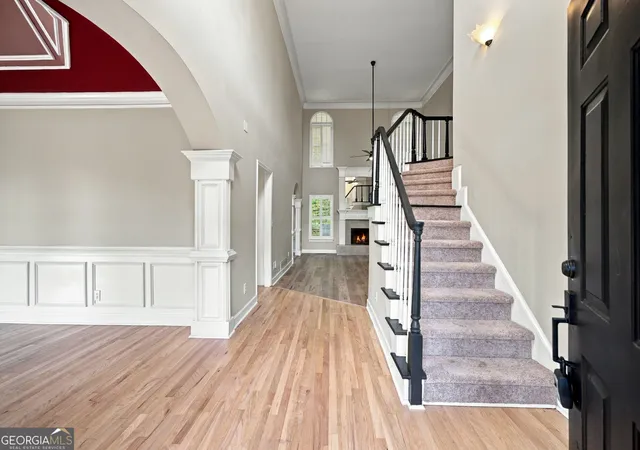
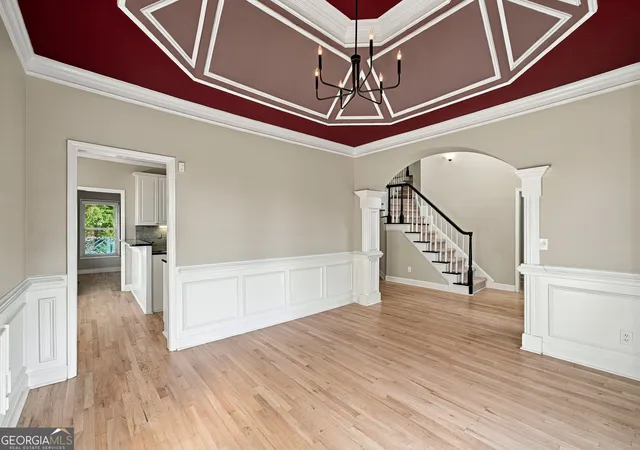
Seller is offering up to $20,000 toward buyer closing costs, including discount points for a permanent interest-rate buydown, subject to lender approval and applicable loan-program limits. Some homes take time to make an impression. You don't have to venture far inside this home to understand what makes it special. The soaring foyer opens into a main level filled with tall ceilings, sweeping arches, substantial millwork and the kind of formal architectural detail that gives each room its own identity. The great room rises two stories around an oversized fireplace, while just across the foyer, an unusually detailed ceiling makes the dining room a destination of its own. The kitchen is bright and comfortably sized, with white cabinetry, granite countertops and plenty of workspace for a house built to accommodate a crowd. It opens naturally into the breakfast room and adjoining living spaces, keeping the everyday heart of the home connected while the formal dining room remains just steps away. Tucked beyond the main living spaces, the primary suite enjoys its own quieter corner of the first floor. The bedroom and bath are generously proportioned, but one of the smartest details is easy to miss at first: the walk-in closet opens directly into the laundry room. It's a simple connection that makes the floor plan work particularly well for everyday life. Downstairs feels less like a basement and more like the place everyone eventually ends up. There's room to shoot pool, pull up a seat at the bar, settle in around the second fireplace, or spread out when the main level is full. The billiards table and accessories remain with the home, and a separate hardwood-floored room lined with mirrors-currently used as a dance studio-offers an entirely different kind of space. Add French doors and it readily returns to bedroom use, or leave it exactly as it is for dance, fitness or a home studio. Even the substantial safe downstairs stays. The backyard borders the golf course, though mature trees provide considerable screening during the warmer months. That gives the deck and patio a pleasant sense of separation while still placing the home directly along the course. Perhaps what stands out most about 1910 Millwater Court is how much the house changes as you move through it. Formal rooms give way to open two-story spaces, the primary suite is tucked onto the main level, and downstairs opens into an entire second living and recreation area. It's a floor plan with room for people to come together-and enough space for everyone to find a corner of their own. All of it sits within Hamilton Mill, where pools, tennis, pickleball, fitness facilities, playgrounds, trails and other neighborhood amenities add another layer to everyday life.
- Houzeo last checked: 8 minutes ago
- Listing updated: November 4, 2026 at 6:08 am
- Listing Provided by: | Atlanta Communities (770) 240-2005
- Source: Georgia MLS-GA | MLS#: 10832467

Property Details
Status
Active
Type
Single Family Residence
No. of Stories
-
County
City
Neighborhood
--
Year Built
1996
HOA Fees
-
Finished Area
4,281 sqft
Lot Size
16,117.2 sqft lot
Basement Area
- sqft
MLS Name
Georgia MLS
MLS Number
10832467
MLS Status
Active
Days on Market
55
Cumulative Days on Market
53

Continue Your Journey in App
Find your dream home, receive real-time updates, and many more!
Continue Your Journey in App
Find your dream home, receive real-time updates, and many more!
Location
HOA Management
N/A
HOA Fees
$1,240/
Amenities
 Amenities and services may be covered by one or multiple associations and service providers.
 Pool
 Tennis
 Other
Disclaimer: Amenities are based on third-party information and may vary; buyers must independently verify all amenities, as information is deemed reliable but not guaranteed.
Facts & Features
Rooms
Bedrooms & bathrooms
Bedrooms: 5
Bathrooms: 4
Interior
Sewer
Public Sewer
Interior Features
Double Vanity, High Ceilings, Master On Main Level, Separate Shower, Soaking Tub, Tray Ceiling(s), Vaulted Ceiling(s), Walk In Closet(s)
Cooling
Ceiling Fan(s), Central Air
Flooring
Carpet, Hardwood, Tile
Window Features
Double Pane Windows
Heating
Central, Natural Gas
Exterior Features
Other
Appliances
Cooktop, Dishwasher, Disposal, Double Oven, Dryer, Gas Water Heater, Microwave, Refrigerator, Washer
Construction
Year Built
Year Built: 1996
Home type
Single Family Residence
Construction Materials
Brick
Architectural Style
Brick 3 Side, Traditional
Property Condition
Resale
Roof
Composition
Utilities & Energy
Parking Features
Garage, Kitchen Level, Side/rear Entrance
Basement
Daylight, Exterior Entry, Finished, Full, Interior Entry
Electric
220 Volts
Utilities
Cable Available, Electricity Available, Natural Gas Available, Phone Available, Sewer Available, Sewer Connected, Water Available
Security Features
Smoke Detector(s)
Laundry Features
Laundry Closet
Fireplace Features
Basement, Living Room
Water Source
Public
Other Features
Community Features
Clubhouse, Fitness Center, Golf, Playground, Pool, Street Lights, Tennis Court(s)
Patio And Porch Features
Deck, Patio
Subdivision Name
Hamilton Mill
Lot Features
Other
Price History
| Date | Event | Price |
|---|---|---|
11/02/2026 Source: | Price Decreased | $567,000 -0.18% $132/sqft |
10/31/2026 Source: | Price Decreased | $568,000 -0.18% $133/sqft |
10/28/2026 Source: | Price Decreased | $569,000 -0.18% $133/sqft |
10/26/2026 Source: | Price Decreased | $570,000 -0.87% $133/sqft |
10/22/2026 Source: | Price Decreased | $575,000 -0.86% $134/sqft |


Show more
Nearby Homes
Find Homes by Property Features in Dacula, GA
Nearby New Homes For Sale


Information Deemed Reliable But Not Guaranteed. © 2026 Georgia Multiple Listing Service. All Rights Reserved.
 Advertising Broker: Fred McGill | Simple Showing, Inc
