- Overview
- Description
- Property Details
- Location
- HOA Management
- Facts & Features
- Getting Around
- Nearby Homes
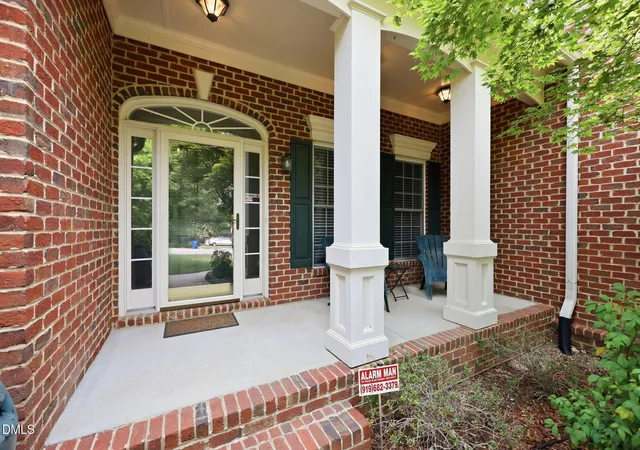

Street View
 4 Beds
 3 Baths
3 full baths
 3,017sqft
1524 Wood Spring Ct, Raleigh, NC 27614
Single Family Residence
Built in 2000
$22.92/mo HOA
0.29 acre lot
$232/sq.ft
Description
Ranch! Versatile! Location! Roof (2026)!! If your next home needs to flex with your life instead of forcing your life to fit the floor plan, this one evolves with you. Set on a quiet cul-de-sac in one of North Raleigh's most convenient locations, this 3,017-square-foot brick front ranch offers 4 bedrooms, 3 bathrooms, and one of the most versatile layouts you'll find on .29 acres. Everything most buyers want is on the main level. A spacious primary suite sits privately on one side of the home, alongside a dedicated office that easily serves as a fourth main-level bedroom, while two additional bedrooms occupy the opposite wing. Whether you're working from home, hosting long-term guests, caring for aging parents, or simply wanting room to spread out, this layout adapts as life changes. Then upstairs, you'll find an oversized bonus room with its own full bath and walk in closet, creating the perfect guest retreat, fifth bedroom, media room, or private living space. The vaulted family room opens naturally into the kitchen and sunny breakfast nook, creating an easy flow. Hardwood floors stretch through much of the main living areas, while large windows keep the home bright throughout the day. The kitchen offers abundant cabinetry, peninsula island, built-in oven & microwave, granite countertops, gas cooktop, and a breakfast area with access to the private backyard. Formal dining remains separate when you want to dress up your meals. Out back, the wooded setting creates a level of privacy that's increasingly difficult to find. The spacious deck quickly becomes your favorite "room" of the house, thanks to a retractable SunSetter awning that creates shade when you want it and sunshine when you don't. Whether it's a quiet morning with coffee or dinner with friends, this backyard was made to be enjoyed. A new roof and gutters are scheduled to be installed, adding another valuable update for the next owner. The location works just as hard as the house itself. The neighborhood park and playground sits at the end of the cul-de-sac, Falls Lake Recreation Area is just minutes away, and shopping, dining, healthcare, I-540, RDU Airport, RTP, and North Hills are all within an easy drive. For even more recreation, optional membership to The Greenway Club at Falls River offers pools, tennis, pickleball, swim team, clubhouse events, and a poolside café just a few minutes away. Flexible ranch living. A private wooded backyard with no direct viewable rear neighbors. An upstairs guest retreat that gives everyone their own space. Homes with this combination of layout and location don't come along often. Come experience it for yourself.
- Houzeo last checked: 12 hours ago
- Listing updated: September 29, 2026 at 2:15 pm
- Listing Provided by: Marti Hampton , Desiree White | EXP Realty LLC (888) 584-9431
- Source: Doorify MLS-NC | MLS#: 10176405

Property Details
Status
Off Market
Type
Single Family Residence
No. of Stories
-
County
City
Neighborhood
Year Built
2000
HOA Fees
$22.92/mo
Finished Area
3,017 sqft
Lot Size
0.29 acre lot
Basement Area
- sqft
MLS Name
Doorify MLS
MLS Number
10176405
MLS Status
Active

Continue Your Journey in App
Find your dream home, receive real-time updates, and many more!
Download App
Continue Your Journey in App
Find your dream home, receive real-time updates, and many more!
Location
HOA Management
Wake HOA
HOA Fees
$275/ Annually
Amenities
 Amenities and services may be covered by one or multiple associations and service providers.
 Park Playground
Disclaimer: Amenities are based on third-party information and may vary; buyers must independently verify all amenities, as information is deemed reliable but not guaranteed.
Facts & Features
Rooms
Bedrooms & bathrooms
Bedrooms: 4
Bathrooms: 3
Interior
Exterior Features
Awning(s), Fenced Yard, Garden, Private Yard, Rain Barrel/cistern(s), Rain Gutters
Appliances
Built In Electric Oven, Dishwasher, Gas Cooktop, Microwave, Refrigerator, Stainless Steel Appliance(s), Wall Oven, Washer/dryer
Heating
Central, Fireplace(s), Natural Gas
Cooling
Ceiling Fan(s), Central Air, Electric, Multi Units
Flooring
Carpet, Hardwood, Plank, Tile
Sewer
Public Sewer
Interior Features
Cathedral Ceiling(s), Crown Molding, Double Vanity, Eat In Kitchen, Entrance Foyer, Granite Counters, High Ceilings, Open Floorplan, Primary Downstairs, Recessed Lighting, Room Over Garage, Separate Shower, Smooth Ceilings, Solar Tube(s), Walk In Closet(s), Water Closet, Whirlpool Tub
Construction
Year Built
Year Built: 2000
Home type
Single Family Residence
Roof
Shingle
Construction Materials
Brick, Fiber Cement
Architectural Style
Ranch
Foundation Details
Block
Utilities & Energy
Fireplace Features
Gas Log
Water Source
Public
Association Amenities
Park, Playground
Basement
Crawl Space
Utilities
Electricity Connected, Natural Gas Connected, Sewer Connected, Water Connected
Other Features
Patio And Porch Features
Awning(s), Deck, Front Porch, Porch
Lot Features
Many Trees, Wooded
Subdivision Name
Wood Spring
Community Features
Park, Playground
Price History
| Date | Event | Price |
|---|---|---|
06/25/2026 Source: | Off Market | $699,900 -3.46% $232/sqft |
06/25/2026 Source: | Listed for Sale | $725,000 $240/sqft |

Nearby Homes




Find Homes by Property Features in Raleigh, NC
Nearby New Homes For Sale


Based on information from the Doorify MLS (Triangle MLS, Inc.) through Oct 07, 2026, 06:00AM. All information provided is deemed reliable but is not guaranteed and should be independently verified. Some IDX listings have been excluded from this IDX display. Brokers make an effort to deliver accurate information, but buyers should independently verify any information on which they will rely in a transaction. The listing broker shall not be responsible for any typographical errors, misinformation, or misprints, and they shall be held totally harmless from any damages arising from reliance upon this data. This data is provided exclusively for consumers’ personal, non-commercial use. Listings marked with an icon are provided courtesy of the Doorify MLS, Inc. of North Carolina, Internet Data Exchange Database. Closed (sold) listings may have been listed and/or sold by a real estate firm other than the firm(s) featured on this website. Closed data is not available until the sale of the property is recorded in the MLS. Home sale data is not an appraisal, CMA, competitive or comparative market analysis, or home valuation of any property. © 2026 Doorify MLS, Inc. of North Carolina. All rights reserved. Non-MLS properties are not included. Properties sold were listed/sold by various MLS participating offices. © 2026 Doorify MLS, Inc. of North Carolina. All Rights Reserved.
 Advertising Broker: Nicholas Huscroft | Chosen Realty