
- Overview
- Description
- Property Details
- Location
- HOA Management
- Facts & Features
- Getting Around
- Nearby Homes
 3D Tour

$630,000
Monthly Est:$3,136
 3 Beds

2 full baths
 2,073sqft
15245 Blue Fish Cir, Lakewood Ranch, FL 34202
$630,000
$3,136/moEst:
Single Family Residence
Built in 2005
$10.08/mo HOA
7,074 sqft lot
$304/sq.ft
Description
Under contract-accepting backup offers. Welcome to lakefront living in the highly desirable Greenbrook Banks neighborhood of Lakewood Ranch! Situated on a picturesque lakefront lot, this beautifully upgraded Bruce Williams Laurel Hill III home offers 3 bedrooms, 2 bathrooms, a den, PLUS a bonus room, with a thoughtfully designed split floor plan that combines comfort, privacy, and functionality.
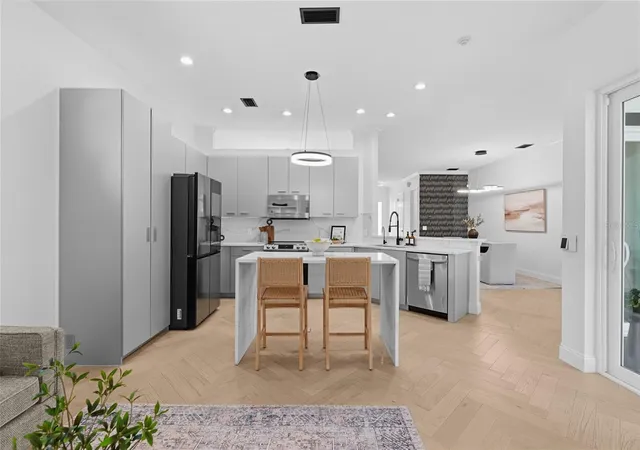
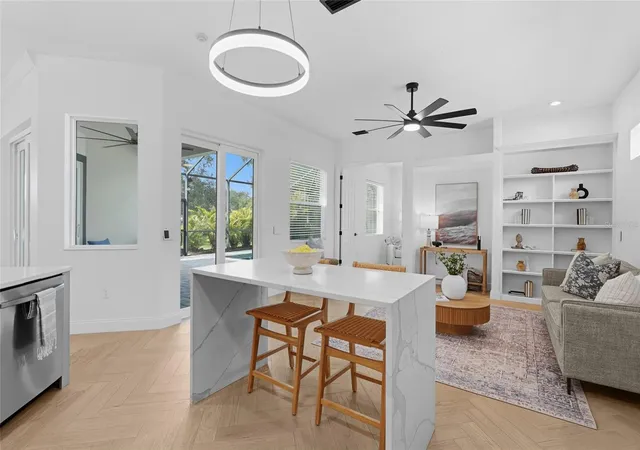
The inviting interior features an updated kitchen with upgraded cabinetry, countertops, and appliances, engineered wood flooring in the main living areas, and spacious living and dining spaces perfect for entertaining. The primary suite offers peaceful lake views, a generous walk-in closet, and an ensuite bath with dual vanities, a garden tub, and a separate shower.
Extensive upgrades include a NEW ROOF (2021), NEW A/C (2022), IMPACT-RESISTANT WINDOWS AND SLIDING GLASS DOORS (2024), spray foam attic insulation throughout the home and garage, an AIR-CONDITIONED GARAGE with epoxy flooring and additional attic storage, upgraded electrical switches and outlets, a whole-house water softener, reverse osmosis filtration system, and an Arlo security system.
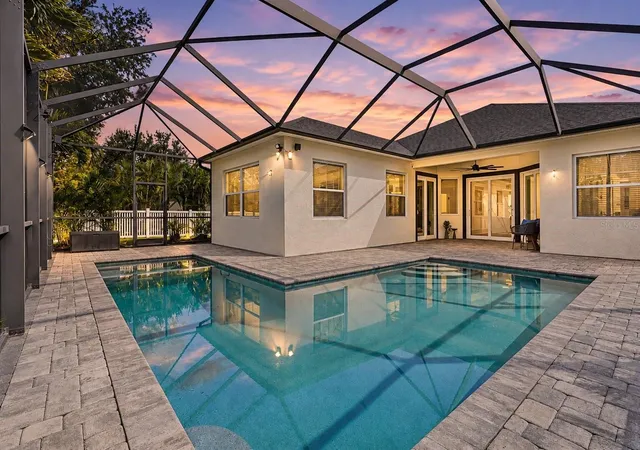
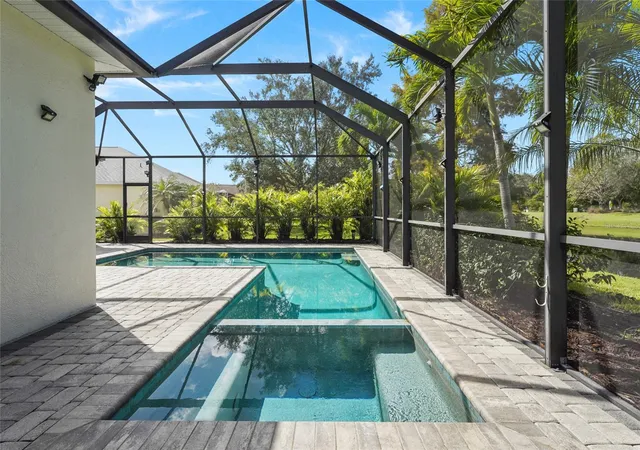
Step outside to your private Florida retreat featuring a sparkling pool, screened lanai, and tranquil lake views, creating the perfect setting for relaxing or entertaining. An extended paver driveway adds to the home's curb appeal.
Enjoy the exceptional Lakewood Ranch lifestyle with nearby Adventure Park, walking trails, shopping, dining, and recreational amenities. A beautifully upgraded lakefront home in an outstanding location—schedule your private showing today!
- Houzeo last checked: 13 minutes ago
- Listing updated: November 16, 2026 at 4:36 pm
- Listing Provided by: Marcella Marogi (586) 839-3393 , Laura Rode | KW COASTAL LIVING III (941) 900-4151
- Source: Stellar MLS-FL as distributed by MLS GRID | MLS#:

Property Details
Status
Active Under Contract
Type
Single Family Residence
No. of Stories
-
County
City
Neighborhood
--
Year Built
2005
HOA Fees
$10.08/mo
Finished Area
2,073 sqft
Lot Size
7,074 sqft lot
Basement Area
- sqft
MLS Name
Stellar MLS
MLS Number
A4710496
MLS Status
Pending
Days on Market
18
Cumulative Days on Market
3
Continue Your Journey in App
Find your dream home, receive real-time updates, and many more!
Location
HOA Management
David Hart
HOA Fees
$121/ Annually
Amenities
 Amenities and services may be covered by one or multiple associations and service providers.
Common Area Taxes
 Common Area Taxes
Disclaimer: Amenities are based on third-party information and may vary; buyers must independently verify all amenities, as information is deemed reliable but not guaranteed.
Facts & Features
Rooms
Bedrooms & bathrooms
Bedrooms: 3
Bathrooms: 2
Dining Room
Level: First
Area: 330.00 Square Feet
Dimensions: 15x22
Kitchen
Level: First
Area: 121.00 Square Feet
Dimensions: 11x11
Living Room
Level: First
Area: 240.00 Square Feet
Dimensions: 16x15
Office
Level: First
Area: 192.00 Square Feet
Dimensions: 16x12
Bonus Room
Level: First
Area: 110.00 Square Feet
Dimensions: 11x10
Laundry
Level: First
Area: 48.00 Square Feet
Dimensions: 8x6
Primary Bedroom
Level: First
Area: 294.00 Square Feet
Dimensions: 14x21
Primary Bathroom
Level: First
Area: 187.00 Square Feet
Dimensions: 11x17
Bedroom 2
Level: First
Area: 156.00 Square Feet
Dimensions: 12x13
Bathroom 2
Level: First
Area: 40.00 Square Feet
Dimensions: 8x5
Bedroom 3
Level: First
Area: 132.00 Square Feet
Dimensions: 12x11
Balcony/Porch/Lanai
Level: First
Area: 1800.00 Square Feet
Dimensions: 40x45
Interior
Appliances
Dishwasher, Disposal, Gas Water Heater, Microwave, Range, Refrigerator, Tankless Water Heater
Sewer
Public Sewer
Window Features
Storm Window(s)
Cooling
Central Air
Heating
Central
Flooring
Laminate, Tile, Wood
Interior Features
Built In Features, Eat In Kitchen, Primary Bedroom Main Floor
Construction
Year Built
Year Built: 2005
Home type
Single Family Residence
Construction Materials
Block
Roof
Shingle
Foundation Details
Slab
Utilities & Energy
Utilities
Electricity Connected, Natural Gas Connected, Water Connected
Pool Features
In Ground, Heated, Salt Water
Security Features
Security System
Water Source
Public
Laundry Features
Laundry Room
Other Features
Subdivision Name
Greenbrook Village Subphase Kk
Patio And Porch Features
Patio, Rear Porch, Screened
Community Features
Community Mailbox, Dog Park, Irrigation Reclaimed Water, Park, Playground, Sidewalks
Price History
| Date | Event | Price |
|---|---|---|
11/16/2026 Source: | Contingent (Active Under Contract) | $630,000 $304/sqft |
11/11/2026 Source: | Listed for Sale | $630,000 +152.00% $304/sqft |
04/30/2013 Source: | Price Decreased | $250,000 -3.47% $121/sqft |
03/21/2013 Source: | Sold | $259,000 -40.46% $125/sqft |
01/04/2006 Source: | Listing Removed | $435,000 +52.44% $210/sqft |

Show more
Find Homes by Property Features in Lakewood Ranch, FL
Nearby New Homes For Sale

Based on information from Stellar MLS® through Nov 21, 2026, 01:30AM as submitted to and distributed by MLS GRID. All data is obtained from various sources and may not have been verified by the broker or MLS GRID. Supplied Open House Information is subject to change without notice. All information should be independently reviewed and verified for accuracy. Properties may or may not be listed by the office/agent presenting the information. IDX information is provided exclusively for consumers’ personal non-commercial use. It may not be used for any purpose other than to identify prospective properties consumers may be interested in purchasing. The data is deemed reliable but is not guaranteed by MLS GRID. The use of the MLS GRID Data may be subject to an end-user license agreement prescribed by the Member Participant’s applicable MLS, if any, and as amended from time to time. © 2026 Stellar MLS. All Rights Reserved.
 Advertising Broker: Fred McGill | Simple Showing, Inc