- Overview
- Description
- Property Details
- Location
- HOA Management
- Facts & Features
- Getting Around
- Nearby Homes

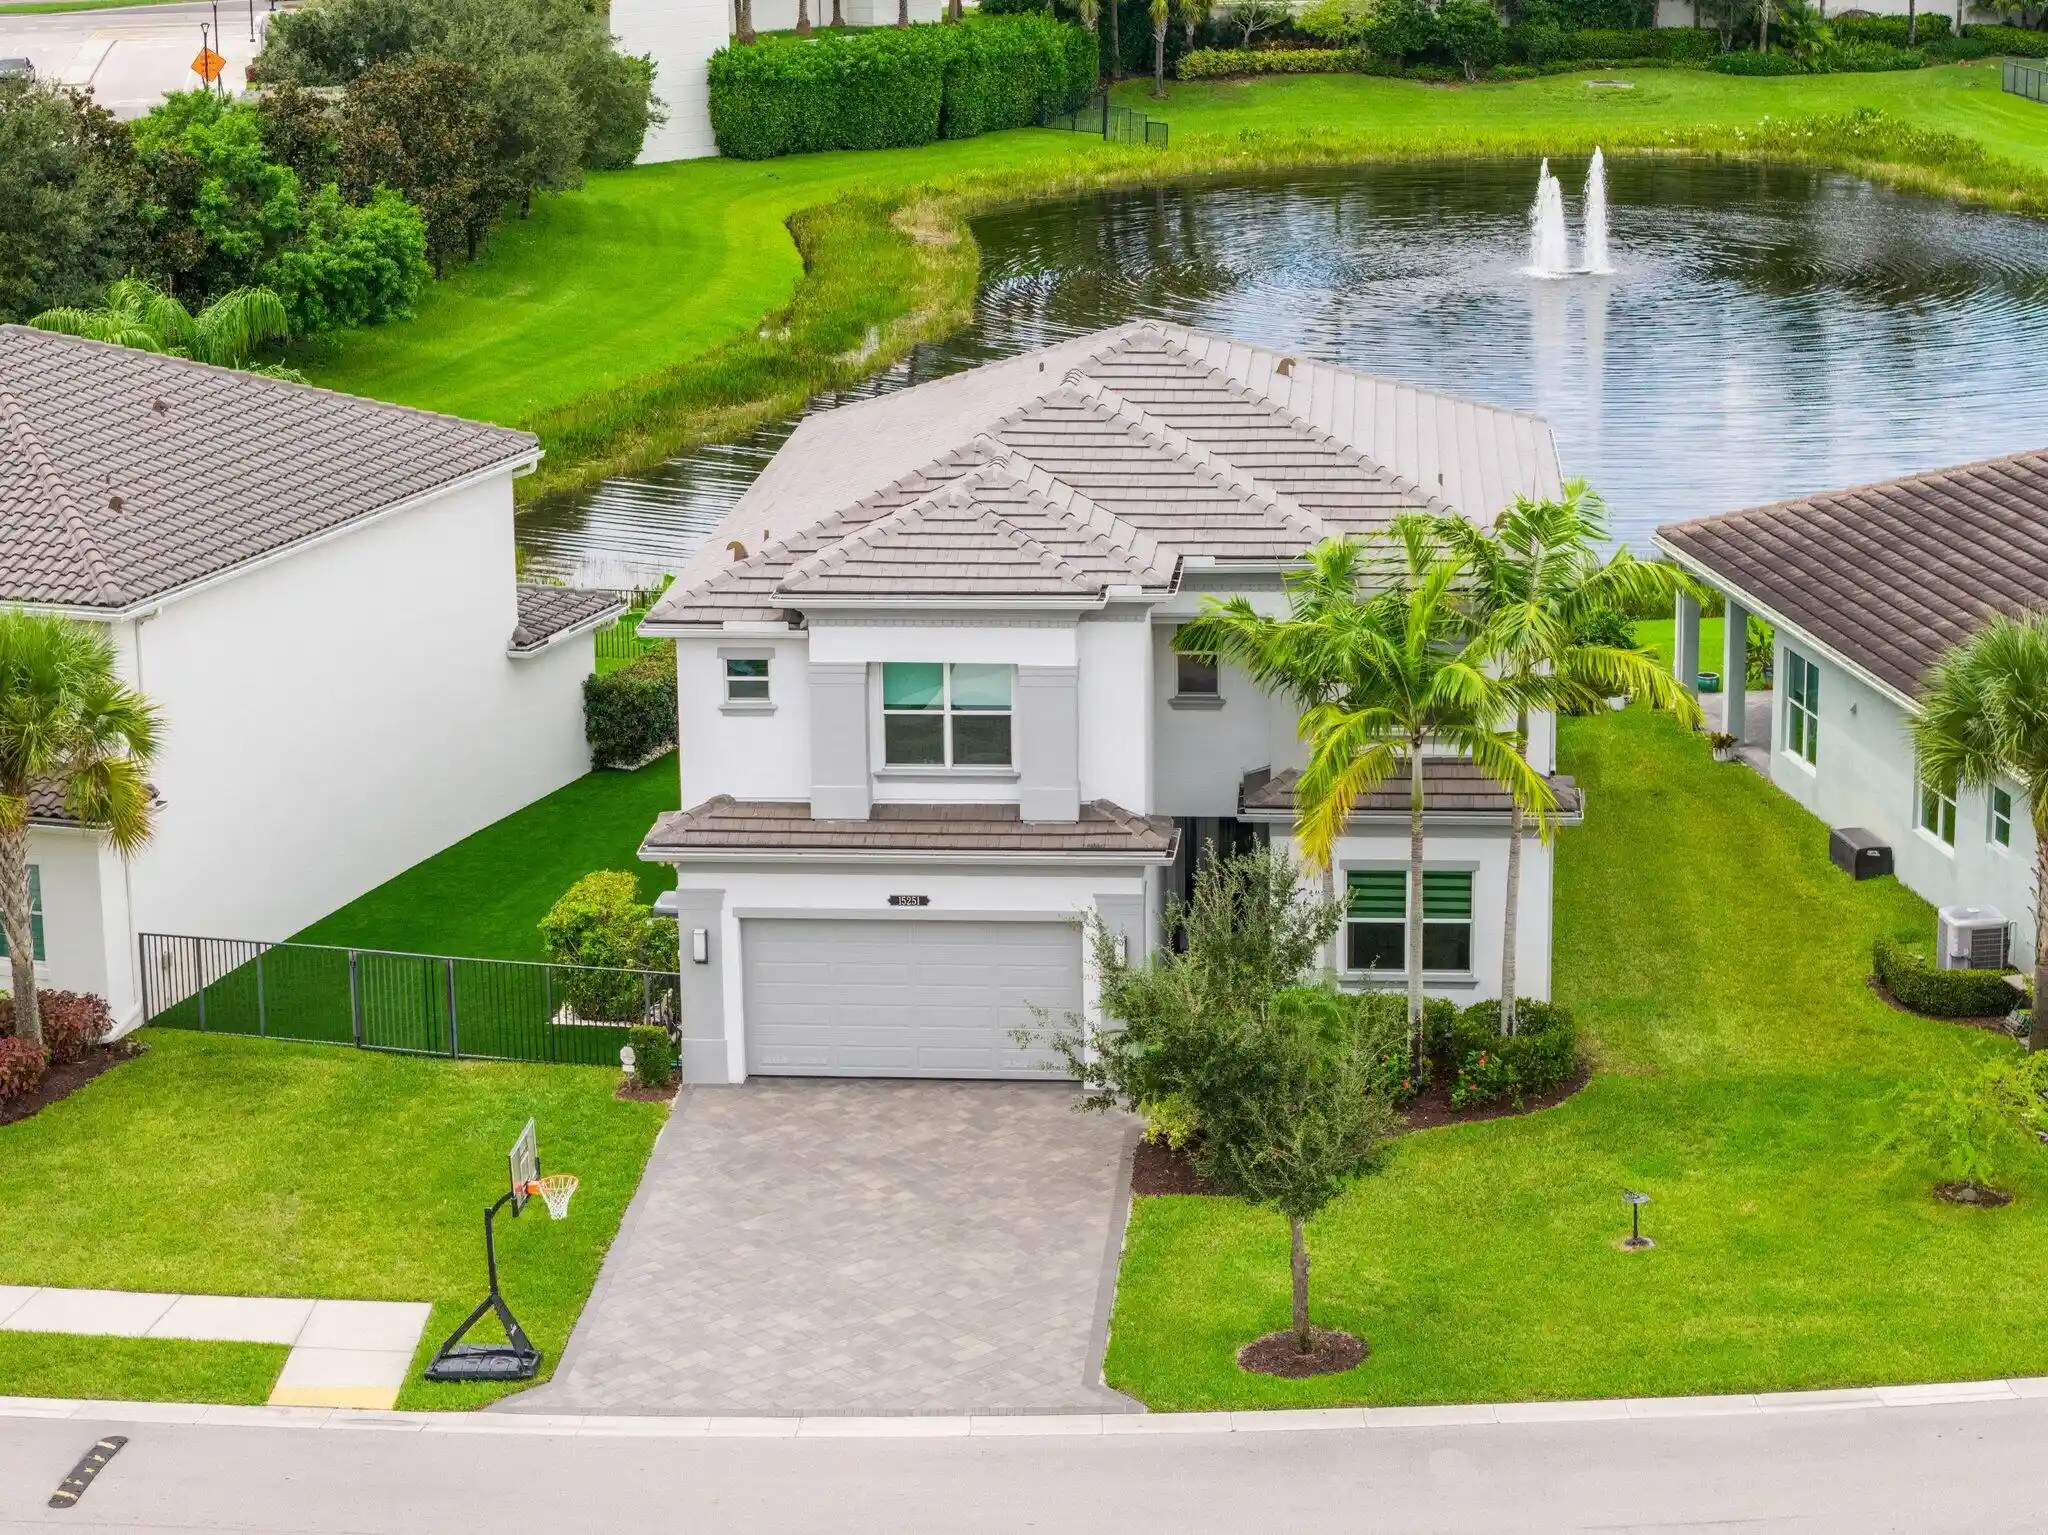


$1,579,000
Monthly Est:$7,859
 6 Beds
 5 Baths
5 full baths
 3,592sqft
15251 Cherry Crk Ln, Delray Beach, FL 33446
$1,579,000
$7,859/moEst:
Get Pre-Approved
Single Family Residence
Built in 2018
$468/mo HOA
7,405.2 sqft lot
$440/sq.ft
Description
This exceptional Sienna Grand model by GL Homes offers 6 bedrooms, 5 full bathrooms, and 3,592 square feet of beautifully designed living space on one of Dakota's most desirable homesites. Set on an oversized, exceptionally private lakefront lot, the home enjoys tranquil water views with no neighbors directly across the lake. The thoughtfully upgraded interior features engineered hardwood flooring, first-floor mud-set tile, elegant rounded wall corners, abundant recessed lighting, and prewired speakers. The spacious open-concept kitchen is enhanced by double-stacked cabinetry, glass-front display cabinets, and glass shelving. Generously sized living areas offer exceptional flexibility for guests, entertaining, a home office, or additional living space. An upgraded, higher-capacity A/C system provides enhanced comfort and is designed to accommodate the home's expansive floor plan. Step outside to a private resort-style retreat featuring a sparkling pool and spa, expansive lake views, and an oversized side yard enhanced with beautiful brand-new turf—ideal for pets, entertaining, or outdoor recreation. The entire yard overlooks the lake and enjoys direct fountain views, creating a spectacular backdrop both day and night. Additional highlights include a whole-home water filtration system and abundant natural light. Dakota is one of Delray Beach's most sought-after gated communities, offering an impressive clubhouse with dedicated card and dance rooms, a fitness center, resort-style swimming pool, spacious grassy recreation areas, tennis and pickleball courts, an indoor half basketball court, a full outdoor basketball court, and more—all without an equity membership requirement. This is a rare opportunity to own an extraordinary lakefront Sienna Grand near premier shopping, dining, entertainment, and South Florida's beautiful beaches.
- Houzeo last checked: 6 minutes ago
- Listing updated: October 10, 2026 at 11:34 am
- Listing Provided by: Josephine Lobel DRE #3604940 | Signature International Real E (561) 404-7263
- Source: Beaches MLS-FL | MLS#: B26071971

Property Details
Status
Pending
Type
Single Family Residence
No. of Stories
2
County
City
Neighborhood
--
Year Built
2018
HOA Fees
$468/mo
Finished Area
3,592 sqft
Lot Size
7,405.2 sqft lot
Basement Area
- sqft
MLS Name
Beaches MLS
MLS Number
B26071971
MLS Status
Pending
Days on Market
64
Cumulative Days on Market
19

Continue Your Journey in App
Find your dream home, receive real-time updates, and many more!
Continue Your Journey in App
Find your dream home, receive real-time updates, and many more!
Location
HOA Management
N/A
HOA Fees
$468/ Monthly
Amenities
 Amenities and services may be covered by one or multiple associations and service providers.
 Pool
 Sewer
 Basket Ball
 Security Guard
 Security Gate
 Gym
 Club House
 Maintenance
 Spa
 Tennis
 Park Playground
 Sports Court
Walk path
Management
CommonAreas
HobbyRoom
SportsFields
ReserveFund
RecreationFacilities
PicnicArea
Disclaimer: Amenities are based on third-party information and may vary; buyers must independently verify all amenities, as information is deemed reliable but not guaranteed.
Facts & Features
Rooms
Bedrooms & bathrooms
Bedrooms: 6
Bathrooms: 5
Interior
Sewer
Public Sewer
Cooling
Central Air, Ceiling Fans, Zoned
Flooring
Engineered Hardwood, Tile, Wood
Interior Features
Bathtub, Dual Sinks, Entrance Foyer, High Ceilings, Kitchen Island, Custom Mirrors, Pantry, Soaking Tub, Separate Shower, Upper Level Primary, Walk In Closets
Window Features
Storm Windows
Exterior Features
Barbecue
Heating
Central, Zoned
Appliances
Cooktop, Dryer, Dishwasher, Electric Cooktop, Electric Range, Electric Water Heater, Disposal, Microwave, Oven, Water Purifier Owned, Refrigerator, Water Softener Owned, Water Softener, Water Heater, Water Purifier, Washer
Construction
Year Built
Year Built: 2018
Home type
Single Family Residence
Roof
Tile
Property Condition
Resale
Construction Materials
Cbs Concrete Block Structure, Block, Stucco
Architectural Style
Contemporary
Utilities & Energy
Utilities
Cable Available, Electricity Available, Sewer Available, Water Connected
Parking Features
Attached, Driveway, Garage, Garage Door Opener, On Street
Security Features
Security System Owned, Security System, Carbon Monoxide Detectors, Fire Alarm, Security Gate, Gated With Guard, Gated Community, Motion Detectors, Smoke Detectors, Security Guard
Association Amenities
Basketball Court, Clubhouse, Fitness Center, Gated, Hobby Room, Management, Maintenance, Picnic Area, Playground, Pickleball, Park, Pool, Sports Fields, Spa Hot Tub, Security, Sidewalks, Tennis Courts
Pool Features
Fenced, Gunite, Electric Heat, In Ground, Private, Pool Spa Combo, Salt Water, Association, Heated
Laundry Features
Washer Hookup, Electric Dryer Hookup, Inside, Laundry Room, Laundry Tub, Sink, Upper Level
Water Source
Public
Other Features
Subdivision Name
Sussman Agr Pud North Plat One
Community Features
Home Owners Association, Gated, Property Manager On Site, Street Lights
Lot Features
Oversized Lot, Sprinkler System, Less Than Quarter Acre
Price History
| Date | Event | Price |
|---|---|---|
10/10/2026 Source: | Pending | $1,579,000 $440/sqft |
09/03/2026 Source: | Off Market | $1,579,000 $440/sqft |
09/03/2026 Source: | Listed for Sale | $1,579,000 $440/sqft |

Nearby Homes
Find Homes by Property Features in Delray Beach, FL
Nearby New Homes For Sale


IDX information is provided exclusively for consumers’ personal, non-commercial use, that it may not be used for any purpose other than to identify prospective properties consumers may be interested in purchasing, and that the data is deemed reliable but is not guaranteed accurate by BeachesMLS. All listings featuring the BMLS logo are provided by BeachesMLS, Inc. This data is not verified for authenticity or accuracy and may not reflect all real estate activity in the market. Based on information © 2026 BeachesMLS, Inc. All Rights Reserved.
 Advertising Broker: Moe Mossa (Savvy Avenue) | Savvy Avenue, LLC
