- Overview
- Description
- Property Details
- Location
- Facts & Features
- Getting Around
- Nearby Homes
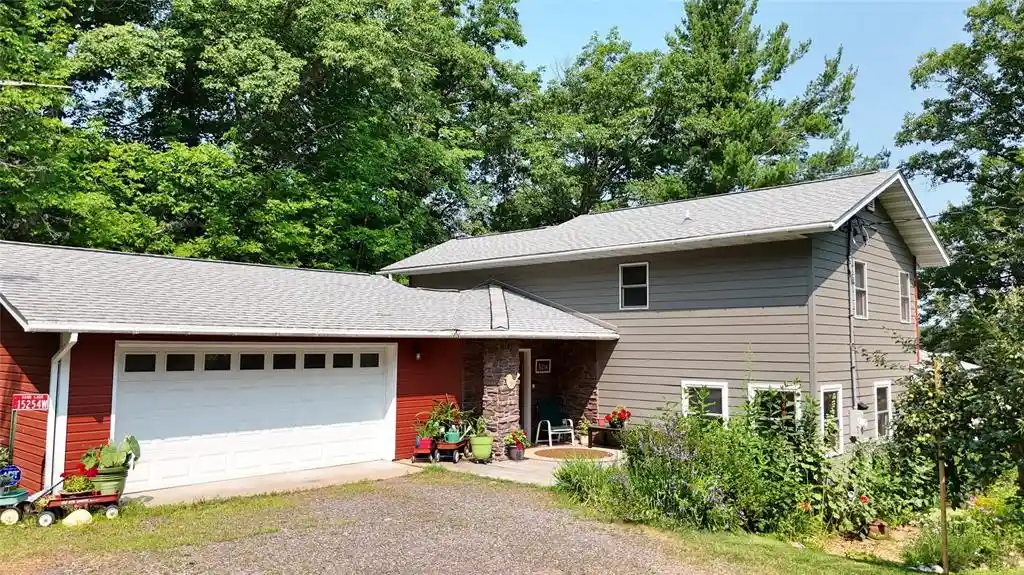

Street View
$950,000
Monthly Est:$4,728
 3 Beds
 3 Baths
2 full baths + 1 half bath
 2,161sqft
15254w Hummingbird Ct, Stone Lake, WI 54876
$950,000
$4,728/moEst:
Get Pre-Approved
Single Family Residence
Built in 1968
$-- HOA
1.1 acres lot
$440/sq.ft
Description
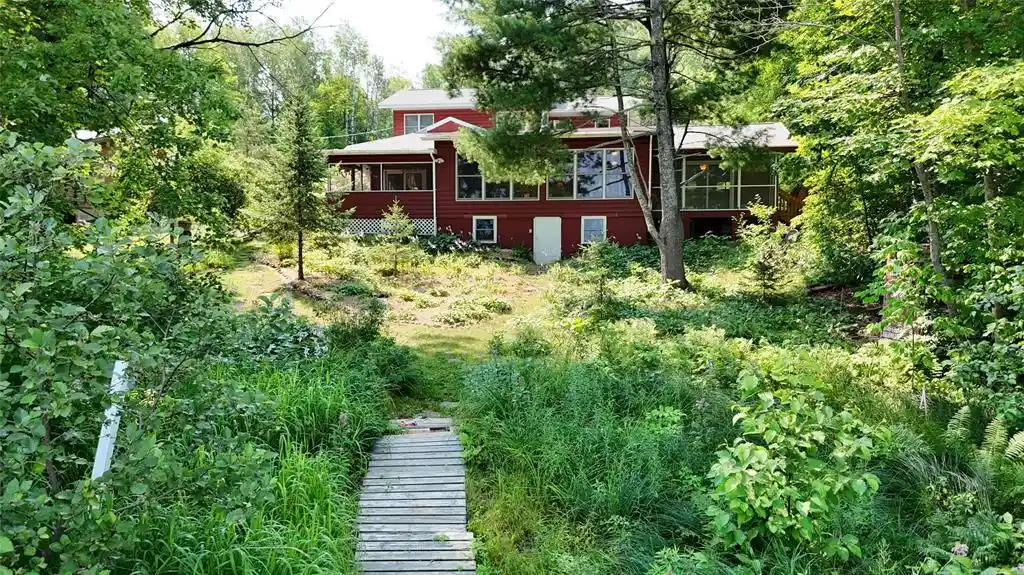
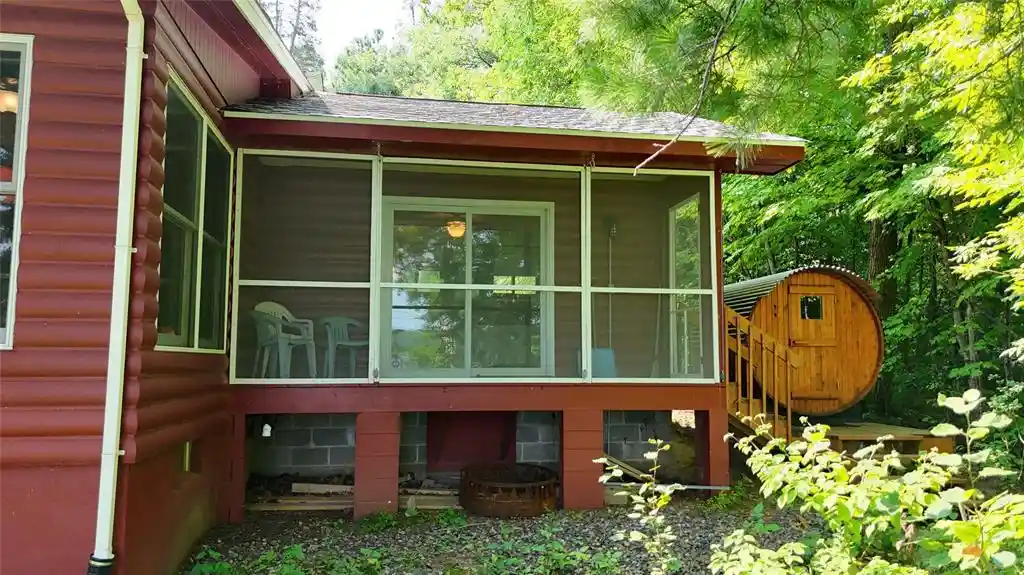
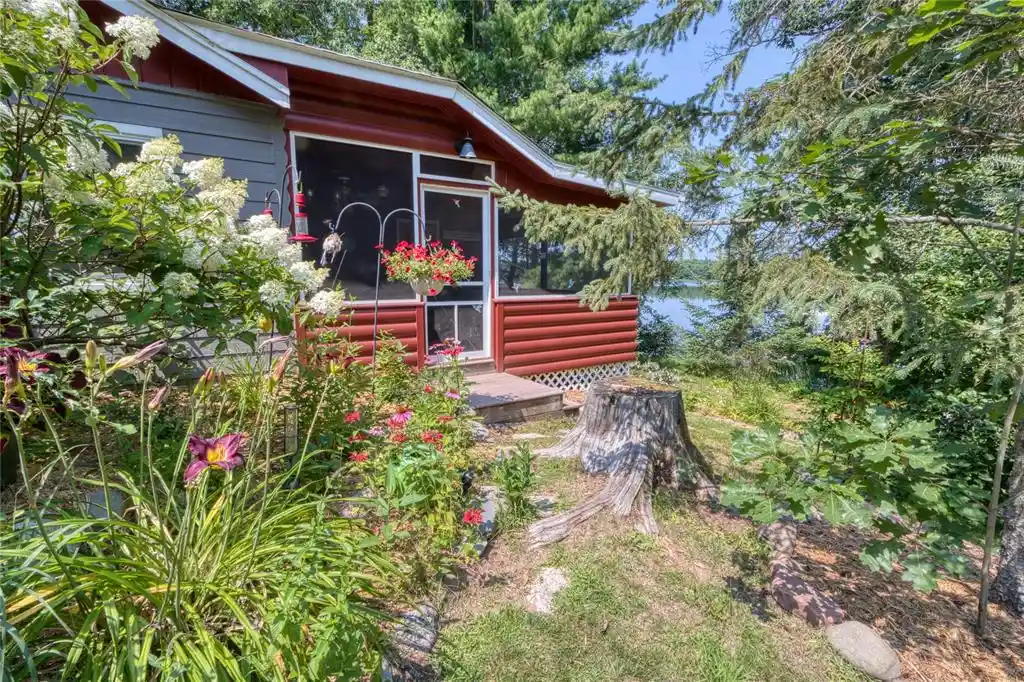
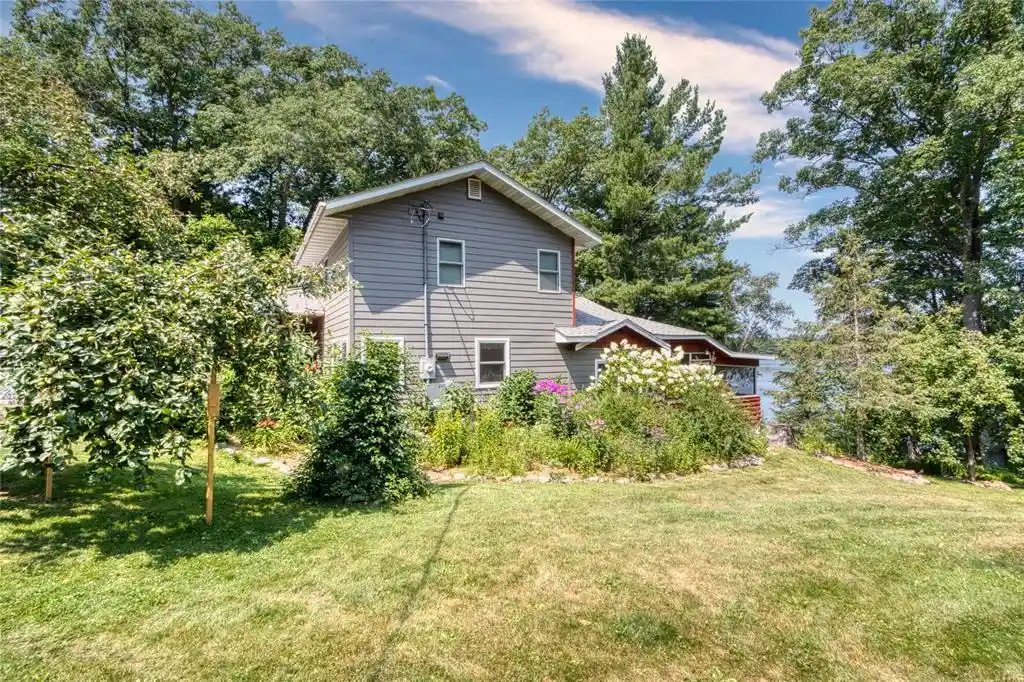
Discover the perfect blend of classic Northwoods charm and modern comfort on the shores of sought-after Whitefish Lake. Nestled on 1.11 wooded acres, this spacious 3+ bedroom, 2.5-bath home has evolved from its original lakeside cabin into a welcoming year-round retreat through thoughtful additions and remodeling over the years. Inside, you'll find a warm and inviting open-concept living space where natural wood finishes, custom built-ins, and a beautifully updated gourmet kitchen create the heart of the home. Featuring custom cabinetry, quality appliances, generous workspace, and a large center island, the kitchen flows seamlessly into the dining and living areas, making it ideal for entertaining family and friends. Large windows fill the home with natural light while framing peaceful views of the lake. Designed for both everyday living and hosting guests, the home offers multiple gathering spaces, spacious bedrooms, and flexible bonus space perfect for a home office, hobby room, or additional sleeping area. Updated siding and windows, along with the added security of a whole-home generator, provide comfort and peace of mind. Step outside to enjoy the privacy of the wooded setting, where mature apple trees and beautifully maintained perennial gardens create a picturesque landscape throughout the seasons. A gentle low elevation path leads to your dock on beautiful Whitefish Lake, where fishing, kayaking, swimming, or simply relaxing at the water's edge become part of everyday life. Whitefish Lake's designated quiet hours from 6:00 PM to 10:00 AM help preserve the peaceful atmosphere that makes this lake so special. A public boat landing just down the road provides convenient access for launching. Whether you're searching for a full-time residence or a four-season getaway, this thoughtfully updated property combines timeless character, modern conveniences, exceptional outdoor beauty, and the best of Wisconsin lake living.
- Houzeo last checked: 8 minutes ago
- Listing updated: July 31, 2026 at 4:45 pm
- Listing Provided by: Matt Albrecht (715) 634-2110 | Woodland Developments & Realty (715) 634-2110
- Source: WIREX | MLS#: 1603740

- Originating MLS: Northwestern Wisconsin MLS
Property Details
Status
Active
Type
Single Family Residence
No. of Stories
-
County
City
Neighborhood
--
Year Built
1968
HOA Fees
-
Finished Area
2,161 sqft
Lot Size
1.1 acres lot
Basement Area
- sqft
MLS Name
WIREX
MLS Number
1603740

Continue Your Journey in App
Find your dream home, receive real-time updates, and many more!
Continue Your Journey in App
Find your dream home, receive real-time updates, and many more!
Location
Facts & Features
Rooms
Bedrooms & bathrooms
Bedrooms: 3
Bathrooms: 3
Master Bedroom
Level: Upper
Area: 308.00 Square Feet
Dimensions: 22 x 14
Living Room
Level: Main
Area: 500.00 Square Feet
Dimensions: 20 x 25
Bedroom 3
Level: Main
Area: 182.00 Square Feet
Dimensions: 13 x 14
Other
Level: Main
Area: 154.00 Square Feet
Dimensions: 11 x 14
Kitchen
Level: Main
Area: 228.00 Square Feet
Dimensions: 12 x 19
Bedroom 2
Level: Upper
Area: 88.00 Square Feet
Dimensions: 11 x 8
Interior
Cooling
Central Air
Heating
Forced Air
Price History
| Date | Event | Price |
|---|---|---|
07/31/2026 Source: | Listed for Sale | $950,000 $440/sqft |

Nearby Homes
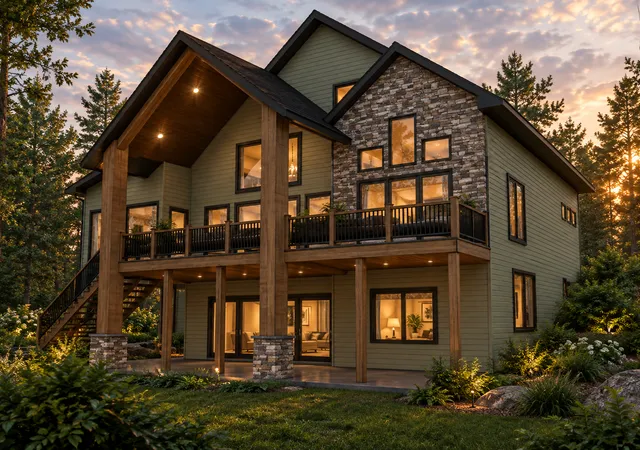


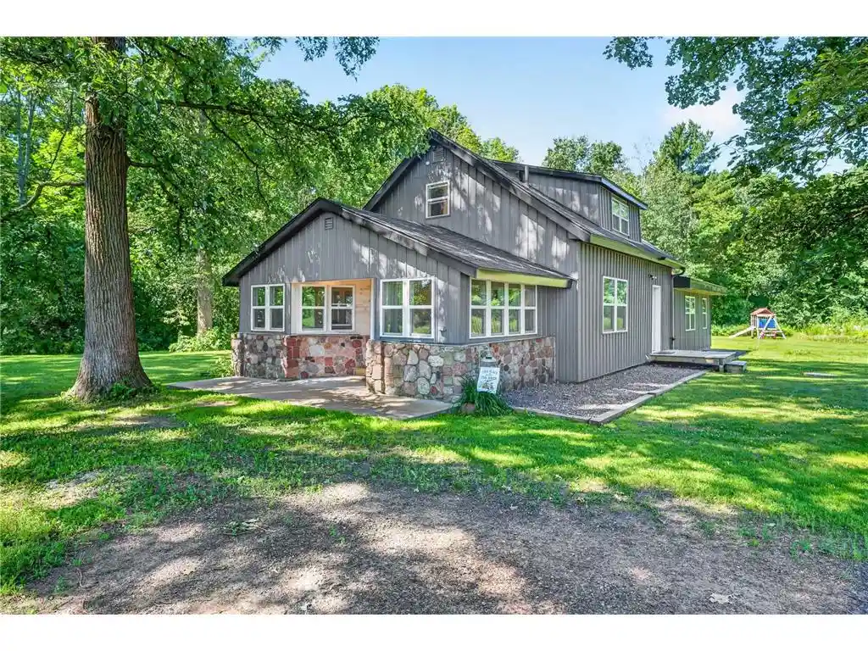
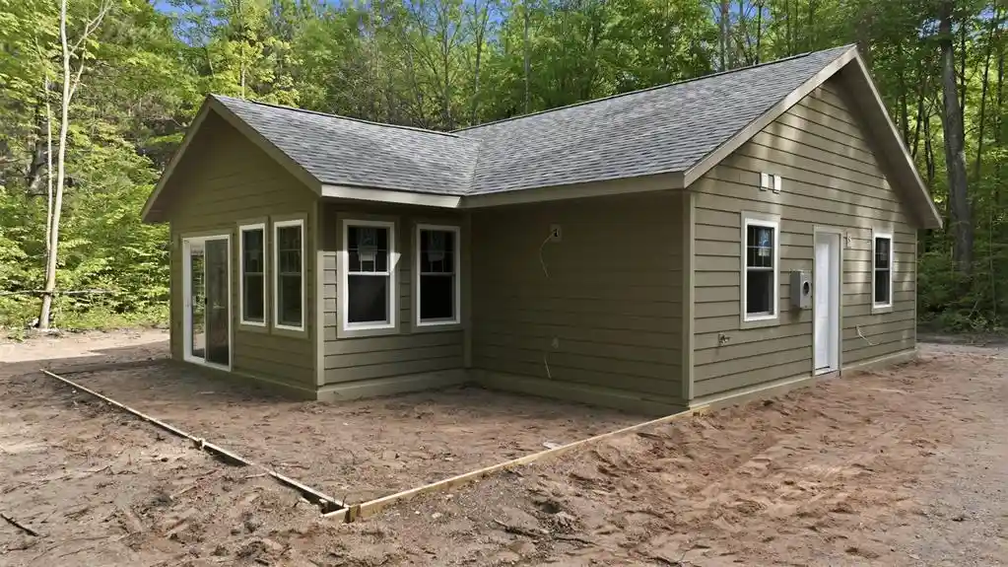
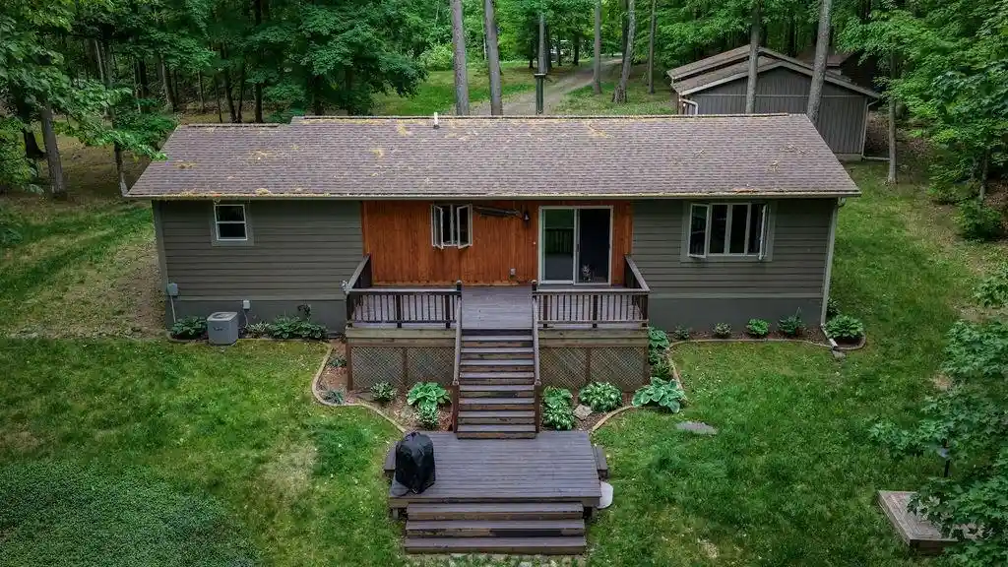
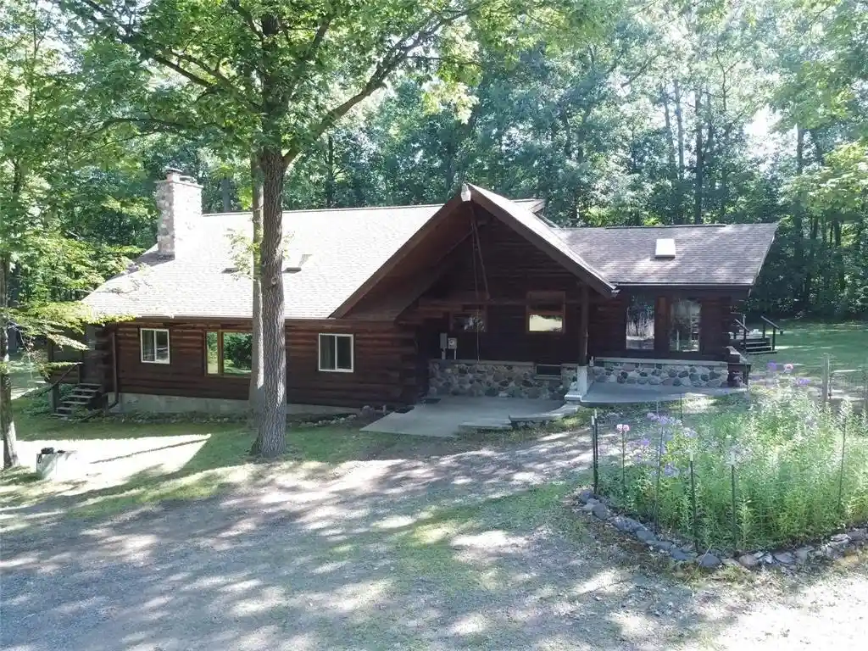
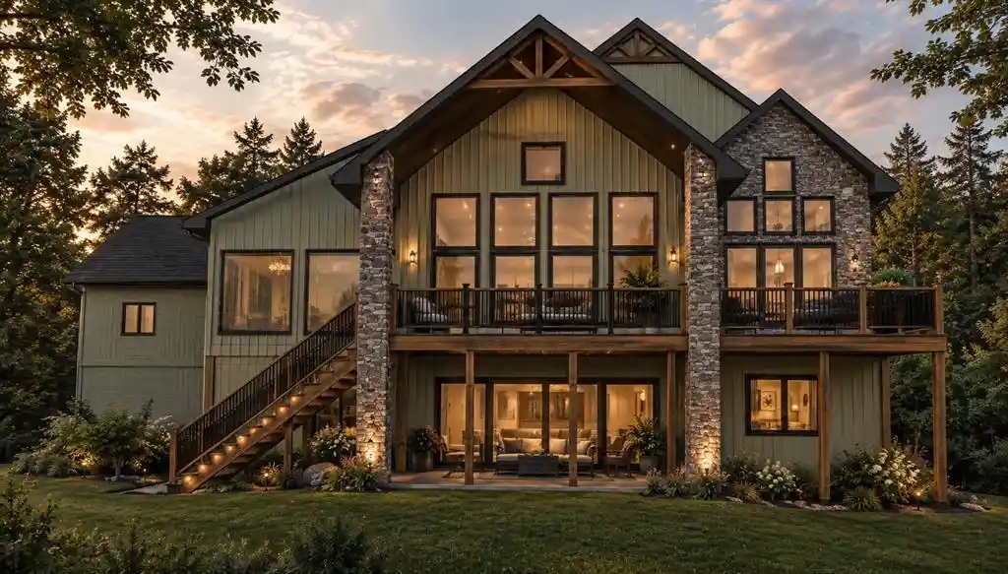
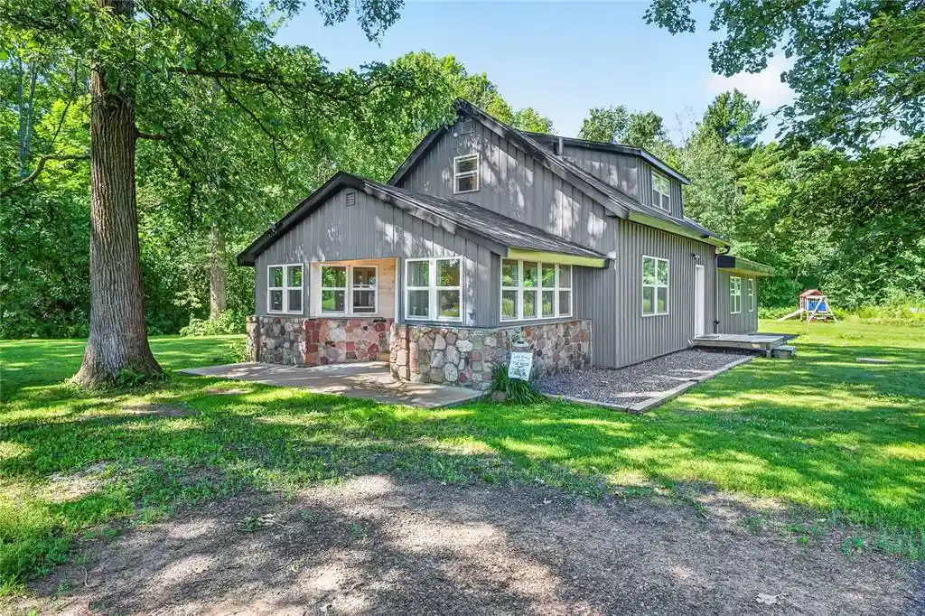
Find Homes by Property Features in Stone Lake, WI
Nearby New Homes For Sale

Based on information received from WIRES/RANW MLS through Oct 29, 2026, 09:00PM. All information deemed reliable but not guaranteed and should be independently verified. All properties are subject to prior sale, change, or withdrawal. Neither listing broker nor Houzeo nor RANW MLS shall be responsible for any typographical errors, misinformation, or misprints, and shall be held totally harmless This website may not include listings or property addresses of sellers who have directed their listing brokers to withhold their listing or their property address from display on the Internet. Information is provided for consumers' personal, non-commercial use, and may not be used for any purpose other than the identification of potential properties for purchase. ©2026 RANW MLS, Inc. All rights reserved.
 Advertising Broker: Leslie Boyea | Quorum Enterprises Inc
