- Overview
- Description
- Property Details
- Location
- Facts & Features
- Getting Around
- Nearby Homes


Street View
$389,997
Monthly Est:$1,941
 3 Beds
 2 Baths
2 full baths
 1,830sqft
N 5543 County Hwy Bb, Stone Lake, WI 54876
$389,997
$1,941/moEst:
Get Pre-Approved
Single Family Residence
Built in 1982
$-- HOA
1.16 acres lot
$213/sq.ft
Description
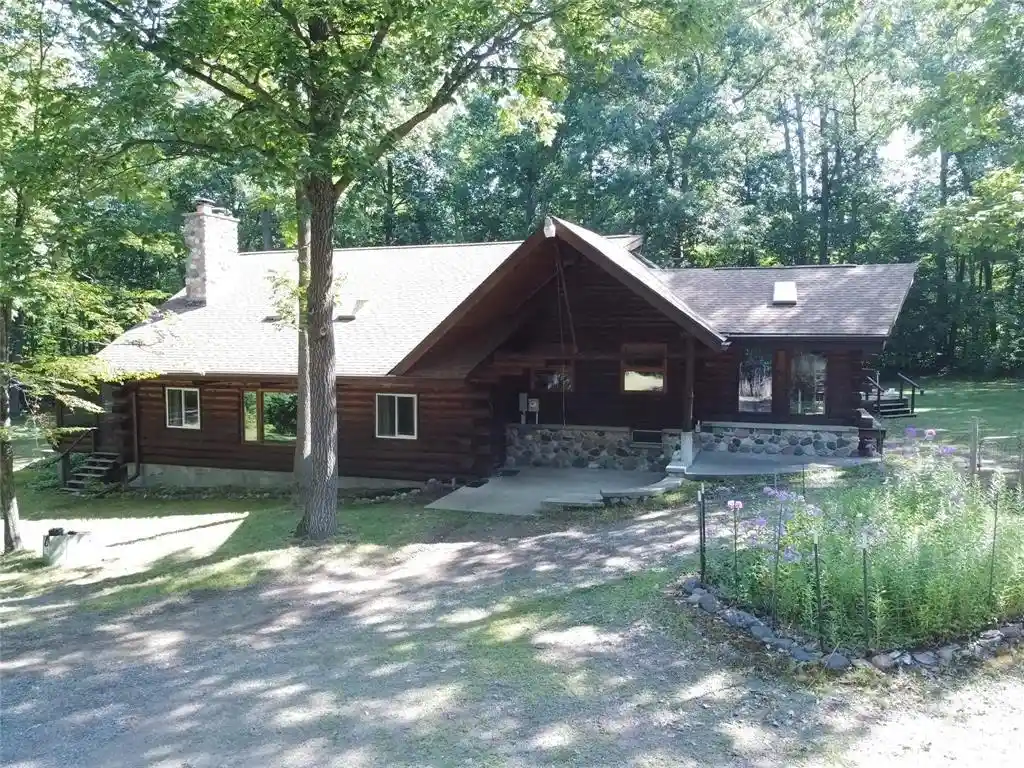
FIRST TIME OFFERED! Nestled on 1.16 nicely wooded acres minutes from downtown Stone Lake and the Stone Lake boat landing, this chalet-style full log home offers the perfect blend of Northwoods charm and comfortable country living. Built and well-maintained by the original owner, this property showcases recent updates and a peaceful setting. The home features approximately 1,830 square feet of finished living space on two levels with a low-maintenance exterior enhanced by newer composite siding and a blacktop driveway. The main level welcomes you with a vaulted ceiling spanning the living, dining, and kitchen areas, creating an open and inviting atmosphere. A wood-burning fireplace anchors the living room, cozy evenings year-round. The spacious loft en suite serves as a private retreat featuring a large bedroom, full bathroom, walk-in storage area, double closet, and its own private deck overlooking the woods. Two additional bedrooms and a full bath are conveniently located on the main level. Recent upgrades include seven new window sashes, new laminate flooring in the kitchen, dining area, and four-season room, along with impressive new decking. The front deck measures 26? x 8?, while the rear deck spans 20? x 9.6?, offering outdoor living and entertaining space. The full 1,120-square-foot unfinished basement provides excellent storage and future finishing potential, complete with double-door walkout access to the backyard. The home features both propane forced air heat and an outside Heat Master SS wood burning furnace. Additional outbuildings include a detached log garage measuring 24? x 28? with a 24? x 7? rear lean-to, plus a separate detached storage garage measuring 22? x 14?. Located within just a few miles of area snowmobile and ATV/UTV trail systems, offering easy access to Northwoods recreation. Whether you are looking for a residence or a Northwoods getaway, this property offers privacy, charm, and convenience in an exceptional location.
- Houzeo last checked: 3 minutes ago
- Listing updated: September 18, 2026 at 10:54 am
- Listing Provided by: Gary Nathan (715) 634-2110 | Woodland Developments & Realty (715) 634-2110
- Source: WIREX | MLS#: 1601238

- Originating MLS: Northwestern Wisconsin MLS
Property Details
Status
Active
Type
Single Family Residence
No. of Stories
-
County
City
Neighborhood
--
Year Built
1982
HOA Fees
-
Finished Area
1,830 sqft
Lot Size
1.16 acres lot
Basement Area
- sqft
MLS Name
WIREX
MLS Number
1601238

Continue Your Journey in App
Find your dream home, receive real-time updates, and many more!
Continue Your Journey in App
Find your dream home, receive real-time updates, and many more!
Location
Facts & Features
Rooms
Bedrooms & bathrooms
Bedrooms: 3
Bathrooms: 2
Master Bedroom
Level: Upper
Area: 351.00 Square Feet
Dimensions: 13 x 27
Living Room
Level: Main
Area: 304.00 Square Feet
Dimensions: 16 x 19
Bedroom 3
Level: Main
Area: 99.00 Square Feet
Dimensions: 9 x 11
Kitchen
Level: Main
Area: 99.00 Square Feet
Dimensions: 9 x 11
Bedroom 2
Level: Main
Area: 144.00 Square Feet
Dimensions: 12 x 12
Interior
Heating
Forced Air, Wood, None
Cooling
None
Price History
| Date | Event | Price |
|---|---|---|
07/09/2026 Source: | Price Decreased | $399,997 -5.86% $219/sqft |
06/19/2026 Source: | Price Decreased | $424,900 -2.32% $232/sqft |
05/19/2026 Source: | Price Increased | $435,000 +11.54% $238/sqft |
05/19/2026 Source: | Listed for Sale | $389,997 $213/sqft |

Nearby Homes


Find Homes by Property Features in Stone Lake, WI
Nearby New Homes For Sale

Based on information received from WIRES/RANW MLS through Oct 29, 2026, 09:00PM. All information deemed reliable but not guaranteed and should be independently verified. All properties are subject to prior sale, change, or withdrawal. Neither listing broker nor Houzeo nor RANW MLS shall be responsible for any typographical errors, misinformation, or misprints, and shall be held totally harmless This website may not include listings or property addresses of sellers who have directed their listing brokers to withhold their listing or their property address from display on the Internet. Information is provided for consumers' personal, non-commercial use, and may not be used for any purpose other than the identification of potential properties for purchase. ©2026 RANW MLS, Inc. All rights reserved.
 Advertising Broker: Leslie Boyea | Quorum Enterprises Inc
