- Overview
- Description
- Property Details
- Location
- HOA Management
- Facts & Features
- Getting Around
- Nearby Homes
 Price Drop: $5K (11/04)
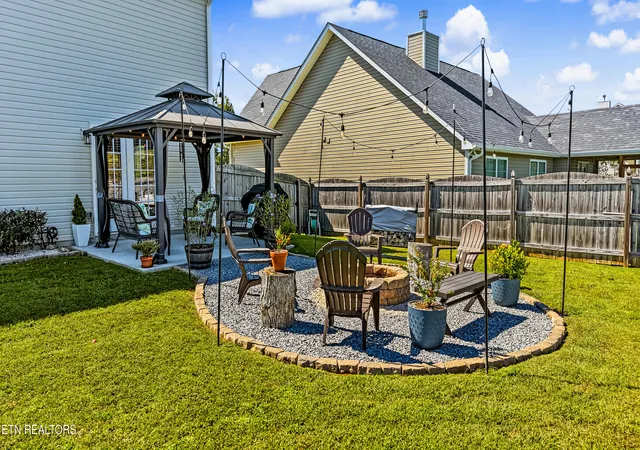

Street View
$419,900
Monthly Est:$2,090
 3 Beds
 3 Baths
2 full baths + 1 half bath
 2,040sqft
1526 Indigo Dr, Maryville, TN 37803
$419,900
$2,090/moEst:
Get Pre-Approved
Single Family Residence
Built in 2020
$33.33/mo HOA
0.23 acre lot
$206/sq.ft
Description
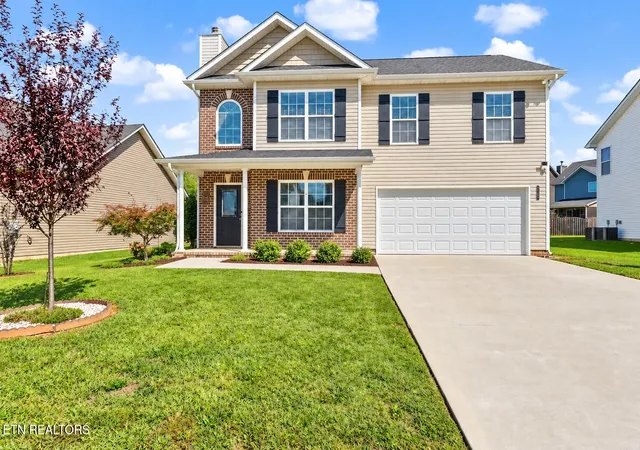
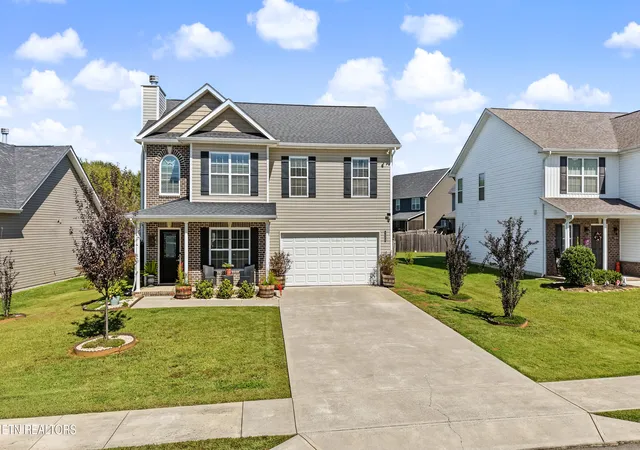
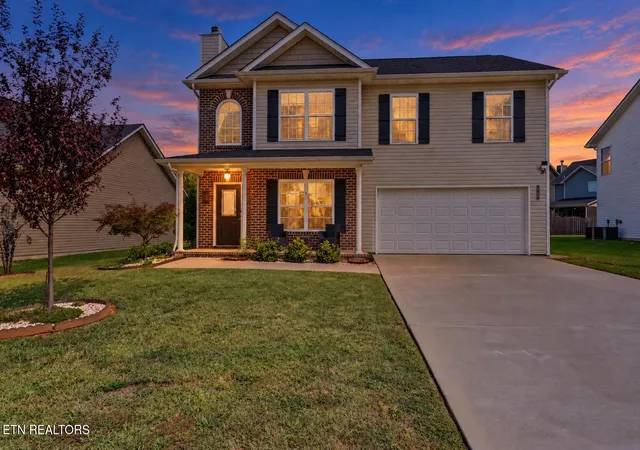
LIKE NEW, MOVE-IN READY, and even better than new construction with the upgrades already completed! This spacious 2-story home offers over 2,000 square feet of thoughtfully designed living space in a desirable neighborhood packed with amenities.
The open-concept main level is ideal for everyday living and entertaining, featuring beautiful 6' Azalea hardwood flooring, crown molding, 5' baseboards, and a spacious living room with a cozy wood-burning fireplace. The kitchen offers abundant cabinet and countertop space, a pantry, Sinclair Flagstone cabinetry, Linden stainless pull-out faucet, large breakfast bar for additional seating, and a sink overlooking the beautiful backyard. The adjoining dining area features an updated chandelier and flows seamlessly into the main living space. A convenient half bath and laundry room are also located on the main level.
Thoughtful upgrades continue throughout the home, including nickel lever door handles, Cheyenne-style interior doors, plantation blinds, ceiling fans, decorative bathroom mirrors, Deco Wrought Iron pattern flooring in the bathrooms, a stained-glass light fixture at the hallway/garage entry, a glass front door, and a newer stove.
Upstairs, the spacious primary suite features a ceiling fan, large walk-in closet, and private en suite bath with double vanity, decorative mirror, and walk-in shower. Two additional generously sized bedrooms, a full bath with tub/shower combination, and a large bonus room provide plenty of flexible space. The bonus room can easily serve as a fourth bedroom, office, playroom, or media room.
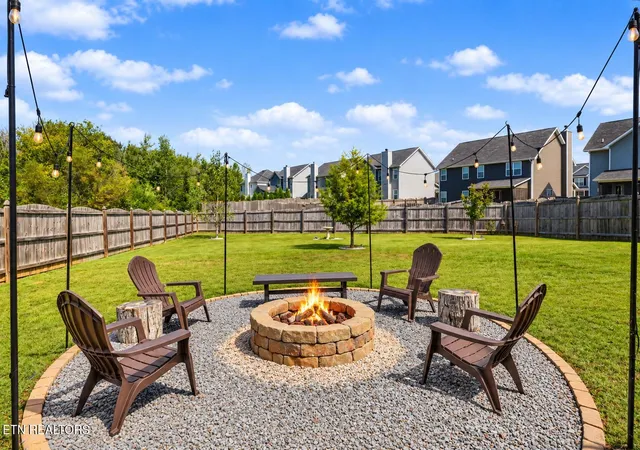
Outside is stunning! Enjoy one of the best yards in the subdivision with professional landscaping, a flat 6-foot privacy-fenced backyard, built-in fire pit, and a permanent 10x10 metal gazebo on the rear patio providing plenty of shade for relaxing or entertaining outdoors. The exterior has also been professionally pressure washed and includes a 6-month warranty.
The attached 2-car garage adds even more functionality and features insulated garage walls, while a Ring camera system provides added convenience.
Residents enjoy outstanding neighborhood amenities including underground utilities, city sewer, street lights, sidewalks, swimming pool, pavilion, playground, basketball court, and picnic and grilling areas. Conveniently located near shopping, restaurants, schools, the airport, hospital, and the Great Smoky Mountains, and zoned for the highly rated Carpenter's school district.
This home truly checks all the boxes--space, extensive upgrades, outdoor living, neighborhood amenities, and move-in-ready condition. Schedule your private showing today!
- Houzeo last checked: 3 minutes ago
- Listing updated: November 4, 2026 at 7:57 pm
- Listing Provided by: Sherry Jones Paul (865) 237-2562 | Realty Executives Associates (865) 983-0011
- Source: East Tennessee REALTORS® MLS-TN | MLS#: 1357960

Property Details
Status
Pending
Type
Single Family Residence
No. of Stories
-
County
City
Neighborhood
--
Year Built
2020
HOA Fees
$33.33/mo
Finished Area
2,040 sqft
Lot Size
0.23 acre lot
Basement Area
- sqft
MLS Name
East Tennessee REALTORS® MLS
MLS Number
1357960
MLS Status
Pending - Continue to Show
Days on Market
37

Continue Your Journey in App
Find your dream home, receive real-time updates, and many more!
Continue Your Journey in App
Find your dream home, receive real-time updates, and many more!
Location
HOA Management
N/A
HOA Fees
$400/ Yearly
Amenities
 Amenities and services may be covered by one or multiple associations and service providers.
 Park Playground
 Pool
 Recreation Facilities
Association Ins
Some Amenities
Other
Disclaimer: Amenities are based on third-party information and may vary; buyers must independently verify all amenities, as information is deemed reliable but not guaranteed.
Facts & Features
Rooms
Bedrooms & bathrooms
Bedrooms: 3
Bathrooms: 3
Interior
Interior Features
Walk In Closet(s), Pantry, Eat In Kitchen
Window Features
Window Energy Star
Flooring
Hardwood, Vinyl
Heating
Central, Heat Pump, Electric
Appliances
Dishwasher, Disposal, Microwave, Range, Self Cleaning Oven
Sewer
Public Sewer
Cooling
Central Cooling, Ceiling Fan(s)
Construction
Year Built
Year Built: 2020
Home type
Single Family Residence
Construction Materials
Vinyl Siding, Brick, Frame
Architectural Style
Traditional
Utilities & Energy
Basement
Slab
Parking Features
Garage Door Opener, Attached, Main Level
Security Features
Security Alarm, Smoke Detector
Association Amenities
Swimming Pool, Playground, Recreation Facilities, Other
Fireplace Features
Stone, Wood Burning
Water Source
Public
Other Features
Lot Features
Irregular Lot, Level
Subdivision Name
Manor In The Foothills
Community Features
Sidewalks
Patio And Porch Features
Porch Covered, Patio
Price History
| Date | Event | Price |
|---|---|---|
10/16/2026 Source: | Pending | $419,900 -1.18% $206/sqft |
10/06/2026 Source: | Listed for Sale | $424,900 -0.02% $208/sqft |
10/03/2026 Source: | Coming Soon | $425,000 $208/sqft |
09/27/2026 Source: | Listed for Sale | $425,000 $208/sqft |
09/27/2026 Source: | Off Market | $425,000 +94.60% $208/sqft |


Show more
Nearby Homes
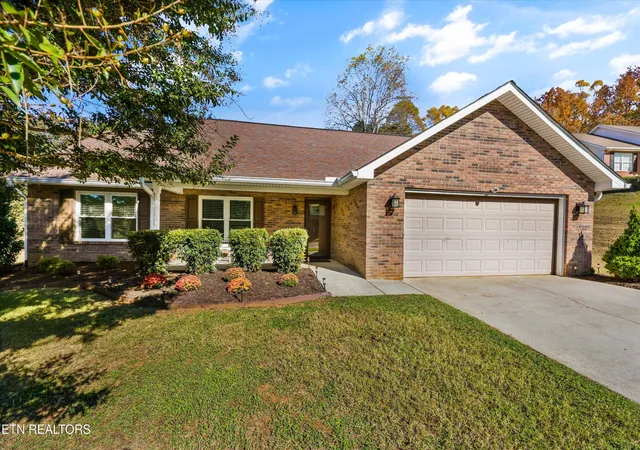
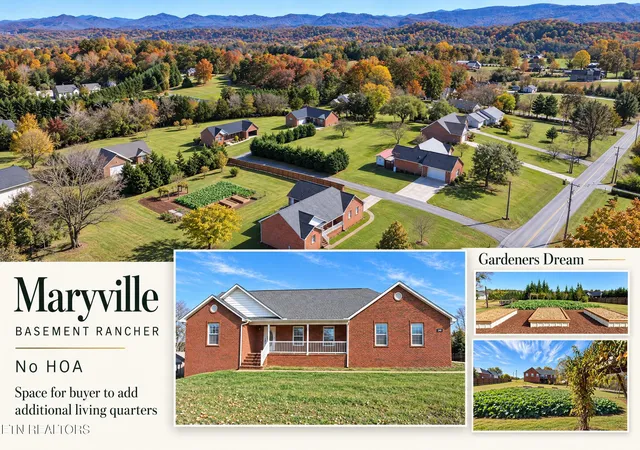
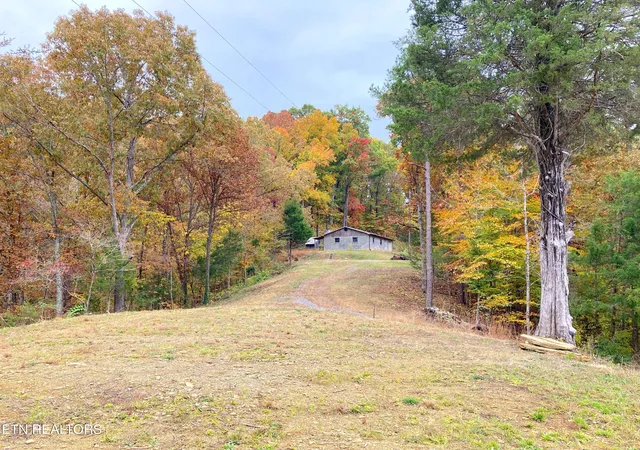
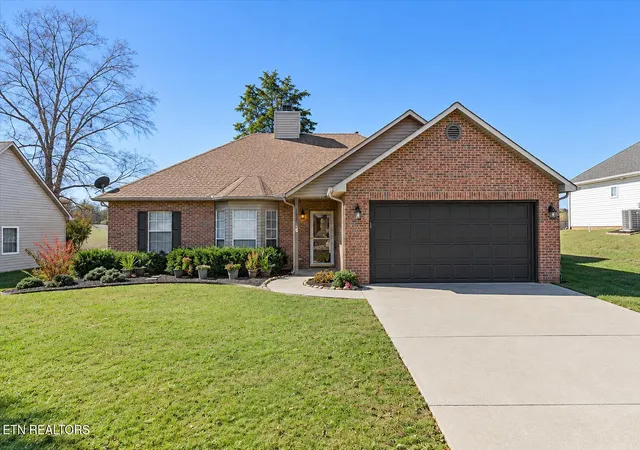
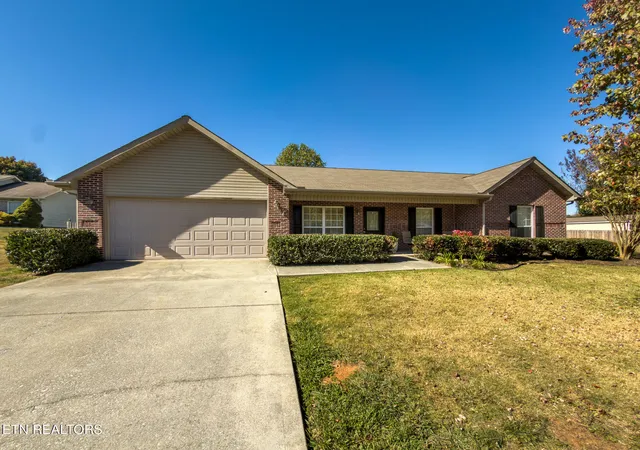
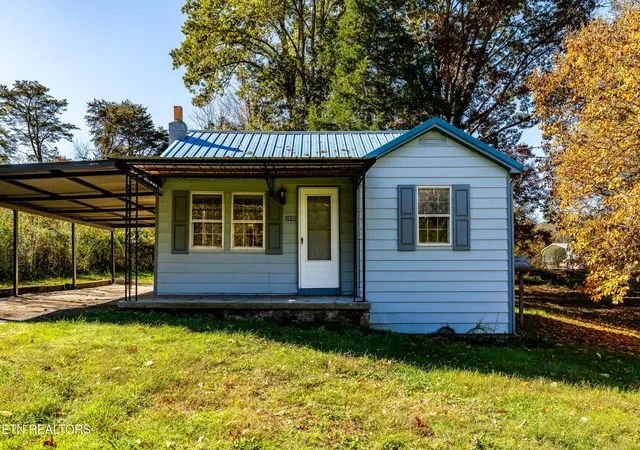
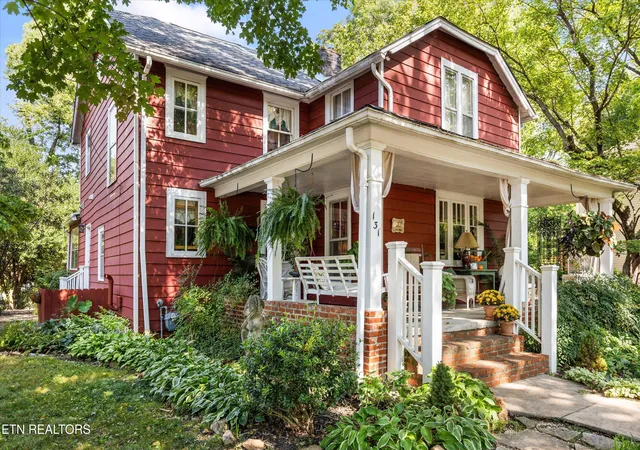
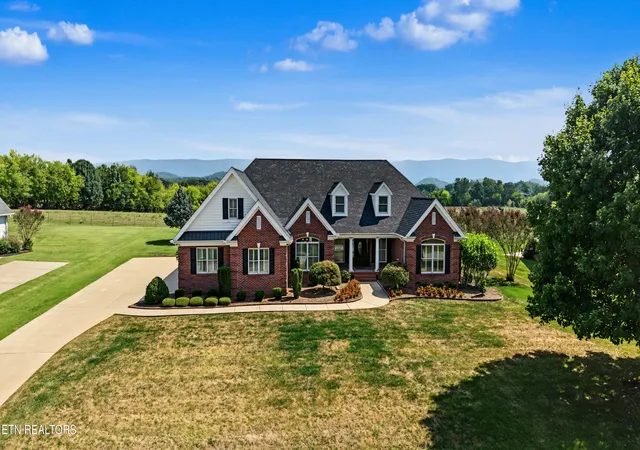
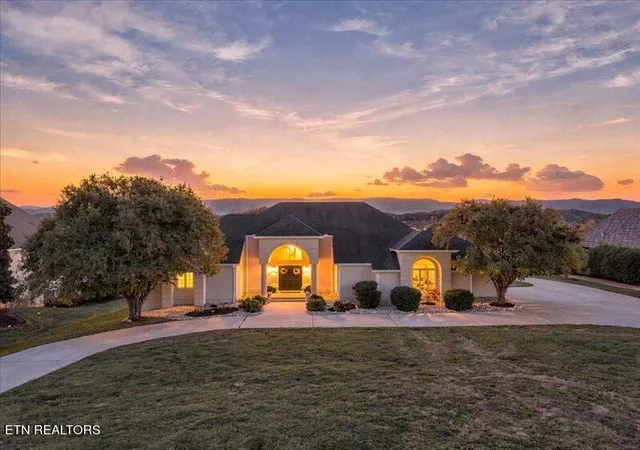
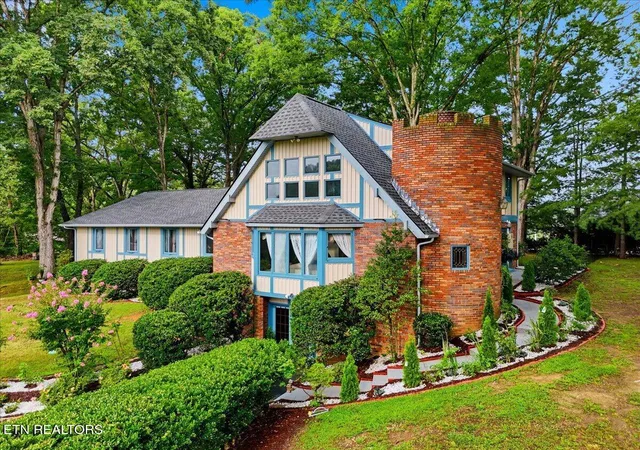
Find Homes by Property Features in Maryville, TN
Nearby New Homes For Sale

Based on information from the Knoxville Area Association of REALTORS MLS through Nov 11, 2026, 06:45PM. Information is provided exclusively for consumers’ personal, non-commercial use. It may not be used for any purpose other than to identify prospective properties that consumers may be interested in purchasing. The data is deemed reliable but is not guaranteed accurate by the MLS. This website may not include listings or property addresses of sellers who have directed their listing brokers to withhold their listing or their property address from display on the Internet. © 2026 Knoxville Area Association of REALTORS® MLS. All Rights Reserved. Angela Fowler Real Estate, LLC | 423.320.4620 | afowler@catt.com Mailing Address: 452 Kailors Cove Cir, Ringgold, GA 30736
 Advertising Broker: Angela Fowler | Angela Fowler Real Estate, LLC.
