- Overview
- Description
- Property Details
- Location
- HOA Management
- Facts & Features
- Getting Around
- Nearby Homes

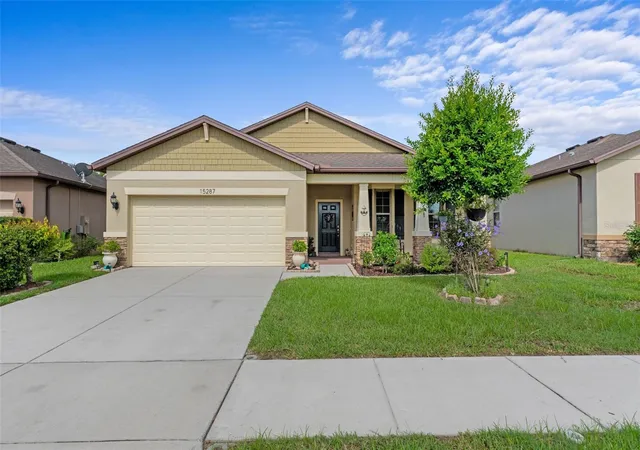
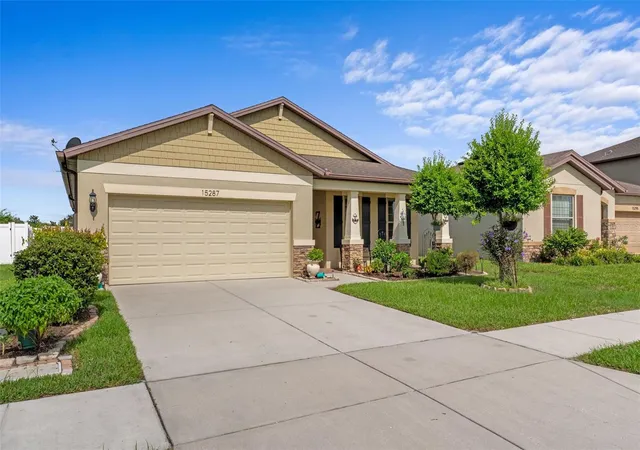
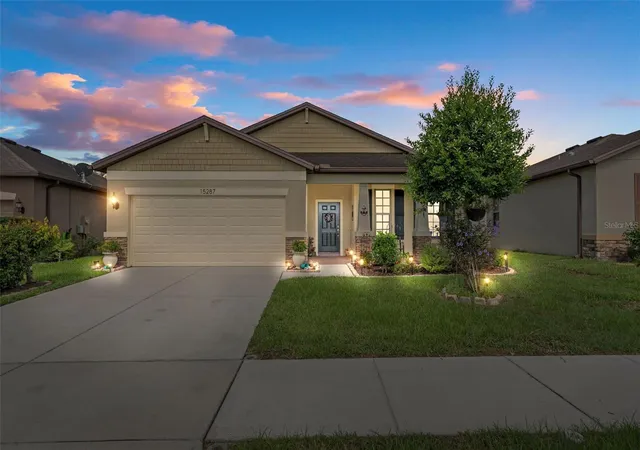
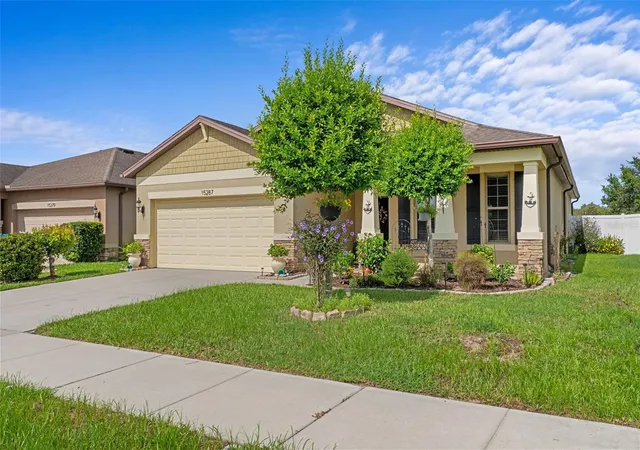
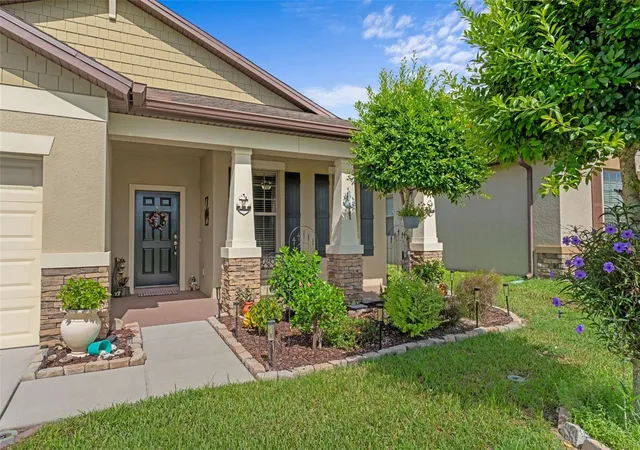


$319,900
Monthly Est:$1,592
 3 Beds
 2 Baths
2 full baths
 1,978sqft
15287 Stone House Dr, Brooksville, FL 34604
$319,900
$1,592/moEst:
Get Pre-Approved
Single Family Residence
Built in 2017
$97/mo HOA
5,867 sqft lot
$162/sq.ft
Description
Why You’ll Love This Home!
This stunning 2017 Pulte-built home in Trillium Village is full of charm, character, and upgrades you’ll love. Perfectly positioned right across from the sprawling community field, this home offers both space and lifestyle.
HIGHLIGHTS:
3 Bedrooms 2 Bathrooms
Split floor plan with high ceilings and open living space
Kitchen, dining, and family room seamlessly connected for easy living
Crown-molded tray ceilings + large sliders leading to your covered lanai
INTERIOR FEATURES:
Beautiful ceramic tile & luxury vinyl plank flooring throughout
Open kitchen with a large island, stainless steel appliances, granite countertops, tile backsplash, and solid wood cabinetry
Spacious great room with elegant crown molding and tray ceilings
Primary suite featuring tray ceilings, crown molding, a full walk-in closet, and a spa-like en-suite with frameless glass shower + dual-sink vanity
OUTDOOR LIVING:
Covered lanai with extended paver patio
Fenced backyard with a 6ft PVC privacy fence
COMMUINITY:
Resort-style pool & clubhouse
Close to shopping, dining, golf courses, and nature parks
EASY COMMUTE:
3 mins to Suncoast Parkway
30 mins to Tampa
2 mins to Pasco County line
FIRST TIME HOME BUYERS:
If you haven’t owned a home in the last 3 years, you may qualify for the SHIP Program:
Up to 20% down payment & closing cost assistance
Funds can also help buy down your rate
No repayment required if you live in the home 5+ years and don’t refinance
Limited funds available — call today for details!
- Houzeo last checked: 11 minutes ago
- Listing updated: August 14, 2026 at 7:46 pm
- Listing Provided by: Kathy Schmidt, PA (727) 808-6992 | RE/MAX ALLIANCE GROUP (727) 845-4321
- Source: Stellar MLS-FL as distributed by MLS GRID | MLS#: W7878239

Property Details
Status
Active
Type
Single Family Residence
No. of Stories
1
County
City
Neighborhood
--
Year Built
2017
HOA Fees
$97/mo
Finished Area
1,978 sqft
Lot Size
5,867 sqft lot
Basement Area
- sqft
MLS Name
Stellar MLS
MLS Number
W7878239
MLS Status
Active
Days on Market
446
Cumulative Days on Market
363

Continue Your Journey in App
Find your dream home, receive real-time updates, and many more!
Continue Your Journey in App
Find your dream home, receive real-time updates, and many more!
Location
HOA Management
Wise
HOA Fees
$97/ Monthly
Amenities
 Amenities and services may be covered by one or multiple associations and service providers.
 Trash Pickup
 Pool
 Private Road
Disclaimer: Amenities are based on third-party information and may vary; buyers must independently verify all amenities, as information is deemed reliable but not guaranteed.
Facts & Features
Rooms
Bedrooms & bathrooms
Bedrooms: 3
Bathrooms: 2
Primary Bedroom
Level: First
Area: 182.71 Square Feet
Dimensions: 12.1x15.1
Bedroom 1
Level: First
Area: 152.40 Square Feet
Dimensions: 12x12.7
Bedroom 2
Level: First
Area: 132.00 Square Feet
Dimensions: 12x11
Kitchen
Level: First
Area: 216.00 Square Feet
Dimensions: 18x12
Living Room
Level: First
Area: 265.60 Square Feet
Dimensions: 16.6x16
Interior
Cooling
Central Air, Attic Fan
Heating
Central
Exterior Features
Lighting, Sidewalk, Sliding Doors
Interior Features
Ceiling Fans(s), Crown Molding, High Ceilings, Open Floorplan, Solid Surface Counters, Solid Wood Cabinets, Split Bedroom, Stone Counters, Thermostat
Flooring
Ceramic Tile, Luxury Vinyl
Appliances
Dishwasher, Disposal, Microwave, Range, Refrigerator
Sewer
Public Sewer
Construction
Year Built
Year Built: 2017
Home type
Single Family Residence
Roof
Shingle
Property Condition
Completed
Architectural Style
Contemporary
Construction Materials
Block
Foundation Details
Block, Slab
Utilities & Energy
Pool Features
Gunite
Security Features
Fire Alarm
Utilities
Cable Available, Electricity Available, Phone Available, Sewer Connected, Underground Utilities
Water Source
Public
Laundry Features
Laundry Room
Other Features
Subdivision Name
Trillium Village D
Community Features
Deed Restrictions, Pool, Sidewalks, Street Lights
Price History
| Date | Event | Price |
|---|---|---|
08/10/2026 Source: | Price Decreased | $319,900 -3.03% $162/sqft |
05/27/2026 Source: | Price Decreased | $329,900 -4.10% $167/sqft |
02/12/2026 Source: | Price Decreased | $344,000 -0.26% $174/sqft |
10/30/2025 Source: | Price Increased | $344,900 +7.81% $174/sqft |
08/16/2025 Source: | Listed for Sale | $319,900 -7.28% $162/sqft |

Show more
Nearby Homes
Find Homes by Property Features in Brooksville, FL
Nearby New Homes For Sale

Based on information from Stellar MLS® through Nov 05, 2026, 07:45PM as submitted to and distributed by MLS GRID. All data is obtained from various sources and may not have been verified by the broker or MLS GRID. Supplied Open House Information is subject to change without notice. All information should be independently reviewed and verified for accuracy. Properties may or may not be listed by the office/agent presenting the information. IDX information is provided exclusively for consumers’ personal non-commercial use. It may not be used for any purpose other than to identify prospective properties consumers may be interested in purchasing. The data is deemed reliable but is not guaranteed by MLS GRID. The use of the MLS GRID Data may be subject to an end-user license agreement prescribed by the Member Participant’s applicable MLS, if any, and as amended from time to time. © 2026 Stellar MLS. All Rights Reserved.
 Advertising Broker: Fred McGill | Simple Showing, Inc
