- Overview
- Description
- Property Details
- Location
- HOA Management
- Facts & Features
- Getting Around
- Nearby Homes
 Price Drop: $16K (10/24)

Street View
$599,000
Monthly Est:$2,981
 4 Beds
 3 Baths
3 full baths
 2,747sqft
1529 Chestnut Fls Rd, Wendell, NC 27591
$599,000
$2,981/moEst:
Get Pre-Approved
Single Family Residence
Built in 2015
$100/mo HOA
0.21 acre lot
$218/sq.ft
Description
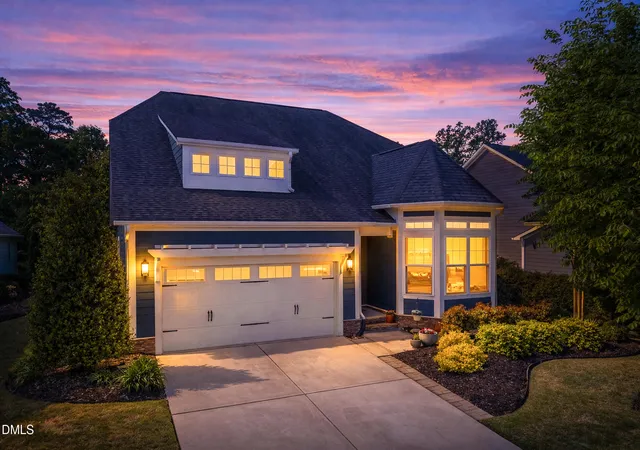
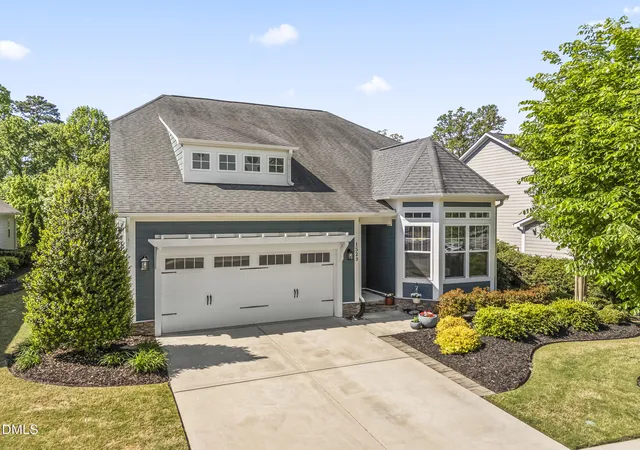
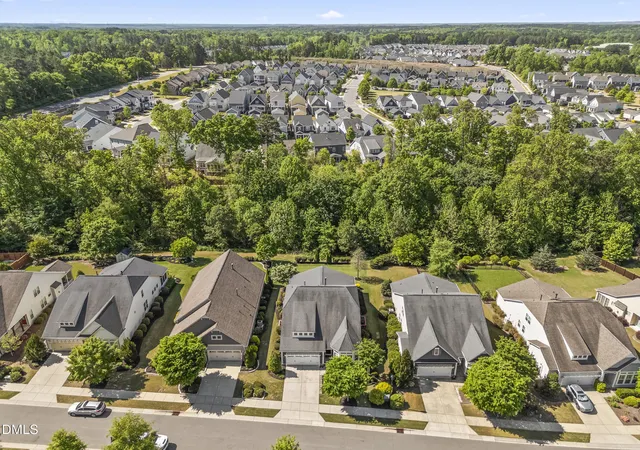
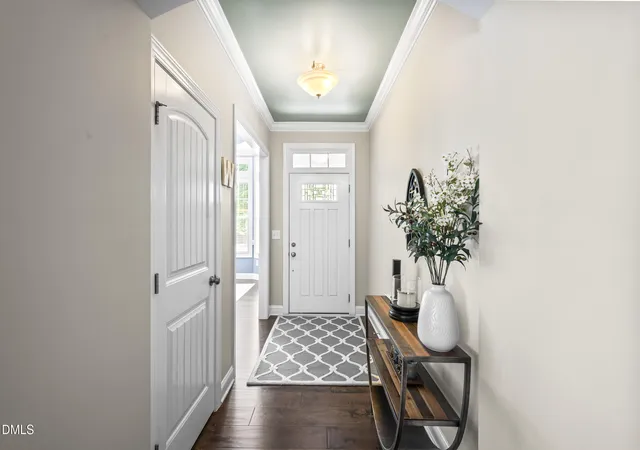
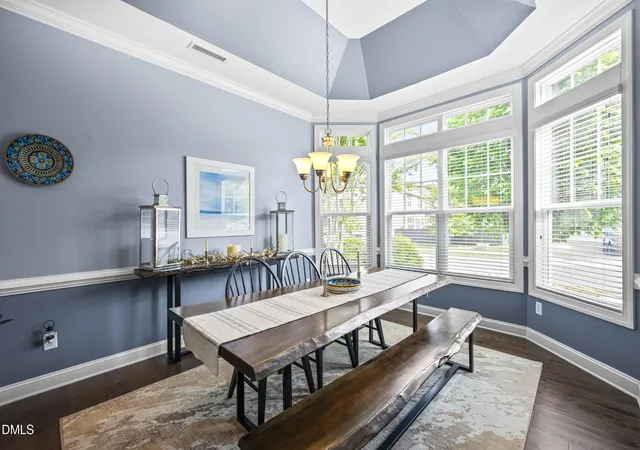
Presenting the remarkable Magnolia plan, situated on a generous 60-foot-wide lot that backs directly onto lush green space, offering unparalleled privacy and a serene atmosphere. This home greets you with an impressive foyer and a formal dining room that features a tray ceiling, crown molding, and exquisite wood flooring. The open-concept living area is nothing short of exceptional, showcasing a top-of-the-line kitchen complete with quartz countertops, a striking glass backsplash, a spacious island, a Moen Align faucet, under-cabinet lighting, and custom pull-out cabinets. The breakfast area seamlessly flows out to a side deck, perfect for outdoor grilling and entertaining. The expansive living room is designed for both comfort and style, boasting built-in bookshelves, a stunning stacked-stone fireplace, soaring 10-foot ceilings, and sophisticated wood flooring. It effortlessly connects to a screened porch, an idyllic retreat for enjoying your morning coffee amidst the sounds of nature. The primary suite, conveniently located on the main level, exudes luxury with its tray ceiling and lavish bathroom featuring rainfall showerheads, a frameless glass enclosure, quartz countertops, and a bespoke California Closets design for optimal organization. Downstairs, you will also find two additional bedrooms and a full bathroom with elegant granite countertops, alongside a pocket office that delivers functionality with custom built-ins. The convenience of a two-car garage and a laundry room with under-stair storage elevate this home even further. Upstairs, a versatile bonus space leads to another full bathroom and a generously sized bedroom with a walk-in closet--ideal for a second primary suite or a vibrant living area. With countless upgrades and move-in-ready condition, this home stands out as a true gem. Come take a look for yourself. Welcome home!
- Houzeo last checked: 6 minutes ago
- Listing updated: October 24, 2026 at 11:48 am
- Listing Provided by: Eric Driver (919) 809-2358 | Driver Realty Group LLC (919) 366-6694
- Source: Doorify MLS-NC | MLS#: 10192704

Property Details
Status
Pending
Type
Single Family Residence
No. of Stories
1
County
City
Neighborhood
Year Built
2015
HOA Fees
$100/mo
Finished Area
2,747 sqft
Lot Size
0.21 acre lot
Basement Area
- sqft
MLS Name
Doorify MLS
MLS Number
10192704
MLS Status
Pending

Continue Your Journey in App
Find your dream home, receive real-time updates, and many more!
Continue Your Journey in App
Find your dream home, receive real-time updates, and many more!
Location
HOA Management
Wendell Falls Community Association
HOA Fees
$100/ Monthly
Amenities
 Amenities and services may be covered by one or multiple associations and service providers.
 Parking
 Club House
 Lawn Care
 Pool
 Park Playground
 Gym
 Bike Trails
 Water
 Maintenance
 Walk path
Meeting Room
Exercise Course
Pond Seasonal
Barbecue
Management
Recreation Room
Picnic Area
Recreation Facilities
Disclaimer: Amenities are based on third-party information and may vary; buyers must independently verify all amenities, as information is deemed reliable but not guaranteed.
Facts & Features
Rooms
Bedrooms & bathrooms
Bedrooms: 4
Bathrooms: 3
Interior
Flooring
Carpet, Ceramic Tile, Hardwood, Tile, Vinyl, Wood
Interior Features
Breakfast Bar, Built In Features, Ceiling Fan(s), Chandelier, Crown Molding, Double Vanity, Kitchen Island, Open Floorplan, Pantry, Recessed Lighting, Stone Counters, Tray Ceiling(s), Walk In Closet(s)
Sewer
Public Sewer
Exterior Features
Rain Gutters
Appliances
Built In Gas Range, Built In Range, Dishwasher, Dryer, Energy Star Qualified Appliances, Free Standing Refrigerator, Gas Range, Gas Water Heater, Ice Maker, Microwave, Range, Refrigerator, Smart Appliance(s), Stainless Steel Appliance(s), Washer
Cooling
Ceiling Fan(s), Central Air
Heating
Fireplace(s), Forced Air, Natural Gas
Construction
Year Built
Year Built: 2015
Home type
Single Family Residence
Architectural Style
Ranch, Traditional
Foundation Details
Slab
Construction Materials
Fiber Cement, Radiant Barrier, Stone
Roof
Asphalt, Shingle
Utilities & Energy
Security Features
Smoke Detector(s)
Association Amenities
Barbecue, Clubhouse, Dog Park, Exercise Course, Fitness Center, Jogging Path, Landscaping, Maintenance Grounds, Management, Meeting Room, Park, Parking, Party Room, Picnic Area, Playground, Pond Seasonal, Pool, Recreation Facilities, Recreation Room, Trail(s), Water
Water Source
Public
Fireplace Features
Glass Doors, Living Room, Masonry, Raised Hearth, Stone
Parking Features
Driveway, Garage
Other Features
Community Features
Park, Pool, Street Lights, Suburban
Subdivision Name
Wendell Falls
Patio And Porch Features
Deck, Enclosed, Screened
Price History
| Date | Event | Price |
|---|---|---|
10/24/2026 Source: | Pending | $599,000 $218/sqft |
10/07/2026 Source: | Price Decreased | $599,000 -2.60% $218/sqft |
09/17/2026 Source: | Listed for Sale | $615,000 $224/sqft |
09/15/2026 Source: | Coming Soon | $615,000 -1.60% $224/sqft |
04/22/2026 Source: | Listed for Sale | $625,000 $228/sqft |

Show more
Nearby Homes

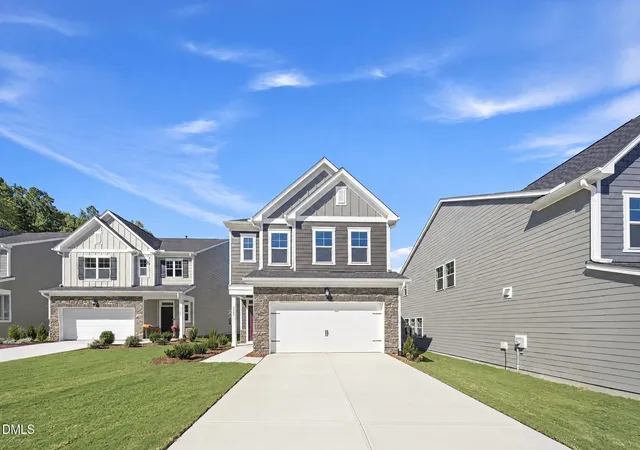
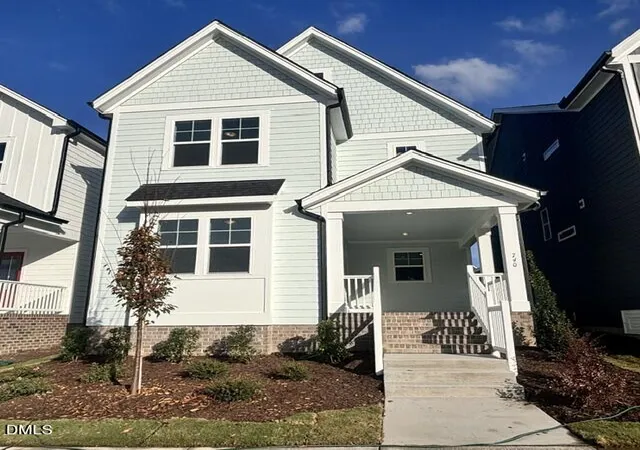
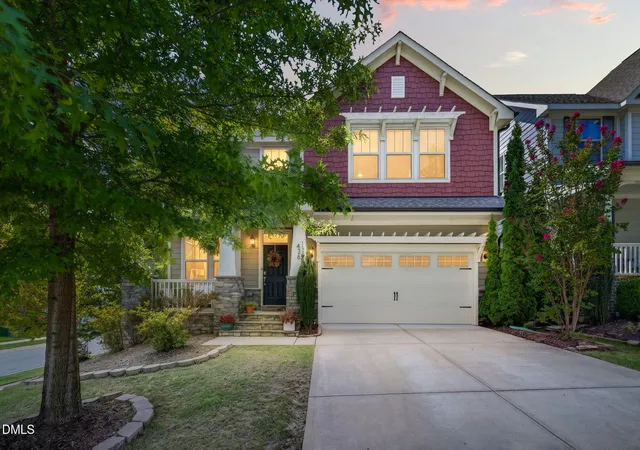
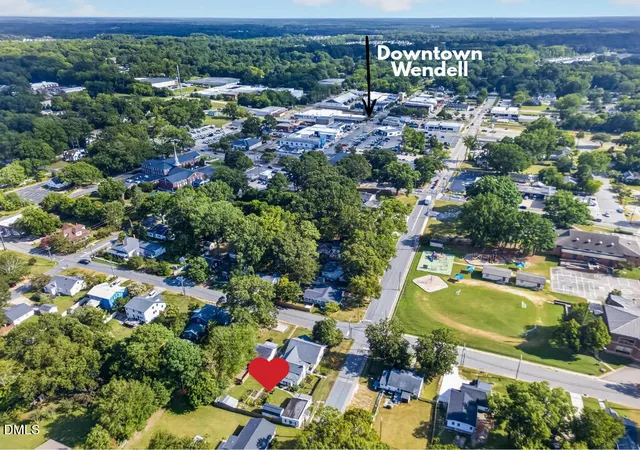
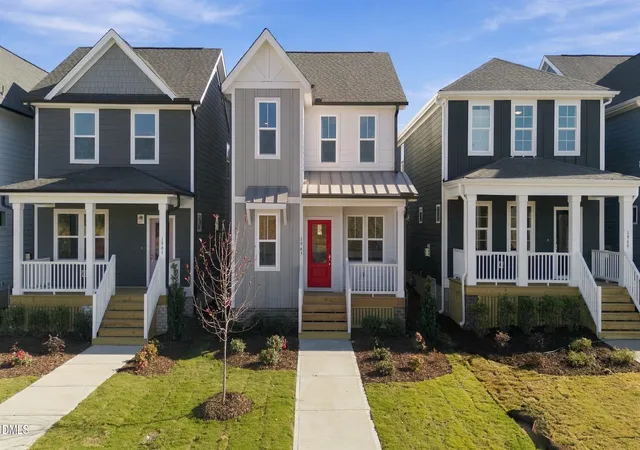
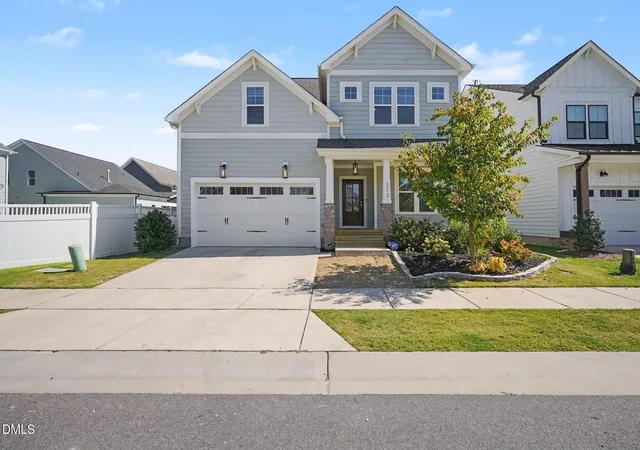
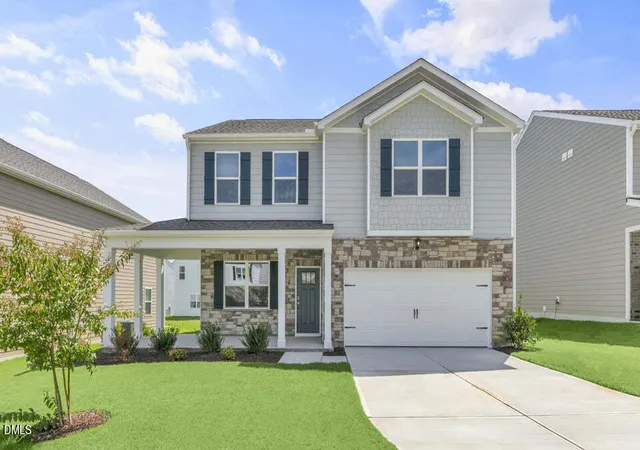
Find Homes by Property Features in Wendell, NC
Nearby New Homes For Sale


Based on information from the Doorify MLS (Triangle MLS, Inc.) through Nov 05, 2026, 12:45AM. All information provided is deemed reliable but is not guaranteed and should be independently verified. Some IDX listings have been excluded from this IDX display. Brokers make an effort to deliver accurate information, but buyers should independently verify any information on which they will rely in a transaction. The listing broker shall not be responsible for any typographical errors, misinformation, or misprints, and they shall be held totally harmless from any damages arising from reliance upon this data. This data is provided exclusively for consumers’ personal, non-commercial use. Listings marked with an icon are provided courtesy of the Doorify MLS, Inc. of North Carolina, Internet Data Exchange Database. Closed (sold) listings may have been listed and/or sold by a real estate firm other than the firm(s) featured on this website. Closed data is not available until the sale of the property is recorded in the MLS. Home sale data is not an appraisal, CMA, competitive or comparative market analysis, or home valuation of any property. © 2026 Doorify MLS, Inc. of North Carolina. All rights reserved. Non-MLS properties are not included. Properties sold were listed/sold by various MLS participating offices. © 2026 Doorify MLS, Inc. of North Carolina. All Rights Reserved.
 Advertising Broker: Nicholas Huscroft | Chosen Realty
