- Overview
- Description
- Property Details
- Location
- HOA Management
- Facts & Features
- Getting Around
- Nearby Homes




$1,195,000
Monthly Est:$5,948
 5 Beds
 4 Baths
4 full baths
 4,531sqft
1529 Via Salaria Ct, Henderson, NV 89052
$1,195,000
$5,948/moEst:
Get Pre-Approved
Single Family Residence
Built in 2002
$138/mo HOA
0.18 acre lot
$264/sq.ft
Description
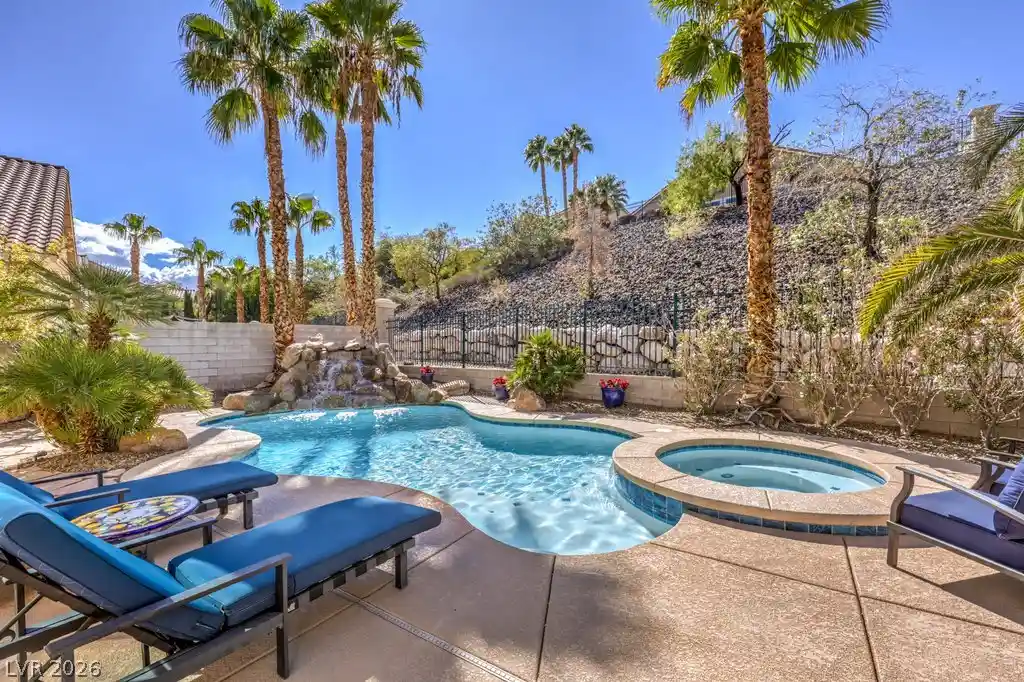
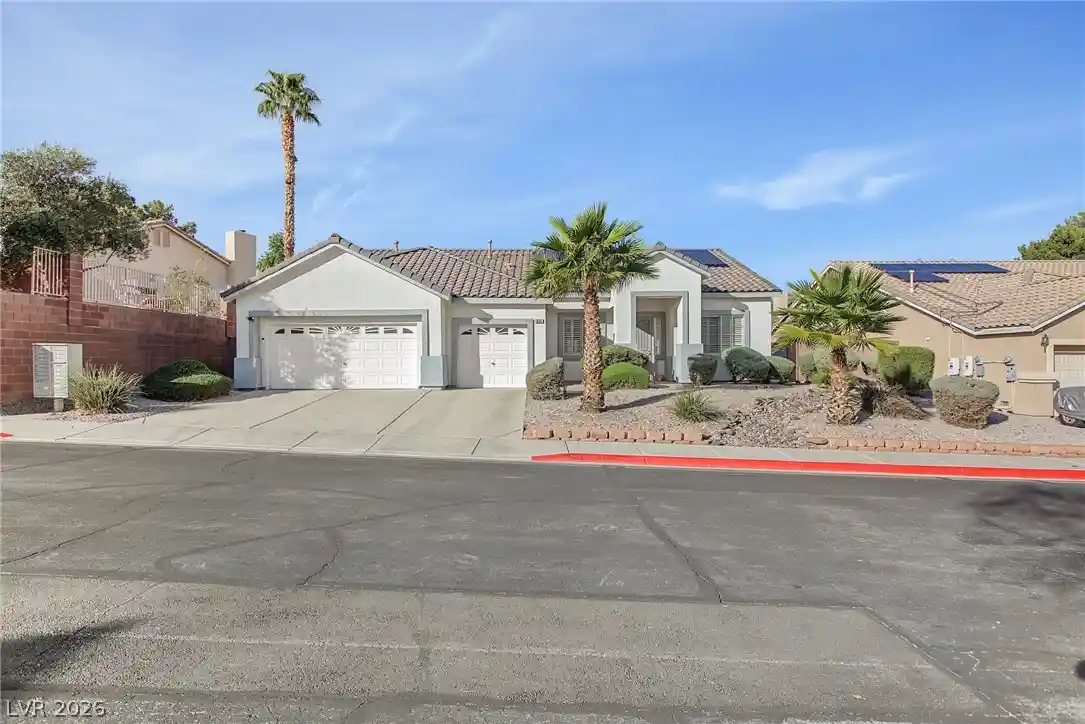
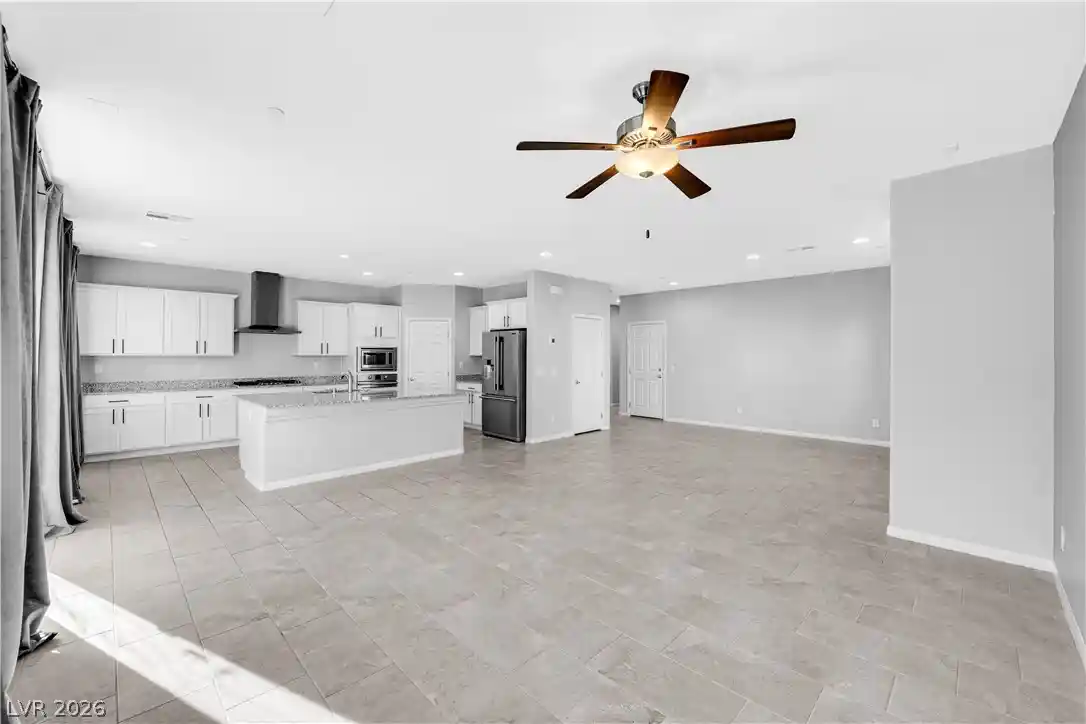
Tucked behind the gates of Palazzo Monte in Seven Hills, this home makes a great first impression with lush landscaping, flagstone walks, and a welcoming covered entry. Step inside the ever-popular U.S. Homes Roma floorplan and the space opens up, with soaring ceilings, fresh interior paint, and well-placed windows that pull your eye straight to the backyard. Few plans offer this much flexibility: two bedrooms downstairs, a massive second bedroom that could be split into two, a loft with built-ins, and the one-of-a-kind captain's quarters. The remodeled kitchen brings contemporary style with quartz counters and full backsplash, crisp white cabinetry, a contrasting island with dining bar, roll-out shelves, and stainless steel appliances. Gather in the family room around a cozy fireplace, with brand new carpet, built-ins, surround sound wiring, and an easy slider out to the patio. Upstairs, the primary suite is a true escape, complete with a vaulted ceiling, sitting room, and the captain's quarters, a den or office with built-ins and an interior balcony overlooking the living area below. The spa-inspired bath was reimagined with a seamless glass shower, oversized soaking tub, custom tile work, quartz counters, and dual walk-in closets. Then there is the backyard. Set against a peaceful hillside with no rear neighbor, this private retreat is made for slow mornings and warm evenings, with a resurfaced sparkling pool, relaxing spa, tranquil waterfall, covered patio with ceiling fans, built-in BBQ island, and towering palms overhead. Signature upgrades include hardwood, travertine, rectangle tile, plantation shutters, decorative millwork, ceiling fans, and new carpet in two rooms. Thoughtful extras like a new water heater, water softener, epoxy garage floor, and plenty of storage round out this exceptional home. Just outside your door, Seven Hills parks and trails offer tennis, pickleball, basketball, green spaces, and playgrounds.
- Houzeo last checked: 4 minutes ago
- Listing updated: October 24, 2026 at 11:47 pm
- Listing Provided by: Leslie S. Carver (702) 436-3615 DRE #BS.0039338 | BHHS Nevada Properties (702) 458-8888
- Source: Las Vegas REALTORS (LVR) MLS-NV | MLS#: 2828538

- Originating MLS: GLVAR
Property Details
Status
Active
Type
Single Family Residence
No. of Stories
2
County
City
Neighborhood
Year Built
2002
HOA Fees
$138/mo
Finished Area
4,531 sqft
Lot Size
0.18 acre lot
Basement Area
- sqft
MLS Name
Las Vegas REALTORS (LVR) MLS
MLS Number
2828538
MLS Status
Active
Days on Market
5

Continue Your Journey in App
Find your dream home, receive real-time updates, and many more!
Continue Your Journey in App
Find your dream home, receive real-time updates, and many more!
Location
HOA Management
Palazzo Monte
HOA Fees
$65/ Monthly
N/A
HOA Fees
$73/ Monthly
Amenities
 Amenities and services may be covered by one or multiple associations and service providers.
 Basket Ball
 Tennis
 Park Playground
 Security Gate
 Sports Court
Walk path
Disclaimer: Amenities are based on third-party information and may vary; buyers must independently verify all amenities, as information is deemed reliable but not guaranteed.
Facts & Features
Rooms
Bedrooms & bathrooms
Bedrooms: 5
Bathrooms: 4
Interior
Interior Features
Bathroomon Main Level, Bedroom On Main Level, Ceiling Fans, Three Quarter Bathon Main Level, Window Treatments
Window Features
Double Pane Windows, Plantation Shutters
Cooling
Central Air, Electric, Refrigerated, Two Units
Appliances
Built In Electric Oven, Convection Oven, Double Oven, Dryer, Dishwasher, Gas Cooktop, Disposal, Gas Water Heater, Microwave, Refrigerator, Water Softener Owned, Water Heater, Washer
Exterior Features
Built In Barbecue, Barbecue, Porch, Patio, Private Yard, Irrigation Sprinklers
Heating
Central, Gas, Multiple Heating Units
Sewer
Public Sewer
Flooring
Carpet, Hardwood, Marble, Tile
Construction
Year Built
Year Built: 2002
Home type
Single Family Residence
Property Condition
Resale
Architectural Style
Two Story
Roof
Pitched, Tile
Utilities & Energy
Fireplace Features
Family Room, Gas
Association Amenities
Basketball Court, Gated, Jogging Path, Playground, Pickleball, Park, Tennis Courts
Pool Features
Gas Heat, In Ground, Private, Waterfall
Electric
Photovoltaics None
Parking Features
Attached, Epoxy Flooring, Garage, Garage Door Opener, Inside Entrance, Private, Shelves, Storage
Security Features
Security System Owned, Gated Community
Laundry Features
Cabinets, Gas Dryer Hookup, Main Level, Laundry Room, Sink
Water Source
Public
Utilities
Cable Available, Underground Utilities
Other Features
Lot Features
Cul De Sac, Drip Irrigation Bubblers, Desert Landscaping, Fruit Trees, Landscaped, No Rear Neighbors, Sprinklers Timer, Trees
Subdivision Name
Palazzo Monte
Patio And Porch Features
Covered, Patio, Porch
Price History
| Date | Event | Price |
|---|---|---|
10/24/2026 Source: | Listed for Sale | $1,195,000 +155.89% $264/sqft |
02/28/2014 Source: | Sold | $467,000 $103/sqft |

Nearby Homes

Find Homes by Property Features in Henderson, NV


Based on information from the Greater Las Vegas Association of REALTORS® Multiple Listing Service through Oct 30, 2026, 07:15AM. The data relating to real estate for sale on this web site comes in part from the INTERNET DATA EXCHANGE Program of the Greater Las Vegas Association of REALTORS® MLS. Real estate listings held by brokerage firms other than this site owner are marked with the IDX logo. GLVAR MLS deems information reliable but not guaranteed. Copyright 2026 of the Greater Las Vegas Association of REALTORS® MLS. All rights reserved.
 Advertising Broker: Jared Andrew English | Congress Realty, Inc
