- Overview
- Description
- Property Details
- Location
- Facts & Features
- Getting Around
- Nearby Homes


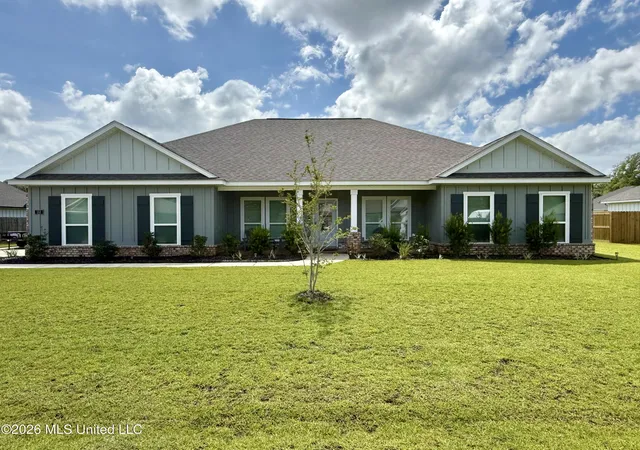
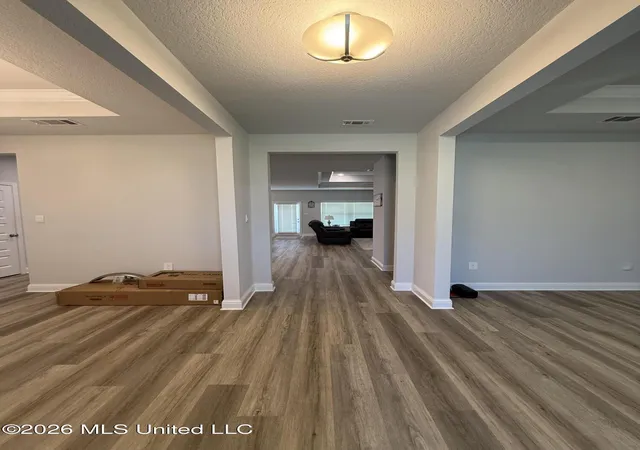
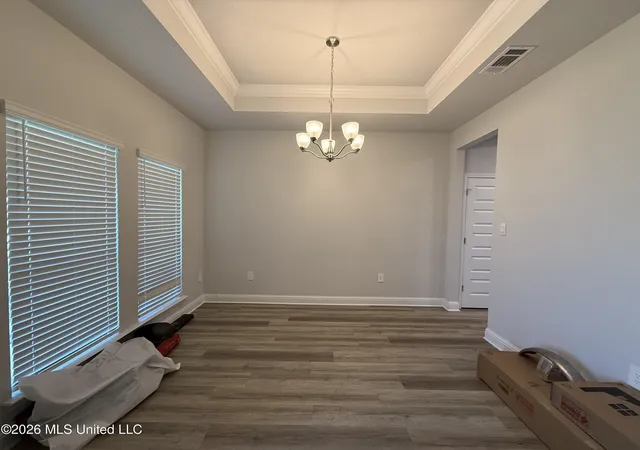
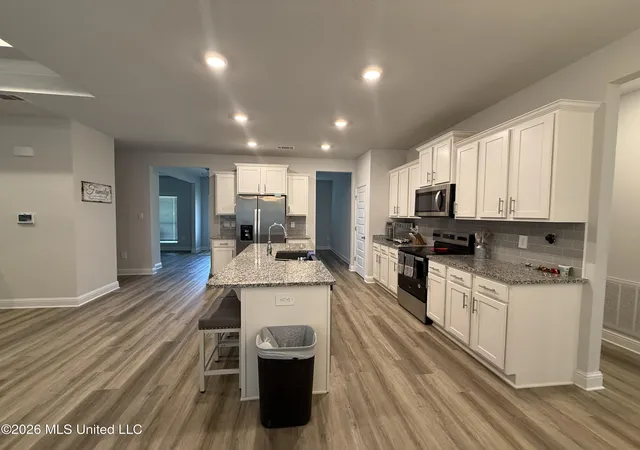


$355,000
Monthly Est:$1,767
 4 Beds
 3 Baths
2 full baths + 1 half bath
 2,516sqft
153 Firefly Dr, Lucedale, MS 39452
$355,000
$1,767/moEst:
Get Pre-Approved
Single Family Residence
Built in 2024
$-- HOA
0.48 acre lot
$141/sq.ft
Description
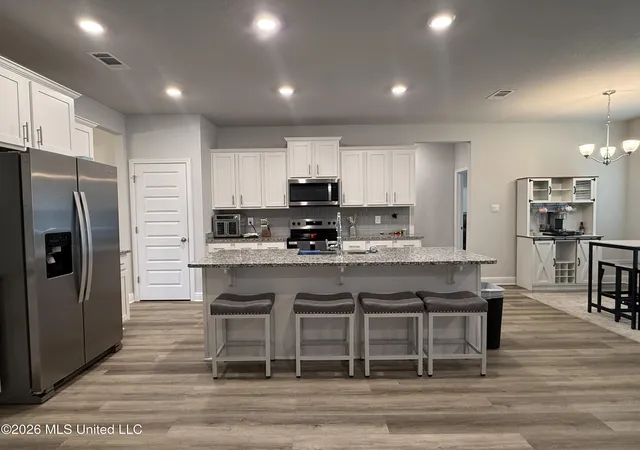
SELLER IS MOTIVATED! Welcome to the Katherine floor plan, a beautifully designed new construction home located in the highly desirable Agricola School District. This thoughtfully designed split floor plan offers 4 bedrooms, 2.5 bathrooms, and plenty of space for comfortable living and entertaining. As you enter the home, you'll find a formal dining room on one side of the foyer and a versatile study on the other, perfect for a home office, playroom, or flex space. The spacious great room flows seamlessly into the kitchen and breakfast area, creating an open-concept living space filled with natural light from the rear-facing windows. The primary suite is privately situated on one side of the home and features a large walk-in closet and a well-appointed en-suite bathroom. Three additional bedrooms and a full bathroom are located on the opposite side of the home, providing privacy and convenience for family members or guests. Additional features include a half bath for guests, a dedicated laundry/utility room, and a two-car garage. Don't miss this opportunity to own a beautiful new construction home in a sought-after school district!
- Houzeo last checked: 12 hours ago
- Listing updated: July 31, 2026 at 10:22 pm
- Listing Provided by: Adell Osgood (601) 467-1069 DRE #B23731 | AM Equity Realty, LLC (601) 467-1069
- Source: MLS United-MS | MLS#: 4153640

Property Details
Status
Active
Type
Single Family Residence
No. of Stories
-
County
City
Neighborhood
--
Year Built
2024
HOA Fees
-
Finished Area
2,516 sqft
Lot Size
0.48 acre lot
Basement Area
- sqft
MLS Name
MLS United
MLS Number
4153640
MLS Status
Active
Days on Market
116

Continue Your Journey in App
Find your dream home, receive real-time updates, and many more!
Download App
Continue Your Journey in App
Find your dream home, receive real-time updates, and many more!
Location
Facts & Features
Rooms
Bedrooms & bathrooms
Bedrooms: 4
Bathrooms: 3
Interior
Sewer
Septic Tank
Cooling
Central Air
Appliances
Dishwasher, Microwave, Stainless Steel Appliance(s)
Window Features
Low Emissivity Windows
Heating
Central
Interior Features
Double Vanity, Entrance Foyer, Granite Counters, High Ceilings, Kitchen Island, Open Floorplan, Pantry, Recessed Lighting, Smart Home, Smart Thermostat, Soaking Tub, Tray Ceiling(s)
Flooring
Luxury Vinyl, Carpet
Construction
Year Built
Year Built: 2024
Home type
Single Family Residence
Construction Materials
Vinyl, Brick, Hardi Plank Type
Roof
Architectural Shingles
Property Condition
Move In Ready
Foundation Details
Slab
Utilities & Energy
Utilities
Electricity Connected, Sewer Connected, Water Connected, Smart Home Wired, Underground Utilities
Parking Features
Garage Door Opener, Garage Faces Side
Water Source
Public
Other Features
Lot Features
Rectangular Lot
Patio And Porch Features
Front Porch, Rear Porch
Subdivision Name
Firefly Estates
Price History
| Date | Event | Price |
|---|---|---|
06/22/2026 Source: | Price Decreased | $355,000 -2.74% $141/sqft |
06/22/2026 Source: | Listed for Sale | $365,000 $145/sqft |

Nearby Homes




Find Homes by Property Features in Lucedale, MS
Nearby New Homes For Sale


Based on information from MLS United, LLC. through Oct 15, 2026, 06:45AM. IDX information is provided exclusively for consumers' personal, non-commercial use, that it may not be used for any purpose other than to identify prospective properties consumers may be interested in purchasing, and that the data is deemed reliable but is not guaranteed accurate by the MLS. © 2026 MLS United, LLC. All Rights Reserved.
 Advertising Broker: Daniel Demers | Sell Your Home Services
