- Overview
- Description
- Property Details
- Location
- HOA Management
- Facts & Features
- Getting Around
- Nearby Homes


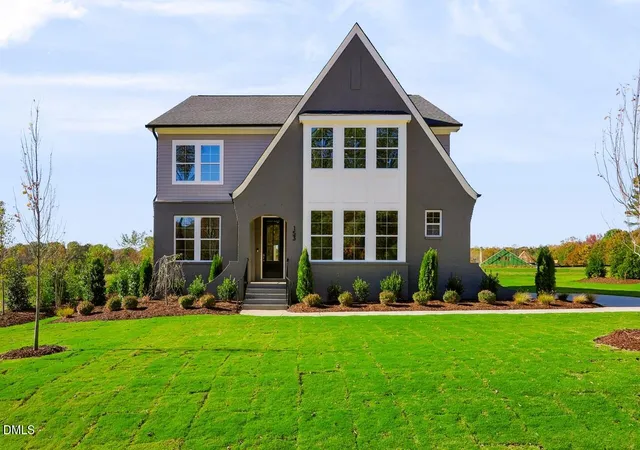
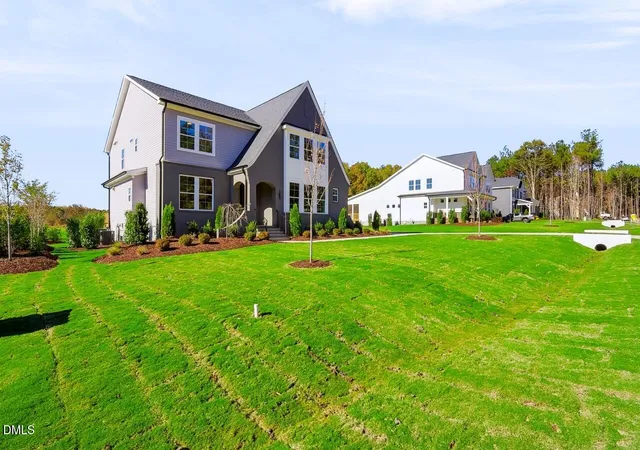
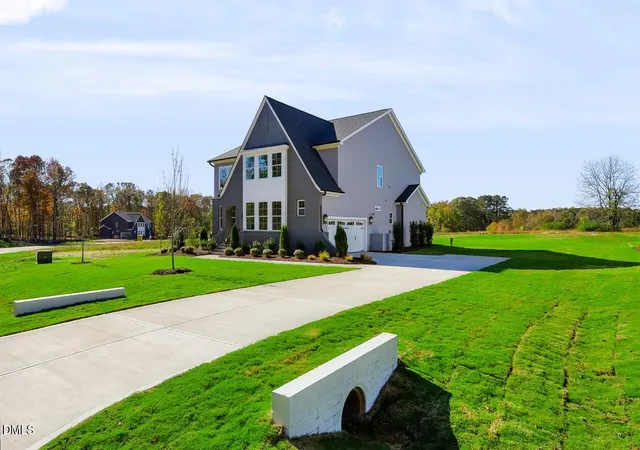
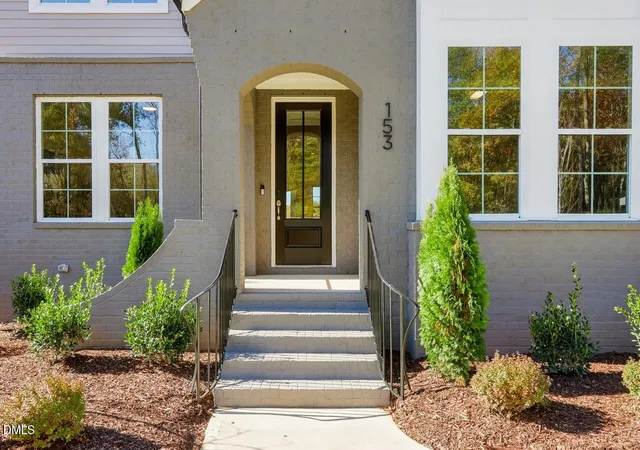
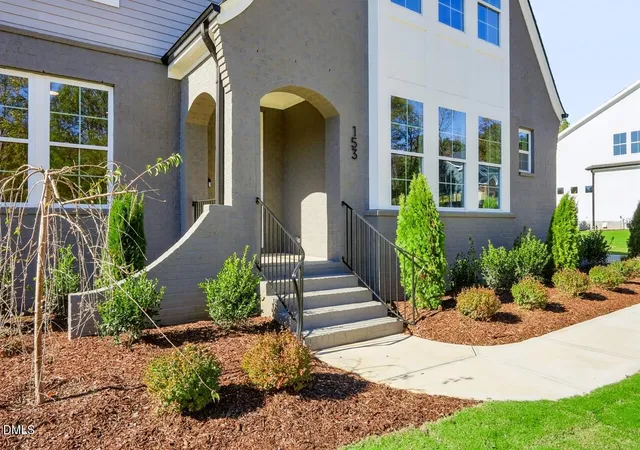


$799,700
Monthly Est:$3,980
 4 Beds
 4 Baths
4 full baths
 3,254sqft
153 Isabelle Vly Dr, Zebulon, NC 27597
$799,700
$3,980/moEst:
Get Pre-Approved
Single Family Residence
Built in 2026
$90/mo HOA
0.69 acre lot
$246/sq.ft
Description
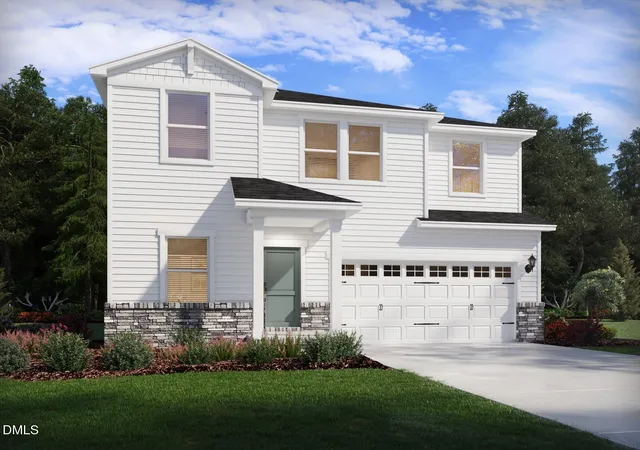
Sophistication meets innovation at Isabelle Valley Drive--an elegant 4-bedroom, 4-bath residence in the coveted Cattail community. Start your mornings with a peaceful stroll, where scenic views of the 80+ acre lake and fresh air set the perfect tone for your day. With over 2.6 miles of waterfront, private docks for fishing, and resort-style amenities, this exclusive neighborhood offers a truly unparalleled lifestyle. Picture yourself lounging by the community pool, taking in the breathtaking 180-degree lake views, or gathering with friends at the outdoor pavilion, complete with cozy fireplaces - perfect for unwinding or entertaining year-round. Our Oak floor plan is spanning over 3,250 sq ft, this designer-crafted home offers a chef's kitchen with a hidden messy kitchen, an expansive open-concept living space, and a versatile first-floor flex room. The lavish owner's retreat features a spa-style bath and dual walk-ins, while a spacious game room upstairs provides the perfect escape. Smart features like a climate-controlled delivery center and EV charging complete this rare offering, set on a wooded homesite that blends luxury with serenity. Don't miss the opportunity to own this gem!
- Houzeo last checked: 3 minutes ago
- Listing updated: November 10, 2026 at 7:35 pm
- Listing Provided by: Ashley Canipe , Erin Salmons | New Home Inc LLC (919) 239-4747
- Source: Doorify MLS-NC | MLS#: 10202194

Property Details
Status
Active
Type
Single Family Residence
No. of Stories
-
County
City
Neighborhood
--
Year Built
2026
HOA Fees
$90/mo
Finished Area
3,254 sqft
Lot Size
0.69 acre lot
Basement Area
- sqft
MLS Name
Doorify MLS
MLS Number
10202194
MLS Status
Active

Continue Your Journey in App
Find your dream home, receive real-time updates, and many more!
Continue Your Journey in App
Find your dream home, receive real-time updates, and many more!
Location
HOA Management
Elite Management Professionals
HOA Fees
$90/ Monthly
Amenities
 Amenities and services may be covered by one or multiple associations and service providers.
 Pool
 Parking
 Water
 Bike Trails
 deck
boat
Cabana
Picnic Area
Disclaimer: Amenities are based on third-party information and may vary; buyers must independently verify all amenities, as information is deemed reliable but not guaranteed.
Facts & Features
Rooms
Bedrooms & bathrooms
Bedrooms: 4
Bathrooms: 4
Interior
Window Features
Low Emissivity Windows, Screens
Exterior Features
Private Yard, Rain Gutters, Smart Camera(s)/recording, Smart Lock(s)
Heating
Heat Pump, Natural Gas
Flooring
Carpet, Ceramic Tile, Luxury Vinyl, Tile
Appliances
Built In Refrigerator, Cooktop, Dishwasher, Dryer, Exhaust Fan, Gas Cooktop, Gas Water Heater, Microwave, Oven, Range, Range Hood, Refrigerator, Stainless Steel Appliance(s), Tankless Water Heater, Vented Exhaust Fan, Wall Oven, Washer/dryer
Sewer
Septic Tank
Interior Features
Bathtub/shower Combination, Breakfast Bar, Built In Features, Butler's Pantry, Ceiling Fan(s), Crown Molding, Double Vanity, Eat In Kitchen, Entrance Foyer, Kitchen Island, Open Floorplan, Pantry, Quartz Counters, Recessed Lighting, Smart Camera(s)/recording, Smart Light(s), Smart Thermostat, Stone Counters, Walk In Closet(s), Walk In Shower, Water Closet, Wired For Data
Cooling
Ceiling Fan(s), Dual, Gas, Zoned
Construction
Year Built
Year Built: 2026
Home type
Single Family Residence
Property Condition
To Be Built, New Construction, Under Construction
Roof
Architectural Shingle, Shingle
Architectural Style
Contemporary
Foundation Details
Block, Permanent, Raised
Construction Materials
Blown In Insulation, Brick, Brick Veneer, Fiber Cement, Radiant Barrier
Utilities & Energy
Parking Features
Attached, Electric Vehicle Charging Station(s), Garage, Garage Door Opener, Garage Faces Side
Security Features
Carbon Monoxide Detector(s), Smoke Detector(s)
Fireplace Features
Gas
Water Source
Public
Laundry Features
Electric Dryer Hookup, Inside, Laundry Room, Upper Level, Washer Hookup
Association Amenities
Boat Dock, Boating, Cabana, Parking, Picnic Area, Pool, Trail(s), Water
Other Features
Community Features
Fishing, Lake, Pool, Street Lights
Lot Features
Back Yard, Cleared, Corner Lot
Subdivision Name
Cattail
Vegetation
Cleared, Grassed
Patio And Porch Features
Covered, Deck
Price History
| Date | Event | Price |
|---|---|---|
11/06/2026 Source: | Listed for Sale | $799,700 $246/sqft |

Nearby Homes


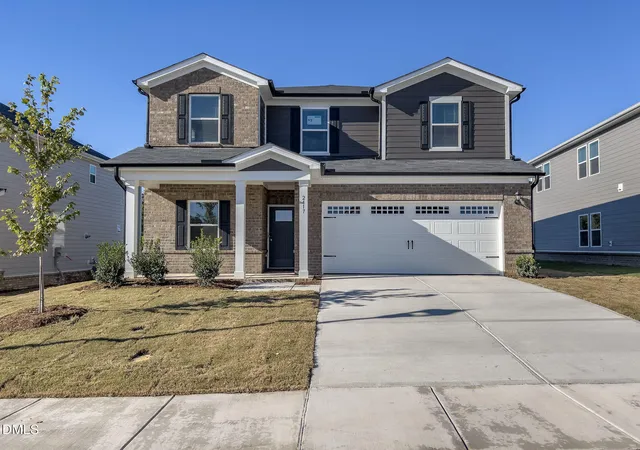
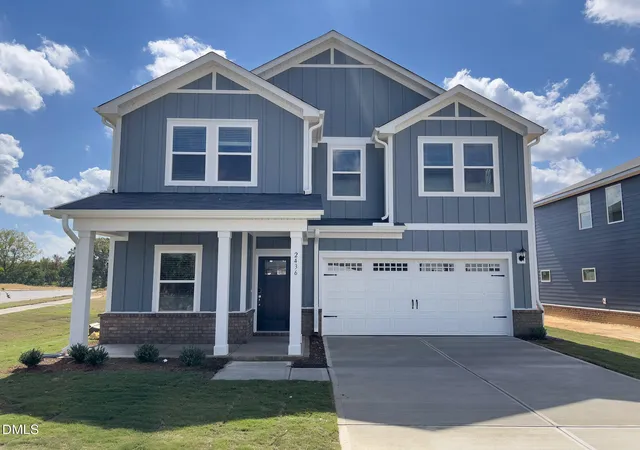
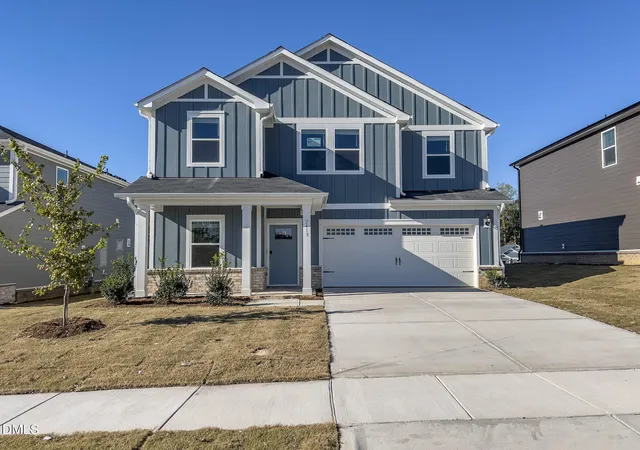
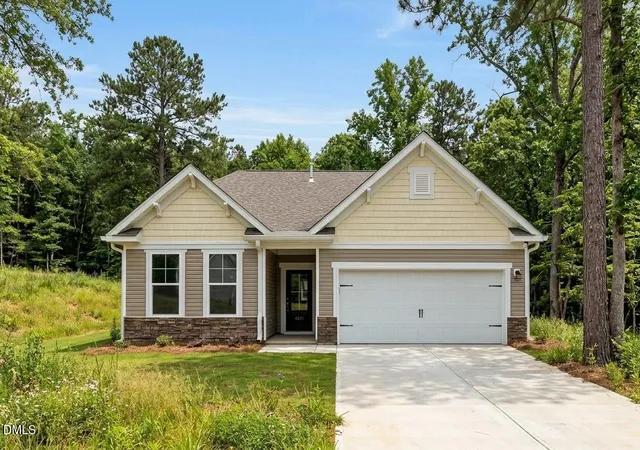
Find Homes by Property Features in Zebulon, NC
Nearby New Homes For Sale


Based on information from the Doorify MLS (Triangle MLS, Inc.) through Nov 10, 2026, 07:45PM. All information provided is deemed reliable but is not guaranteed and should be independently verified. Some IDX listings have been excluded from this IDX display. Brokers make an effort to deliver accurate information, but buyers should independently verify any information on which they will rely in a transaction. The listing broker shall not be responsible for any typographical errors, misinformation, or misprints, and they shall be held totally harmless from any damages arising from reliance upon this data. This data is provided exclusively for consumers’ personal, non-commercial use. Listings marked with an icon are provided courtesy of the Doorify MLS, Inc. of North Carolina, Internet Data Exchange Database. Closed (sold) listings may have been listed and/or sold by a real estate firm other than the firm(s) featured on this website. Closed data is not available until the sale of the property is recorded in the MLS. Home sale data is not an appraisal, CMA, competitive or comparative market analysis, or home valuation of any property. © 2026 Doorify MLS, Inc. of North Carolina. All rights reserved. Non-MLS properties are not included. Properties sold were listed/sold by various MLS participating offices. © 2026 Doorify MLS, Inc. of North Carolina. All Rights Reserved.
 Advertising Broker: Nicholas Huscroft | Chosen Realty
