
- Overview
- Description
- Property Details
- Location
- Facts & Features
- Getting Around
- Nearby Homes
 Hot

Street View
$749,999
Monthly Est:$3,733
 3 Beds
 3 Baths
2 full baths + 1 half bath
 1,650sqft
153 Juniper Ave, Smithtown, NY 11787
$749,999
$3,733/moEst:
Get Pre-Approved
Single Family Residence
Built in 1965
$-- HOA
16,553 sqft lot
$455/sq.ft
Description
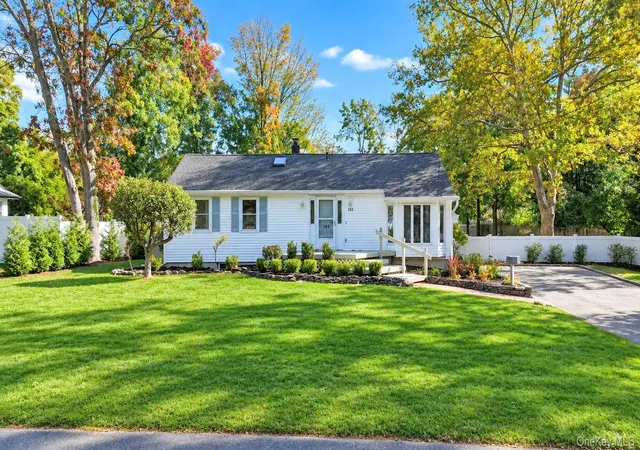
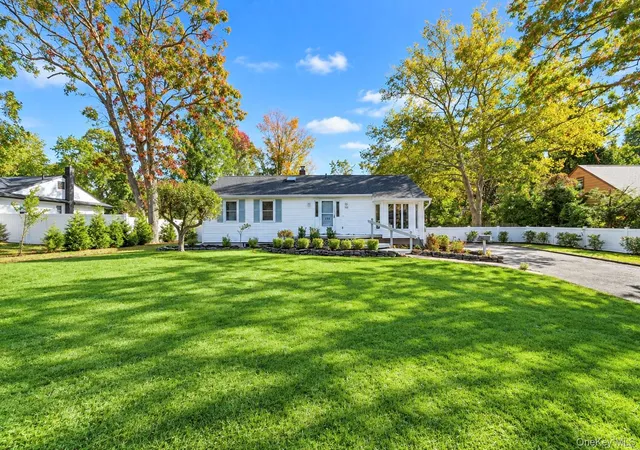
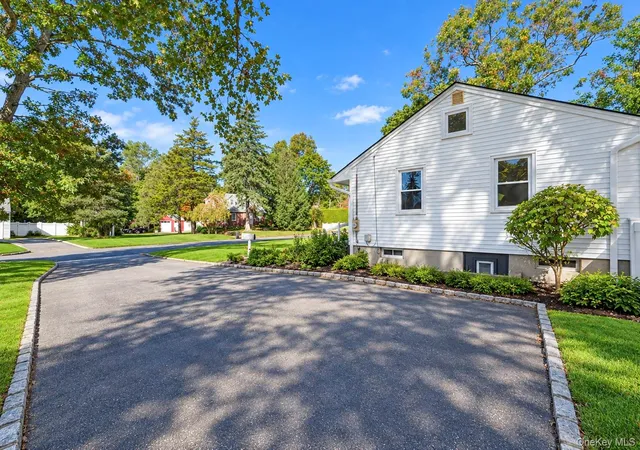
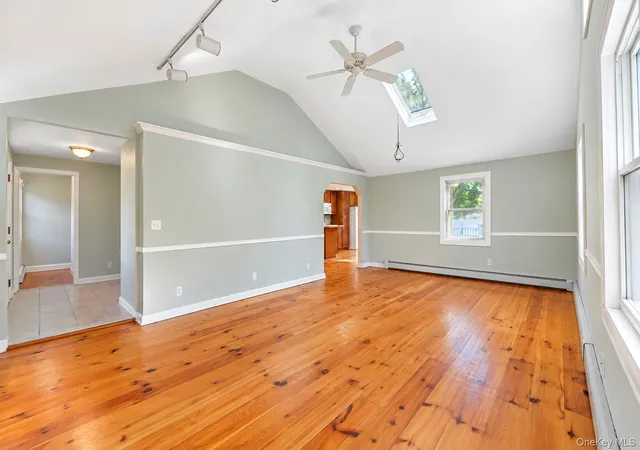
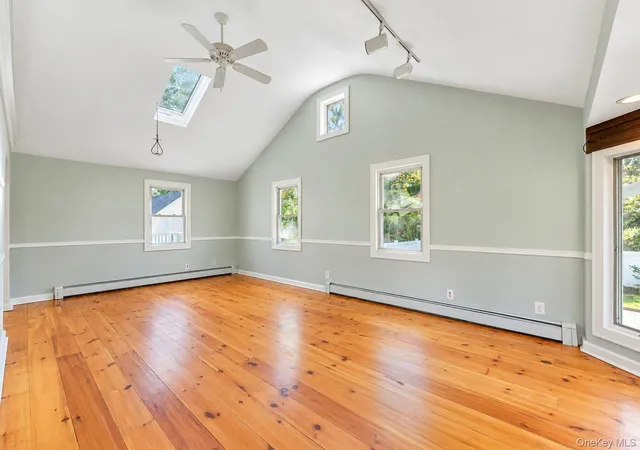
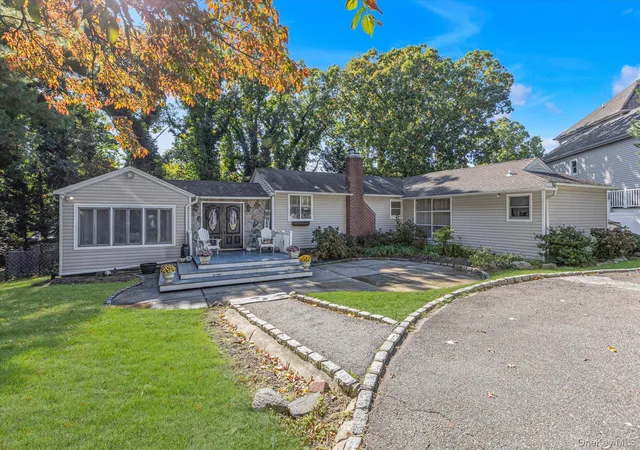
Welcome to 153 Juniper Avenue, a beautiful, sprawling ranch offering the perfect blend of comfort, charm, and functionality! From the moment you arrive, you'll be greeted by mature landscaping, thoughtfully maintained garden beds, an oversized driveway, and an inviting front porch; the perfect place to enjoy your morning coffee. Step inside to a spacious entryway complete with a large coat closet, convenient coat racks, and plenty of room to welcome guests. The sun-drenched living room features gorgeous wide-plank pine flooring, soaring ceilings, and a skylight that enhances the bright, airy atmosphere. The spacious eat-in kitchen offers abundant cabinet and counter space, warm wood cabinetry, white appliances, tile countertops, and a coordinating tile backsplash. Sliding glass doors lead directly to the expansive rear deck, creating a seamless transition between indoor and outdoor entertaining. A conveniently located half bathroom completes this portion of the home. Down the hallway, you'll find two generously sized bedrooms and a spacious primary suite featuring sliding glass doors that open to a private backyard patio. The primary suite also offers Jack-and-Jill access to the beautifully remodeled hall bathroom, complete with a tub/shower combination, white vanity with storage, and additional storage space. The finished basement provides an abundance of versatile space, featuring two large recreation rooms, egress windows, a full bathroom with an oversized walk-in shower, generous closet and storage space, a dedicated laundry area, and a convenient outside entrance. Step outside and enjoy your own backyard retreat, complete with an expansive deck, private patio, outdoor shower, and Bullfrog hot tub; perfect for relaxing or entertaining! Additional highlights include a one-year-old roof and skylights, four-zone heating system with an indirect hot water tank, 150-amp electric service, new oil tank, and a detached one-car garage equipped with electricity and its own subpanel. Located within the Smithtown School District, 153 Juniper Avenue offers spacious living, thoughtful updates, and exceptional indoor and outdoor amenities. This home truly has it all—come see everything it has to offer and make it your own!
- Houzeo last checked: 4 hours ago
- Listing updated: October 25, 2026 at 6:10 pm
- Listing Provided by: Nicole Chimento (631) 624-5429 , Bryan J. Karp CBR | Coldwell Banker American Homes (631) 863-9800
- Source: OneKey MLS-NY | MLS#: 1053050

Property Details
Status
Active
Type
Single Family Residence
No. of Stories
-
County
City
Neighborhood
--
Year Built
1965
HOA Fees
-
Finished Area
1,650 sqft
Lot Size
16,553 sqft lot
Basement Area
- sqft
MLS Name
OneKey MLS
MLS Number
1053050
MLS Status
Active
Days on Market
6
Cumulative Days on Market
3

Continue Your Journey in App
Find your dream home, receive real-time updates, and many more!
Continue Your Journey in App
Find your dream home, receive real-time updates, and many more!
Location
Facts & Features
Rooms
Bedrooms & bathrooms
Bedrooms: 3
Bathrooms: 3
Bathroom 1
Level: First
Living Room
Level: First
Bedroom 1
Level: First
Bedroom 2
Level: First
Primary Bedroom
Level: First
Kitchen
Level: First
Bathroom 2
Level: First
Auxiliary Room
Level: Basement
Bathroom 3
Level: Basement
Laundry
Level: Basement
Interior
Interior Features
First Floor Bedroom, First Floor Full Bath, Ceiling Fan(s), Eat In Kitchen, Entrance Foyer, High Ceilings, His And Hers Closets, Open Kitchen, Master Downstairs, Recessed Lighting, Storage, Tile Counters, Washer/dryer Hookup
Window Features
Skylight(s)
Cooling
None
Appliances
Dishwasher, Dryer, Microwave, Range, Refrigerator, Washer, Indirect Water Heater
Exterior Features
Awning(s), Garden, Mailbox, Rain Gutters
Heating
Baseboard, Oil
Sewer
Cesspool
Flooring
Tile, Wood
Construction
Year Built
Year Built: 1965
Home type
Single Family Residence
Architectural Style
Ranch
Construction Materials
Frame
Utilities & Energy
Basement
Finished, Full
Parking Features
Driveway, Garage, Private
Laundry Features
Electric Dryer Hookup, In Basement, Inside, Washer Hookup
Water Source
Public
Utilities
Cable Available, Electricity Available, Electricity Connected, Phone Available, Trash Collection Public, Water Available, Water Connected
Other Features
Patio And Porch Features
Deck, Porch
Price History
| Date | Event | Price |
|---|---|---|
10/22/2026 Source: | Listed for Sale | $749,999 $455/sqft |

Nearby Homes
Find Homes by Property Features in Smithtown, NY


Based on information from OneKey MLS, through Oct 29, 2026, 02:16PM. IDX information is provided exclusively for personal, non-commercial use, and may not be used for any purpose other than to identify prospective properties consumers may be interested in purchasing. Information is deemed reliable but not guaranteed. © 2026 OneKey® MLS. All rights reserved.
 Advertising Broker: Derek Greene | The Greene Realty Group
