- Overview
- Description
- Property Details
- Location
- Facts & Features
- Getting Around
- Nearby Homes


Street View
$1,850,000
Monthly Est:$9,208
 4 Beds
 4 Baths
3 full baths + 1 half bath
 2,700sqft
153 Sloan St, Roswell, GA 30075
$1,850,000
$9,208/moEst:
Get Pre-Approved
Single Family Residence
Built in 1853
$-- HOA
15,246 sqft lot
$685/sq.ft
Description
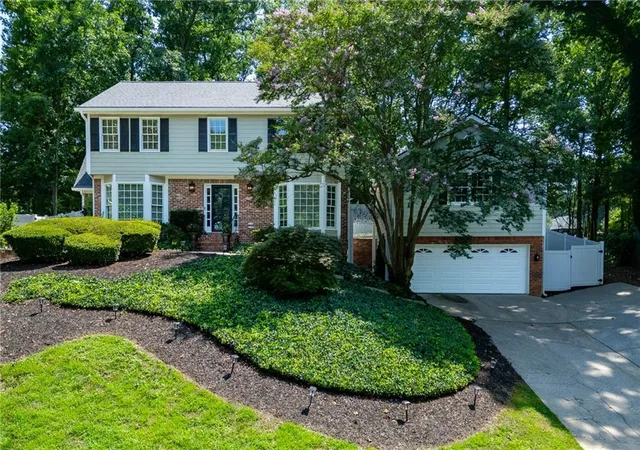
153 Sloan Street offers one of the most distinctive settings in Historic Roswell, with direct views of Big Creek and the protected National Forest beyond. From the home and outdoor living spaces, the creek is not only heard but clearly visible through the trees, creating a private natural backdrop that is extraordinarily difficult to replicate anywhere in Roswell. Just as remarkable is the location. From this peaceful setting, you can walk to Canton Street for some of Roswell's best restaurants, shops and nightlife, or head to the historic mill area and its hiking trails. It's a rare combination: the feeling of being surrounded by protected natural beauty while still enjoying the walkable lifestyle that makes Historic Roswell so desirable. Originally built as an 1853 mill house, the home has been thoughtfully renovated to preserve its character while delivering the comfort and quality expected in a luxury residence. Warm cedar-plank ceilings add architectural texture, with foam insulation installed beneath the cedar for improved energy efficiency. Natural materials, generous windows and carefully considered finishes complement the setting rather than compete with it. The kitchen and main living spaces are designed for both everyday living and entertaining, while the finished terrace level provides additional flexible living space for guests, recreation or extended stays. A whole-house water filtration system is among the home's practical upgrades, along with improvements made throughout the property to enhance comfort and functionality. Outside, multiple terraces and landscaped spaces take full advantage of the home's remarkable position. The protected forest creates a sense of privacy and permanence, while the views toward Big Creek provide a connection to the landscape that changes beautifully with the seasons. Historic mill ruins and a covered bridge add another layer to a setting unlike anything typically found this close to the heart of Roswell. The home's renovations, finishes and improvements are substantial, but ultimately its greatest luxury is something that cannot be recreated: **a protected natural setting with views of Big Creek, just a walk away from Canton Street and the trails of the historic mill.**
- Houzeo last checked: 2 hours ago
- Listing updated: October 8, 2026 at 2:39 pm
- Listing Provided by: Adam Cohn (404) 786-9394 | Harry Norman REALTORS (404) 897-5558
- Source: First Multiple Listing Service-GA | MLS#: 7846888

Property Details
Status
Active
Type
Single Family Residence
No. of Stories
-
County
City
Neighborhood
Year Built
1853
HOA Fees
-
Finished Area
2,700 sqft
Lot Size
15,246 sqft lot
Basement Area
- sqft
MLS Name
First Multiple Listing Service
MLS Number
7846888
MLS Status
Active
Days on Market
9
Open House

Continue Your Journey in App
Find your dream home, receive real-time updates, and many more!
Download App
Continue Your Journey in App
Find your dream home, receive real-time updates, and many more!
Location
Facts & Features
Rooms
Bedrooms & bathrooms
Bedrooms: 4
Bathrooms: 4
Interior
Exterior Features
Garden, Lighting, Permeable Paving, Private Entrance
Window Features
Double Pane Windows, Insulated Windows, Window Treatments
Sewer
Public Sewer
Flooring
Hardwood
Cooling
Central Air
Appliances
Dishwasher, Disposal, Dryer
Heating
Central
Interior Features
High Speed Internet, Recessed Lighting, Tray Ceiling(s), Walk In Closet(s), Wet Bar
Construction
Year Built
Year Built: 1853
Home type
Single Family Residence
Foundation Details
Concrete Perimeter
Construction Materials
Wood Siding
Property Condition
Resale
Architectural Style
Colonial
Roof
Asbestos Shingle
Utilities & Energy
Utilities
Cable Available, Electricity Available, Natural Gas Available, Phone Available, Sewer Available, Underground Utilities, Water Available
Laundry Features
Upper Level
Security Features
Carbon Monoxide Detector(s), Closed Circuit Camera(s), Fire Alarm, Smoke Detector(s)
Fireplace Features
Living Room, Raised Hearth, Ventless
Pool Features
None
Water Source
Public
Basement
Daylight, Exterior Entry, Finished, Finished Bath, Interior Entry, Walk Out Access
Electric
110 Volts, 220 Volts, 220 Volts In Garage
Parking Features
Garage Door Opener, Driveway, Garage, Garage Faces Front, Parking Pad
Other Features
Community Features
Near Trails/greenway
Lot Features
Back Yard, Borders Us/state Park, Front Yard, Landscaped, Mountain Frontage, Private
Subdivision Name
Mill Village
Patio And Porch Features
Covered, Deck, Front Porch, Patio, Rear Porch, Terrace
Price History
| Date | Event | Price |
|---|---|---|
10/07/2026 Source: | Listed for Sale | $1,850,000 +76.19% $685/sqft |
09/29/2021 Source: | Sold | $1,050,000 $389/sqft |

Nearby Homes
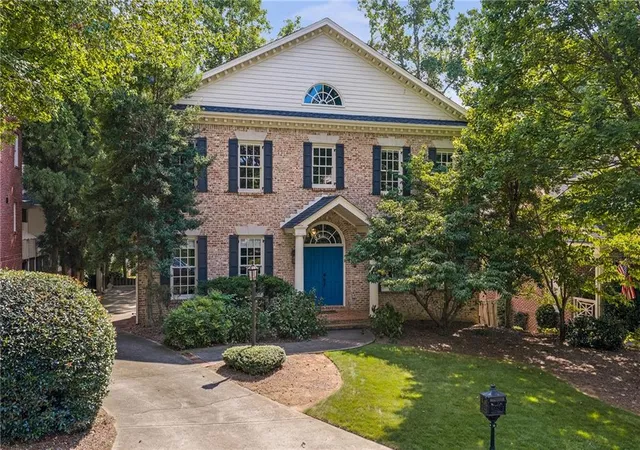


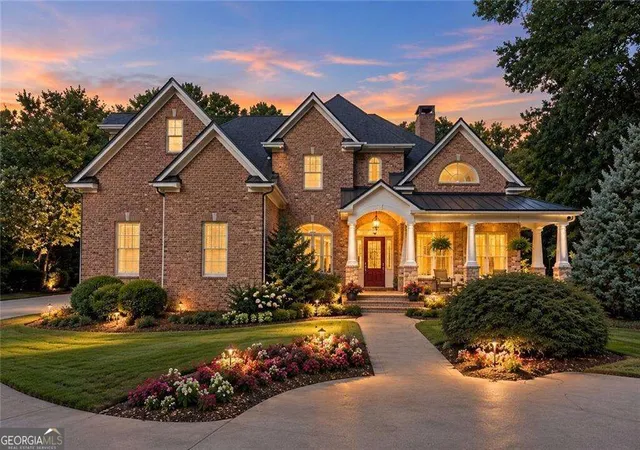
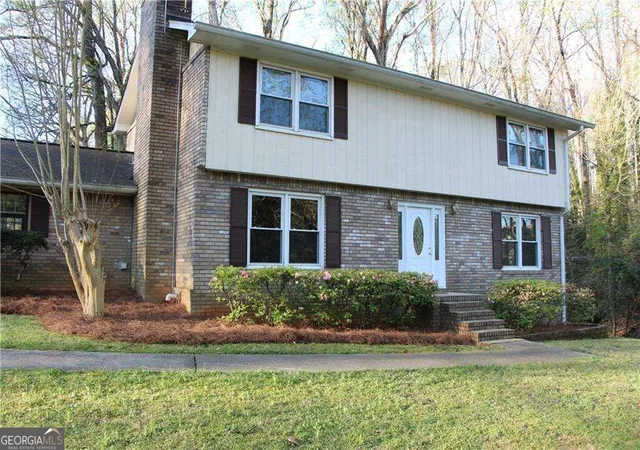
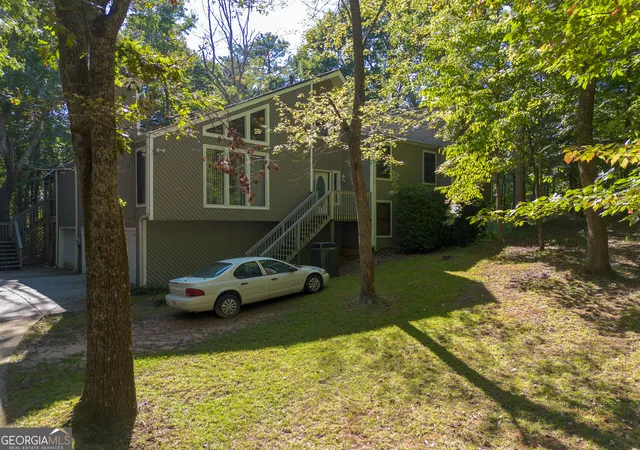


Find Homes by Property Features in Roswell, GA
Nearby New Homes For Sale

Listings identified with the FMLS IDX logo come from FMLS and are held by brokerage firms other than the owner of this website. The listing brokerage is identified in any listing details. Information is deemed reliable but is not guaranteed. If you believe any FMLS listing contains material that infringes your copyrighted work, please click here to review our DMCA policy and learn how to submit a takedown request. © 2026 First Multiple Listing Service, Inc.
The listing broker’s offer of compensation is made only to participants of the MLS where the listing is filed.
 Advertising Broker: Fred McGill | Simple Showing, Inc