- Overview
- Description
- Property Details
- Location
- Facts & Features
- Getting Around
- Nearby Homes

 New Construction
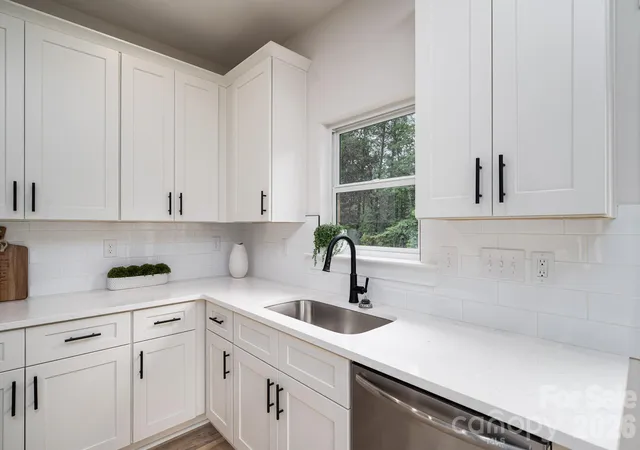

Street View
$490,000
Monthly Est:$2,439
 4 Beds
 4 Baths
3 full baths + 1 half bath
 2,591sqft
1530 9th Street Ln NW, Hickory, NC 28601
$490,000
$2,439/moEst:
Get Pre-Approved
Single Family Residence
Built in 2026
$-- HOA
0.78 acre lot
$189/sq.ft
Description
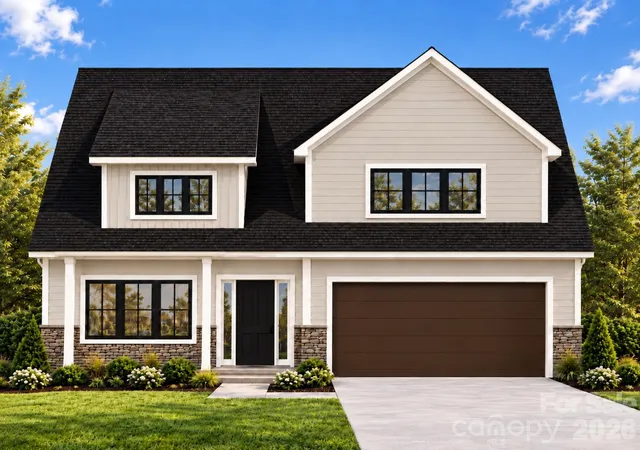
Welcome home to brand-new construction in the highly sought-after Forest Park neighborhood of Hickory! Enjoy the charm of an established community with wide streets, mature trees, and a peaceful, private-feeling setting. This beautifully designed home offers an attractive, low-maintenance hardiboard exterior, 4 bedrooms, 3.5 baths, and a versatile bonus room with endless possibilities.
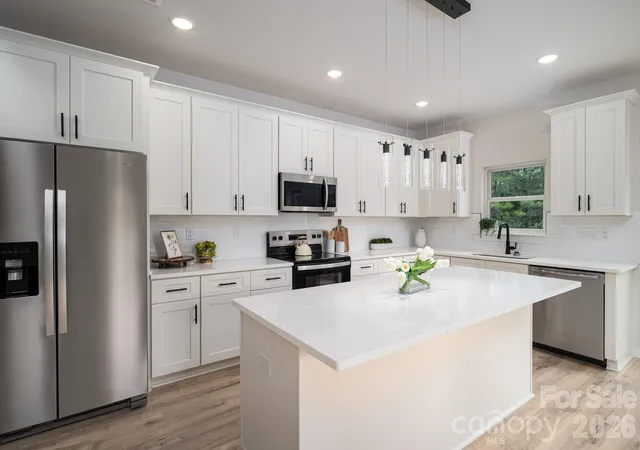
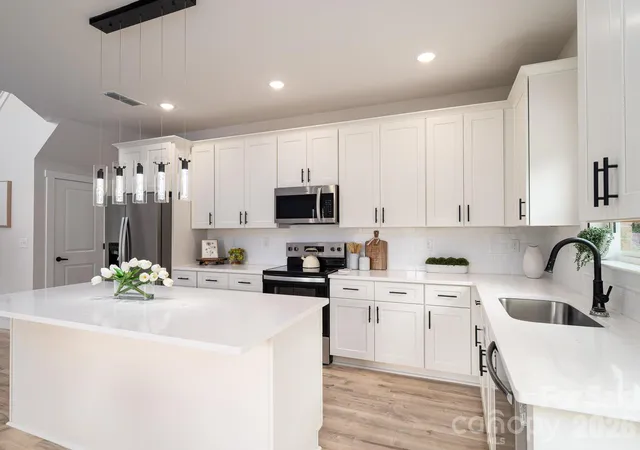
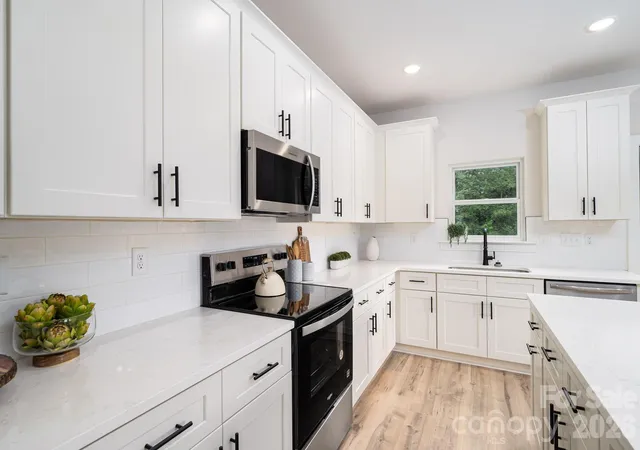
Step inside to an open-concept floor plan highlighted by soaring ceilings and generous living spaces designed for both entertaining and everyday living. The spacious cook’s kitchen features white quartz countertops, a tile backsplash, stainless steel appliances, and a dining area perfect for gathering around the table. The adjoining family room is ready for cozy evenings with a stone-surround electric fireplace adding a custom finishing touch.
The primary suite offers a relaxing retreat with a luxurious bath featuring an oversized shower with mosaic tile detailing and a spa-inspired feel. This home will feature engineered hardwood floors, while walk-in closets provide plenty of storage. A spacious mudroom/laundry room is conveniently located just inside after entering from the 2-car garage.
Step outside to enjoy grilling, dining, or relaxing on the rear porch while taking in the over half-acre private lot. Tucked away in a quiet neighborhood, the home is still just a short drive from some of Hickory’s popular amenities, parks, and schools, including Glenn C. Hilton Jr. Memorial Park, Lake Hickory Country Club Town Course, Viewmont Elementary, and Lenoir-Rhyne University.
Includes a 1-year structural warranty with an optional 2-10 year warranty. Construction is expected to be completed November 2026. Photos are representative; final finishes and details may vary.
- Houzeo last checked: 1 hour ago
- Listing updated: November 5, 2026 at 10:01 am
- Listing Provided by: Viktoriya Gladysh (413) 355-0545 | Gladysh Realty LLC (413) 355-0545
- Source: Canopy MLS as distributed by MLS GRID | MLS#: 4436608

Property Details
Status
Pending
Type
Single Family Residence
No. of Stories
-
County
City
Neighborhood
--
Year Built
2026
HOA Fees
-
Finished Area
2,591 sqft
Lot Size
0.78 acre lot
Basement Area
- sqft
MLS Name
Canopy MLS as distributed by MLS GRID
MLS Number
4436608
MLS Status
Under Contract-No Show
Days on Market
2

Continue Your Journey in App
Find your dream home, receive real-time updates, and many more!
Continue Your Journey in App
Find your dream home, receive real-time updates, and many more!
Location
Facts & Features
Rooms
Bedrooms & bathrooms
Bedrooms: 4
Bathrooms: 4
Interior
Flooring
Tile, Other See Remarks
Heating
Electric, Forced Air
Cooling
Central Air
Interior Features
Kitchen Island, Open Floorplan, Walk In Closet(s)
Appliances
Dishwasher, Electric Oven, Microwave, Refrigerator
Sewer
Public Sewer
Construction
Year Built
Year Built: 2026
Home type
Single Family Residence
Architectural Style
Colonial
Foundation Details
Crawl Space
Construction Materials
Hardboard Siding, Stone Veneer
Utilities & Energy
Fireplace Features
Electric, Family Room
Water Source
Public
Security Features
Carbon Monoxide Detector(s), Smoke Detector(s)
Laundry Features
Mud Room
Parking Features
Driveway, Attached Garage
Other Features
Patio And Porch Features
Deck
Subdivision Name
Forest Park
Price History
| Date | Event | Price |
|---|---|---|
11/04/2026 Source: | Pending | $490,000 +880.00% $189/sqft |
05/11/2026 Source: | Sold | $50,000 -49.95% $19/sqft |
04/14/2026 Source: | Contingent (Active Under Contract) | $99,900 $39/sqft |
09/02/2025 Source: | Listed for Sale | $99,900 $39/sqft |

Nearby Homes
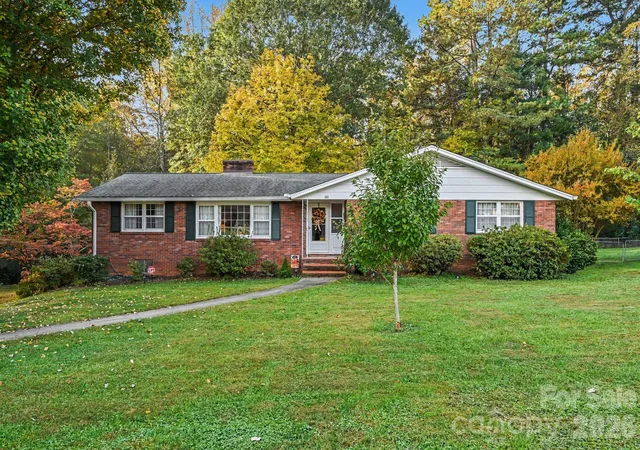
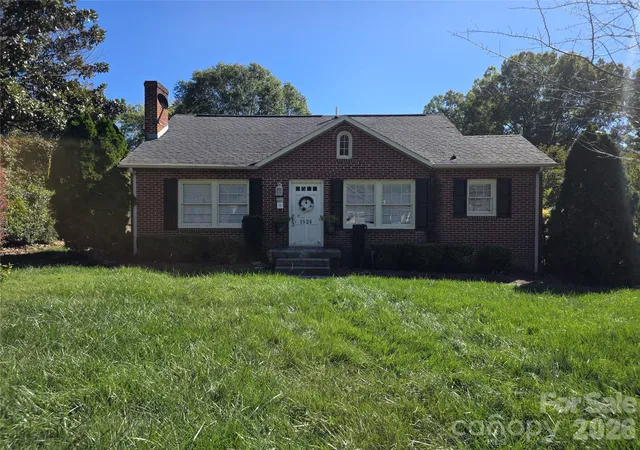
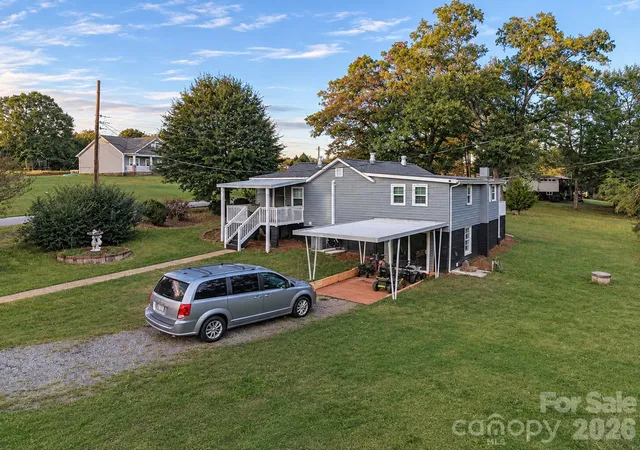
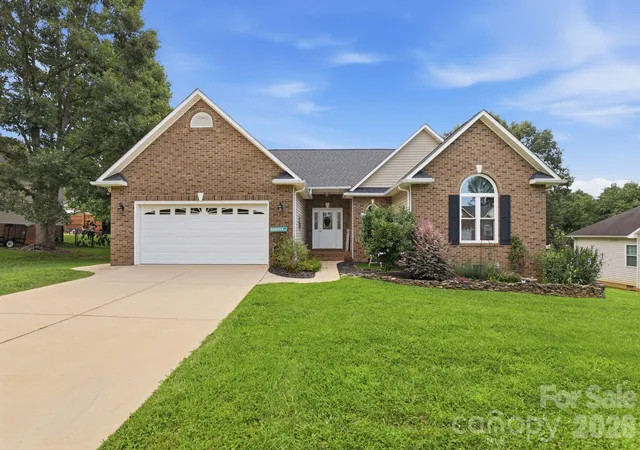
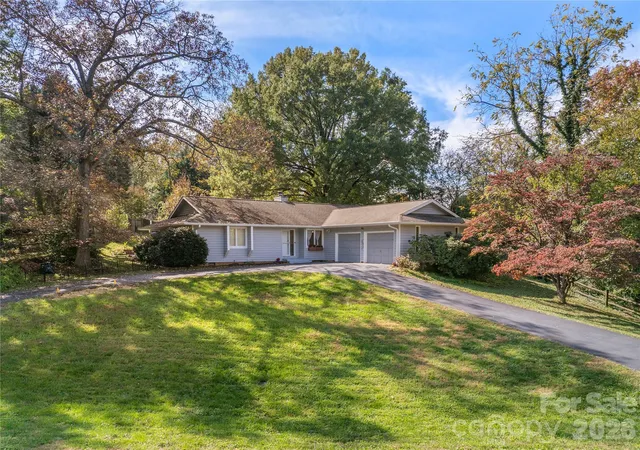
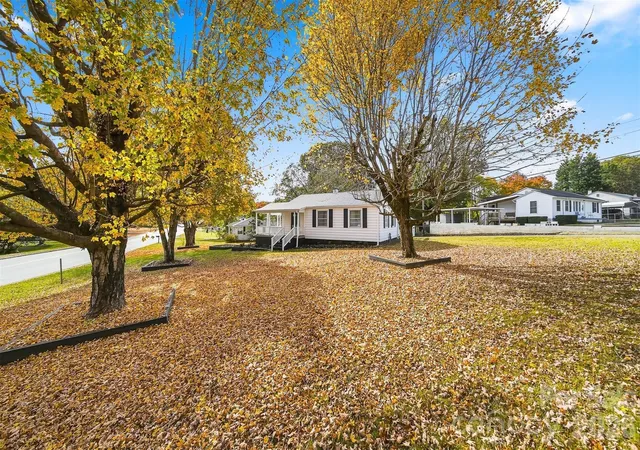
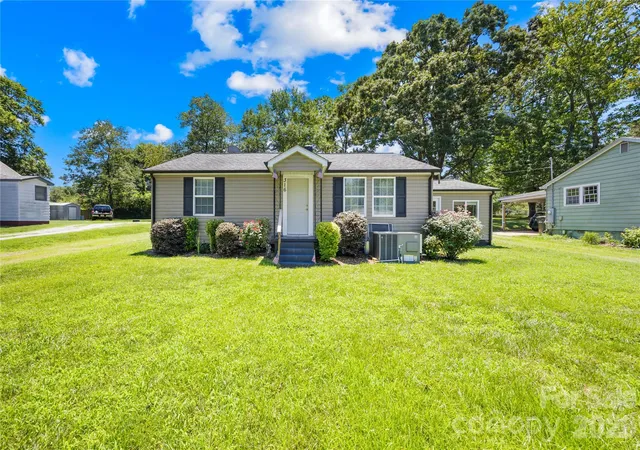
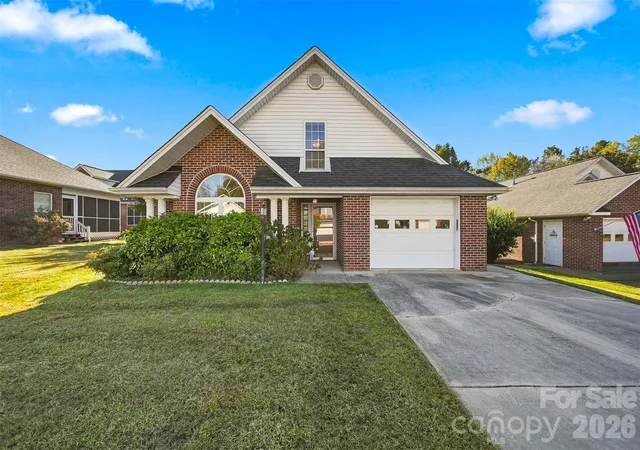
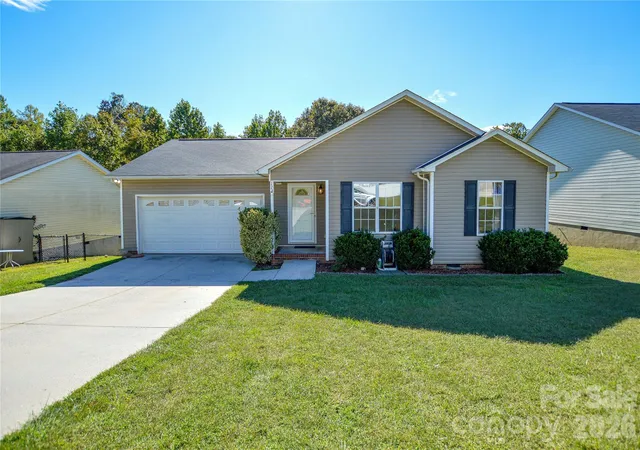
Find Homes by Property Features in Hickory, NC
Nearby New Homes For Sale

Based on information from Canopy MLS through Nov 06, 2026, 09:30AM as submitted to and distributed by MLS GRID. All data is obtained from various sources and may not have been verified by the broker or MLS GRID. Supplied Open House Information is subject to change without notice. All information should be independently reviewed and verified for accuracy. Properties may or may not be listed by the office/agent presenting the information. IDX information is provided exclusively for consumers’ personal, noncommercial use. It may not be used for any purpose other than to identify prospective properties which the consumers may be interested in purchasing. The data is deemed reliable but is not guaranteed by MLS GRID. The use of the MLS GRID Data may be subject to an end-user license agreement prescribed by the Member Participant’s applicable MLS, if any, and as amended from time to time. ©2026 Canopy MLS. All Rights Reserved.
 Advertising Broker: Nicholas Huscroft | Chosen Realty
