- Overview
- Description
- Property Details
- Location
- HOA Management
- Facts & Features
- Getting Around
- Nearby Homes
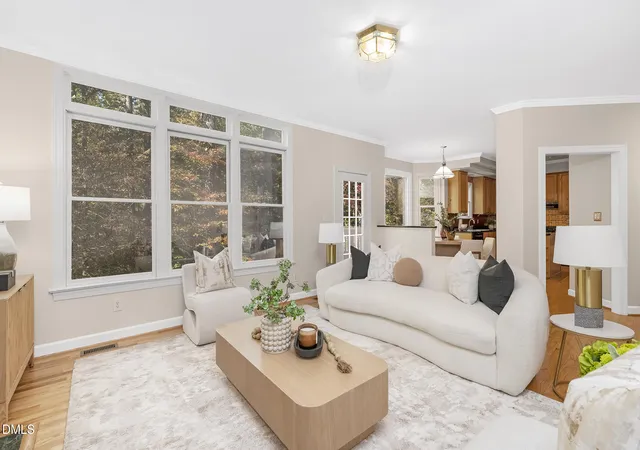

Street View
$1,070,000
Monthly Est:$5,326
 4 Beds
 4 Baths
3 full baths + 1 half bath
 3,983sqft
1530 Pathway Dr, Carrboro, NC 27510
$1,070,000
$5,326/moEst:
Get Pre-Approved
Single Family Residence
Built in 1994
$11.25/mo HOA
0.31 acre lot
$269/sq.ft
Description
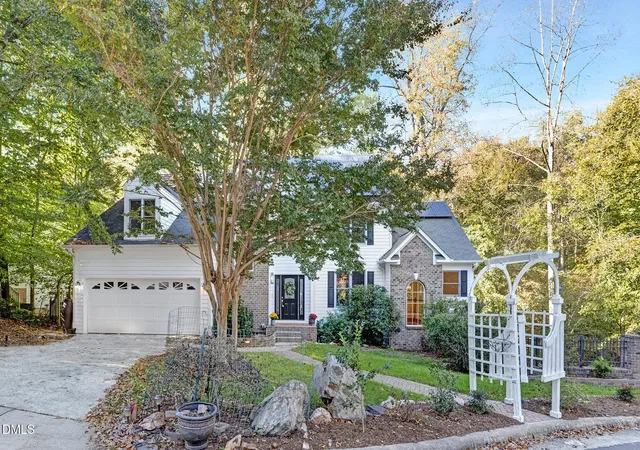
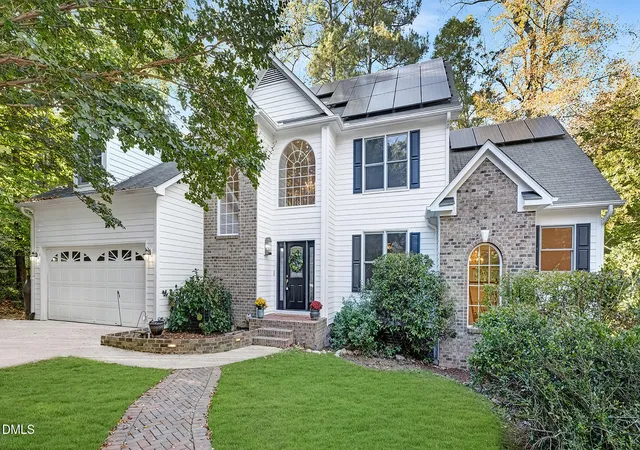
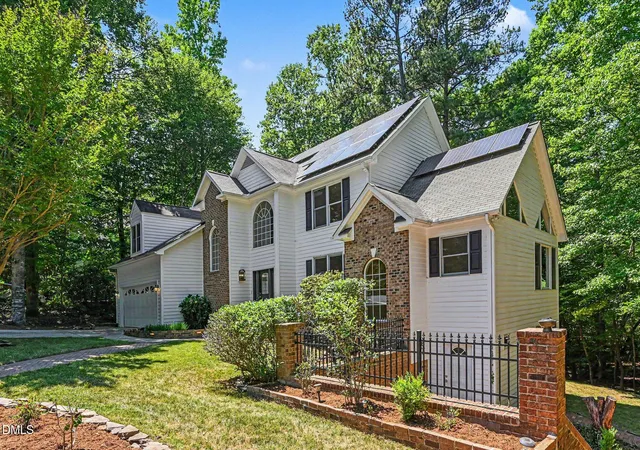
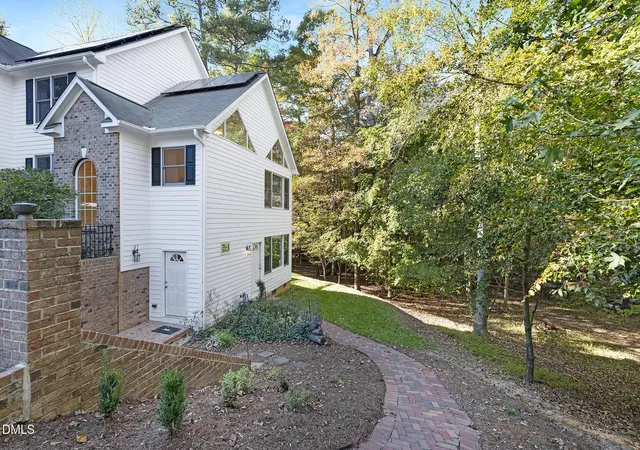
Energy efficiency, major mechanical updates, and breathtaking Bolin Creek views—this exceptional one-owner well-maintained home offers a rare combination of efficiency, comfort, and natural beauty. Thoughtfully updated throughout and designed to help offset energy costs, the home delivers outstanding long-term value. Set on a premier wooded lot overlooking scenic Bolin Creek, neighborhood trails, and a community playground fifty yards away, this is one of Bolin Forest's most remarkable settings. Inside, freshly refinished oak hardwood floors, soaring cathedral and tray ceilings, and walls of windows create bright, inviting living spaces filled with natural light and beautiful woodland views. Timeless craftsmanship and thoughtful design are evident throughout, blending warmth, character, and everyday functionality. A stunning sunroom addition serves as the centerpiece of the home, featuring vaulted ceilings and panoramic views of Bolin Creek and the surrounding forest. Whether enjoying a quiet morning coffee, working from home, or entertaining guests, this spectacular space offers a seamless connection to the natural beauty just beyond your windows. The beautifully refreshed kitchen features granite countertops, professionally refaced cabinetry, a designer tile backsplash, updated hardware, and stylish new lighting. With abundant storage, generous workspace, and a spacious eat-in area, the kitchen is perfectly designed for both everyday living and entertaining. The updated powder room and numerous new light fixtures throughout the home add a fresh, modern feel. A versatile bonus room with heated floors and custom built-ins provides exceptional flexibility for hobbies, recreation, fitness, or a home office. The fully finished lower-level apartment offers outstanding versatility and is ideal for guests, multigenerational living, a private office suite, or potential income-producing opportunities. Built-in custom cabinets in master closet and pantry. Outside, the property lives like a private woodland retreat. Mature landscaping, brick walkways and three private outdoor living areas - a secluded front courtyard; an interior-accessible backyard ground-level brick patio with antique wrought-iron railings; and a kitchen-adjacent upper deck for outdoor dining, while the grassy backyard's sweeping views of Bolin Creek wooded trails and surrounding natural areas make every season a showcase. Few homes in the neighborhood enjoy such a picturesque setting with this level of privacy, beauty, and direct access to nature. Energy efficiency is built into this home with solar panels that will insulate the homeowner from the current and future electric rates. Major major mechanical updates - a new roof (2014), three recently replaced heat pumps (2023, 2024, and 2025), a new water heater (2023) and an encapsulated, dehumidified walk-in crawlspace. Together, these significant investments enhance efficiency, comfort, and peace of mind while helping reduce future maintenance concerns. With direct access to the Bolin Creek Trail connecting to Chapel Hill High School, Smith Middle School, Wilson Park, and local greenways, this exceptional property offers the perfect balance of nature, convenience, and modern living. A rare opportunity to own a beautifully maintained home where energy savings, thoughtful updates, and an extraordinary Creekside setting come together in one of Carrboro's most sought-after neighborhoods.
- Houzeo last checked: 1 hour ago
- Listing updated: July 18, 2026 at 2:25 am
- Listing Provided by: Julie Chapin (919) 630-0173 | Navigate Realty (919) 873-3000
- Source: Doorify MLS-NC | MLS#: 10172293

Property Details
Status
Active
Type
Single Family Residence
No. of Stories
2
County
City
Neighborhood
--
Year Built
1994
HOA Fees
$11.25/mo
Finished Area
3,983 sqft
Lot Size
0.31 acre lot
Basement Area
- sqft
MLS Name
Doorify MLS
MLS Number
10172293
MLS Status
Active

Continue Your Journey in App
Find your dream home, receive real-time updates, and many more!
Download App
Continue Your Journey in App
Find your dream home, receive real-time updates, and many more!
Location
HOA Management
Bolin Creek Homeowners Association
HOA Fees
$135/ Annually
Amenities
 Amenities and services may be covered by one or multiple associations and service providers.
 Park Playground
 Storm Water Maintenance
Disclaimer: Amenities are based on third-party information and may vary; buyers must independently verify all amenities, as information is deemed reliable but not guaranteed.
Facts & Features
Rooms
Bedrooms & bathrooms
Bedrooms: 4
Bathrooms: 4
Interior
Appliances
Built In Electric Oven, Built In Electric Range, Built In Gas Range, Built In Range, Dishwasher, Disposal, Dryer, Electric Oven, Energy Star Qualified Dishwasher, Energy Star Qualified Washer, Exhaust Fan, Ice Maker, Oven, Plumbed For Ice Maker, Range Hood, Self Cleaning Oven, Vented Exhaust Fan, Washer/dryer, Washer/dryer Stacked
Flooring
Hardwood, Tile
Window Features
Bay Window(s), Insulated Windows, Low Emissivity Windows, Screens
Exterior Features
Courtyard, Playground, Rain Gutters, Smart Irrigation
Heating
Central, Fireplace(s), Forced Air, Heat Pump, Solar
Interior Features
Apartment/suite, Built In Features, Cathedral Ceiling(s), Ceiling Fan(s), Chandelier, Crown Molding, Double Vanity, Dumbwaiter, Eat In Kitchen, Entrance Foyer, Granite Counters, High Ceilings, High Speed Internet, In Law Floorplan, Kitchen Island, Open Floorplan, Pantry, Room Over Garage, Separate Shower, Smart Thermostat, Smooth Ceilings, Solar Tube(s), Tray Ceiling(s), Vaulted Ceiling(s), Walk In Closet(s), Walk In Shower, Water Sense Fixture(s), Whirlpool Tub
Sewer
Public Sewer
Cooling
Ceiling Fan(s), Central Air, Electric, Energy Star Qualified Equipment, Heat Pump, Multi Units
Construction
Year Built
Year Built: 1994
Home type
Single Family Residence
Architectural Style
Traditional, Transitional
Property Condition
Updated/remodeled
Construction Materials
Brick Veneer, Hardi Plank Type
Roof
Shingle
Foundation Details
Block
Utilities & Energy
Water Source
Public
Utilities
Cable Available, Cable Connected, Electricity Available, Electricity Connected, Natural Gas Available, Natural Gas Connected, Phone Available, Phone Connected, Septic Not Available, Sewer Available, Sewer Connected, Water Available, Water Connected, Underground Utilities
Fireplace Features
Gas, Gas Log, Living Room
Laundry Features
Electric Dryer Hookup, In Hall, Inside, Laundry Closet, Upper Level, Washer Hookup
Basement
Apartment, Crawl Space, Daylight, Exterior Entry, Finished, Heated, Interior Entry, Walk In Crawl Space
Association Amenities
Playground
Parking Features
Driveway, Garage Faces Front, Paved
Other Features
Vegetation
Cleared, Partially Wooded
Patio And Porch Features
Deck
Subdivision Name
Bolin Forest
Disclosures
Seller Disclosure
Lot Features
Back Yard, Cleared, Cul De Sac, Front Yard, Greenbelt, Hardwood Trees, Wooded
Community Features
Playground
Price History
| Date | Event | Price |
|---|---|---|
06/05/2026 Source: | Price Decreased | $1,070,000 -0.83% $269/sqft |
10/25/2025 Source: | Off Market | $1,079,000 -6.17% $271/sqft |
10/25/2025 Source: | Listed for Sale | $1,150,000 $289/sqft |

Nearby Homes





Find Homes by Property Features in Carrboro, NC


Based on information from the Doorify MLS (Triangle MLS, Inc.) through Oct 08, 2026, 09:00AM. All information provided is deemed reliable but is not guaranteed and should be independently verified. Some IDX listings have been excluded from this IDX display. Brokers make an effort to deliver accurate information, but buyers should independently verify any information on which they will rely in a transaction. The listing broker shall not be responsible for any typographical errors, misinformation, or misprints, and they shall be held totally harmless from any damages arising from reliance upon this data. This data is provided exclusively for consumers’ personal, non-commercial use. Listings marked with an icon are provided courtesy of the Doorify MLS, Inc. of North Carolina, Internet Data Exchange Database. Closed (sold) listings may have been listed and/or sold by a real estate firm other than the firm(s) featured on this website. Closed data is not available until the sale of the property is recorded in the MLS. Home sale data is not an appraisal, CMA, competitive or comparative market analysis, or home valuation of any property. © 2026 Doorify MLS, Inc. of North Carolina. All rights reserved. Non-MLS properties are not included. Properties sold were listed/sold by various MLS participating offices. © 2026 Doorify MLS, Inc. of North Carolina. All Rights Reserved.
 Advertising Broker: Nicholas Huscroft | Chosen Realty