- Overview
- Description
- Property Details
- Location
- HOA Management
- Facts & Features
- Getting Around

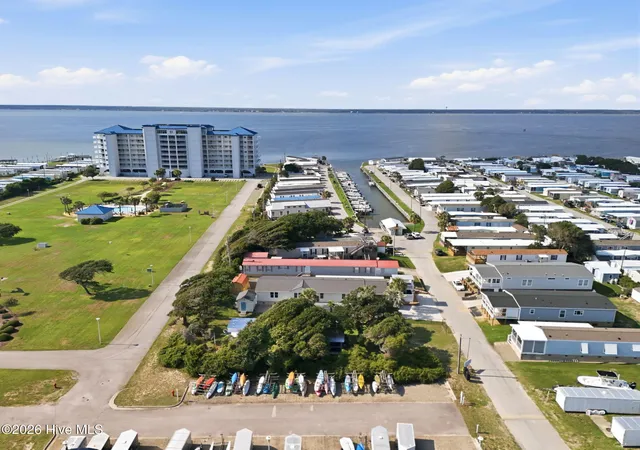


$623,500
Monthly Est:$3,103
 3 Beds
 3 Baths
2 full baths + 1 half bath
 1,944sqft
1530 Salter Path Rd #59, Atlantic Beach, NC 28512
$623,500
$3,103/moEst:
Get Pre-Approved
Manufactured Home
Built in 2002
$75/mo HOA
0.18 acre lot
$321/sq.ft
Description
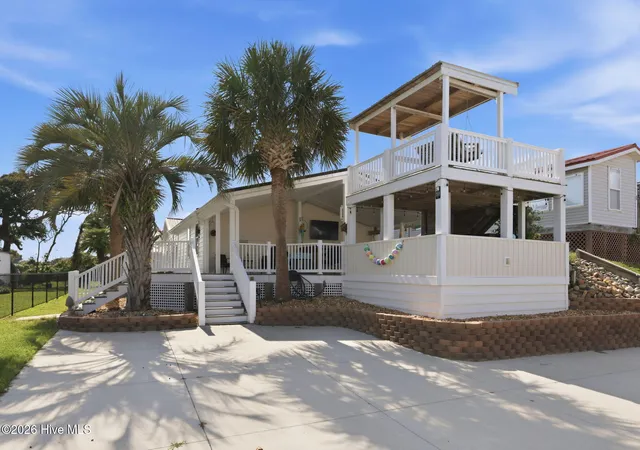
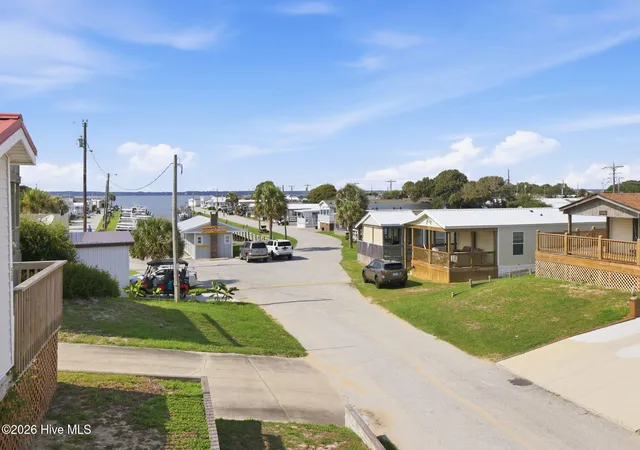
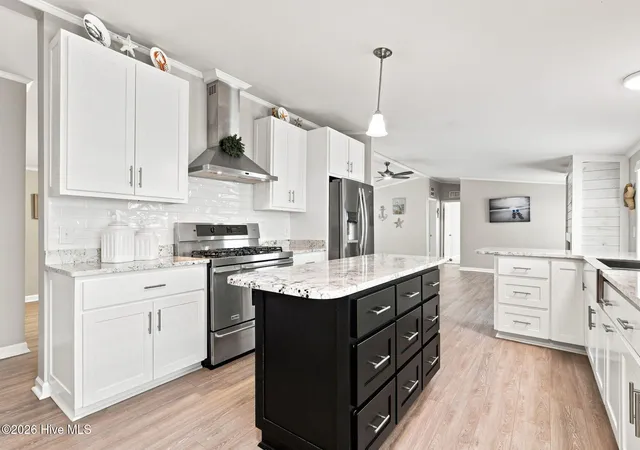
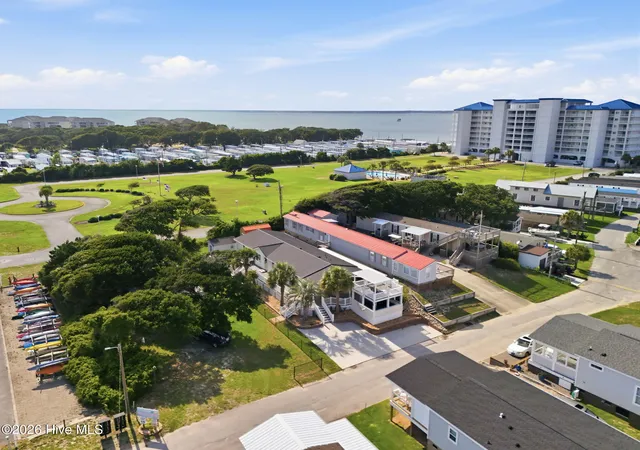
Welcome to your easygoing coastal escape in the soundside community of Tradewinds Mobile Home Park. Located in Indian Beach, this exceptional home serves as the ultimate island base for enjoying Bogue Sound, the Atlantic Ocean, and everything the Crystal Coast has to offer. Whether you envision morning fishing trips, sunny afternoons at the beach, or quiet evenings unwinding in the salt air, this property is designed for embracing life on the water. With over 1,900 square feet of beautifully updated living space, the home offers a bright and spacious layout that feels even grander thanks to its incredible outdoor areas. You can easily entertain family and friends on the vast covered decks or soak in breathtaking views of Bogue Sound from your expansive two-story deck. Extensive, high-end renovations make this turnkey property perfect as a primary residence, second home, or investment. Exterior enhancements completed in 2021 feature high-efficiency insulated vinyl siding for added durability and noise reduction, alongside updated windows with new sashes and double-insulated, tinted glass. That same year, the interior received a kitchen remodel boasting granite countertops, a new refrigerator, a convenient central island, and ample cabinet storage. Additional modern finishes and upgrades include new ductwork and new LVP flooring and subfloor throughout the primary bedroom and main living spaces, beautifully complemented by a stylish shiplap fireplace surround. Most recently in 2023, updates included a newly poured driveway and a whole-house generator to ensure total peace of mind. Don't miss out on this Crystal Coast gem--schedule your viewing today! For information about our preferred lender and the incentives you may qualify for, please ask your agent to review the agent comments for additional details.
- Houzeo last checked: 12 hours ago
- Listing updated: September 20, 2026 at 6:51 am
- Listing Provided by: Darcel Browning (252) 503-2388 DRE #335689, Coastal Collective Team (252) 503-2388 DRE #335689 | Coldwell Banker Sea Coast Adv EI (252) 393-1133
- Source: Hive MLS-NC | MLS#: 100593126

Property Details
Status
Active
Type
Manufactured Mobile Home
No. of Stories
1
County
City
Neighborhood
--
Year Built
2002
HOA Fees
$75/mo
Finished Area
1,944 sqft
Lot Size
0.18 acre lot
Basement Area
- sqft
MLS Name
Hive MLS
MLS Number
100593126
MLS Status
Active
Days on Market
64

Continue Your Journey in App
Find your dream home, receive real-time updates, and many more!
Download App
Continue Your Journey in App
Find your dream home, receive real-time updates, and many more!
Location
HOA Management
Tradewinds MHP HOA
HOA Fees
$900/ Annually
Amenities
 Amenities and services may be covered by one or multiple associations and service providers.
 Trash Pickup
 Road Maintenance
 Common Area
 Water
Water
 Street Light
Disclaimer: Amenities are based on third-party information and may vary; buyers must independently verify all amenities, as information is deemed reliable but not guaranteed.
Facts & Features
Rooms
Bedrooms & bathrooms
Bedrooms: 3
Bathrooms: 3
Bedroom 2
Level: First
Area: Square Feet
Dimensions: 124.12
Master Bedroom
Level: First
Area: Square Feet
Dimensions: 102.60
Kitchen
Level: First
Area: Square Feet
Dimensions: 146.72
Living Room
Level: First
Area: Square Feet
Dimensions: 179.47
Interior
Heating
Electric, Heat Pump
Interior Features
Walk In Closet(s), Whole Home Generator, Kitchen Island, Ceiling Fan(s), Walk In Shower, Blinds/shades, Gas Log, Walk In Closet(s)
Flooring
Lvt/lvp, Carpet, Tile
Appliances
Vented Exhaust Fan, Water Softener, Washer, Refrigerator, Dryer, Tankless Water Heater, Gas Range, Generator
Cooling
Central Air, Ceiling Fan(s)
Exterior Features
Cluster Mailboxes, Storm Doors
Construction
Year Built
Year Built: 2002
Home type
Manufactured Home
Foundation Details
Permanent, Crawl Space
Construction Materials
Vinyl Siding, Steel Frame, Wood Frame
Roof
Metal
Utilities & Energy
Utilities
Water Connected
Association Amenities
Maintenance Common Areas, Maintenance Roads, Street Lights, Trash, Water
Basement
None
Parking Features
Concrete
Laundry Features
Laundry Room
Fireplace Features
Gas Log
Water Source
Public
Other Features
Subdivision Name
Tradewinds
Lot Features
Sound Side, Water Access Comm
Patio And Porch Features
Covered, Deck, Porch, Side Porch
Price History
| Date | Event | Price |
|---|---|---|
08/27/2026 Source: | Price Decreased | $623,500 -3.86% $321/sqft |
08/01/2026 Source: | Listed for Sale | $648,500 $334/sqft |

Find Homes by Property Features in Atlantic Beach, NC

Based on information from the Hive MLS, through Oct 02, 2026, 09:00AM. This website may not include listings or property addresses of sellers who have directed their listing brokers to withhold their listing or their property address from display on the Internet. The data relating to real estate on this web site comes in part from the Internet Data Exchange program of Hive MLS, and is updated as of Oct 02, 2026, 09:00AM. All information is deemed reliable but not guaranteed and should be independently verified. All properties are subject to prior sale, change, or withdrawal. Neither listing broker(s) nor Chosen Realty LLC nor Houzeo shall be responsible for any typographical errors, misinformation, or misprints, and shall be held totally harmless from any damages arising from reliance upon these data. IDX information is provided exclusively for personal, non-commercial use, and may not be used for any purpose other than to identify prospective properties consumers may be interested in purchasing. © 2026 Hive MLS. All Rights Reserved.
 Advertising Broker: Nicholas Huscroft | Chosen Realty