- Overview
- Description
- Property Details
- Location
- HOA Management
- Facts & Features
- Getting Around
- Nearby Homes



$199,900
Monthly Est:$995
 2 Beds
 2 Baths
2 full baths
 1,071sqft
1530 Sanderling Dr, Englewood, FL 34224
$199,900
$995/moEst:
Get Pre-Approved
Manufactured Home
Built in 1978
$2.92/mo HOA
11,003 sqft lot
$187/sq.ft
Description
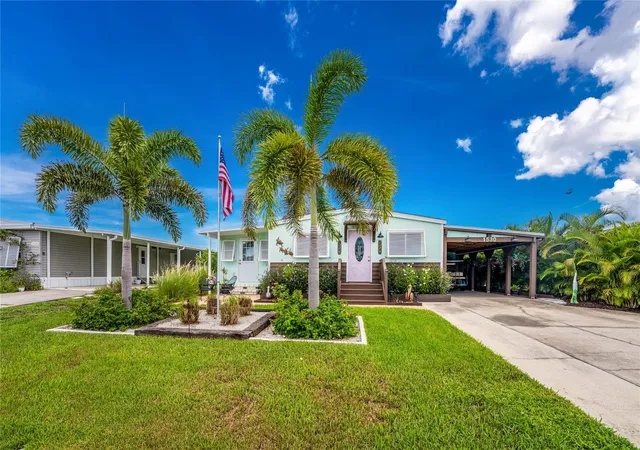
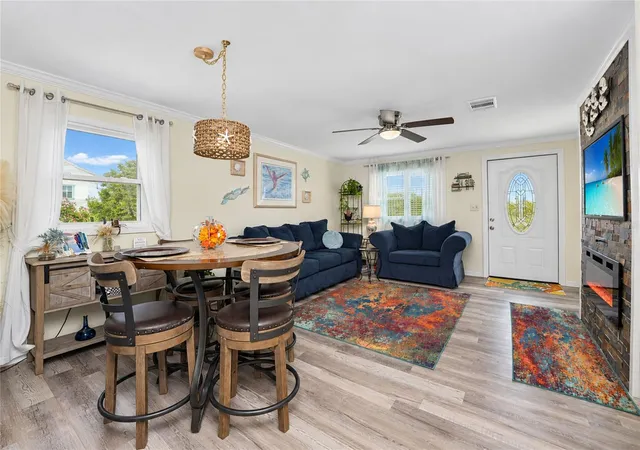
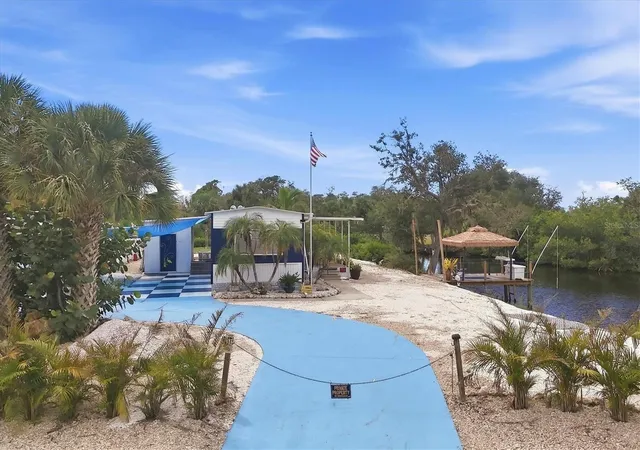
This canal-front home feels like a private resort, with extensive improvements inside and out. Mature landscaping, areca palms, pavers, curbing, planters, Bahama shutters, and fresh coastal colors give the home great curb appeal while also creating incredible privacy throughout the property.
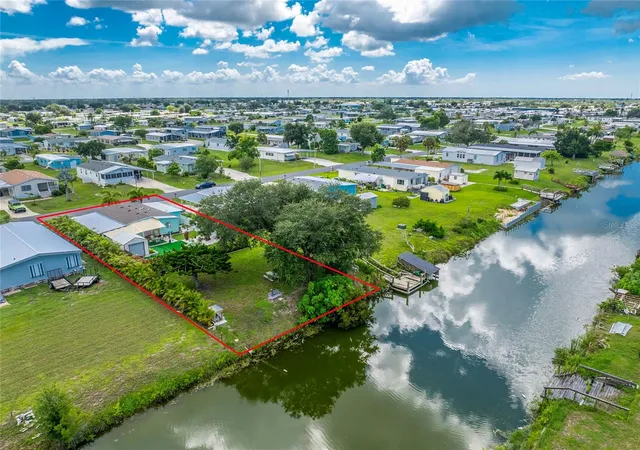
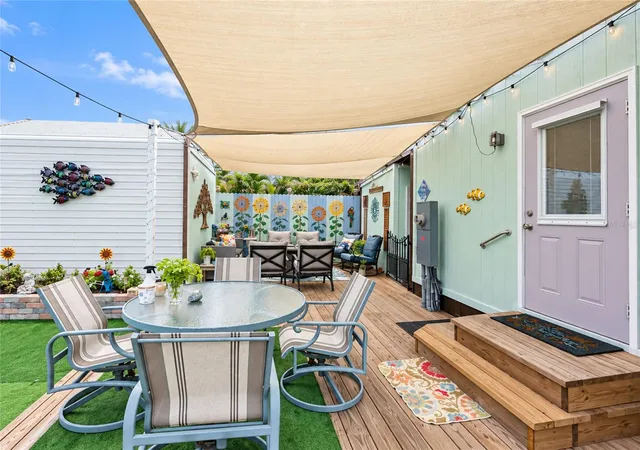
The backyard is where this home really stands out. A large shade tree offers a comfortable place to relax or fish along the canal, while the covered deck provides plenty of room for entertaining family and friends. There is also a fenced yard for your pet, a putting green, fire pit, arbor with climbing flowers, and room for cornhole or other outdoor games. Areca palms surround much of the property, creating a peaceful setting with plenty of opportunities to enjoy the local wildlife. Outdoor furniture is included, so the space is ready to enjoy from day one.
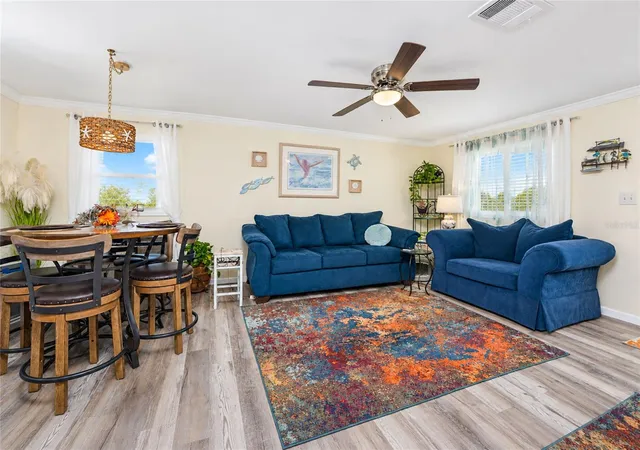
Inside, the bright coastal colors, crown molding, customized lighting, and updated flooring give the home a clean, finished feel. The living and dining area flows into a spacious kitchen with stainless steel appliances, updated cabinets and countertops, a large sink, pantry, and dedicated coffee and wine bar.
The primary bedroom includes a walk-in closet and private bath with a walk-in shower. The second bedroom has a large closet, and the inside laundry room offers additional cabinetry and storage. The sunroom off the kitchen adds a separate and flexible living space with its own private entrance, mini-split air conditioner, and two closets. It works well as a den, guest space, hobby room, or even a 3rd bedroom.
The owners have completed extensive improvements and upgrades throughout the home, including the roof, impact windows, exterior and interior doors, Bahama shutters, kitchen, plumbing, electrical service, central air and ductwork, flooring, lighting, and interior and exterior paint. A lawn sprinkler system that is fed from the canal helps make the landscaping easier to maintain at low cost, and the home offers plenty of closets and storage throughout.
Outside, there is a large carport, workshop, and 10x12 foot storage shed with room for tools, golf gear, beach equipment, and more. Furniture and a Club Car golf cart with charger and newer batteries convey, subject to the seller's exclusion list.
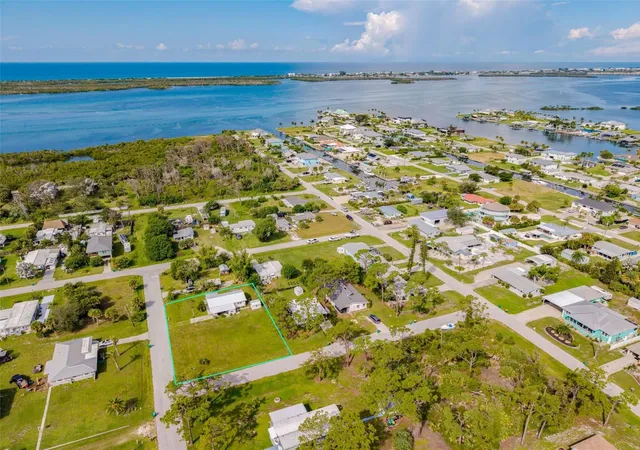
The property is safely located in desired X flood zone, and rentals are permitted. For an optional yearly fee, the Edgewater Club membership offers a clubhouse, pool, lake, tennis, pickleball, bocce, and additional amenities. Restaurants, live music, shopping, medical facilities, golf courses, boating, and Englewood's beaches are all nearby, with the beach approximately 3 miles away.
If you are looking for a waterfront Florida getaway, seasonal home, rental opportunity, or comfortable year-round residence, this one offers an unusual combination of privacy, outdoor living, updates, storage, and canal-front scenery. Come see the home and the setting for yourself.
- Houzeo last checked: 7 minutes ago
- Listing updated: September 25, 2026 at 12:15 pm
- Listing Provided by: Jason Painter (941) 740-8000 | PROGRAM REALTY, LLC (941) 999-9900
- Source: Stellar MLS-FL | MLS#: D6148798

Property Details
Status
Pending
Type
Manufactured Mobile Home
No. of Stories
-
County
City
Neighborhood
--
Year Built
1978
HOA Fees
$2.92/mo
Finished Area
1,071 sqft
Lot Size
11,003 sqft lot
Basement Area
- sqft
MLS Name
Stellar MLS
MLS Number
D6148798
MLS Status
Pending
Days on Market
21
Cumulative Days on Market
7

Continue Your Journey in App
Find your dream home, receive real-time updates, and many more!
Download App
Continue Your Journey in App
Find your dream home, receive real-time updates, and many more!
Location
HOA Management
Sally Gilbert
HOA Fees
$35/ Annually
Amenities
 Amenities and services may be covered by one or multiple associations and service providers.
 Tennis
 Club House
 Pool
Pool
 Sports Court
Recreation Facilities
Optional Additional Fees
Disclaimer: Amenities are based on third-party information and may vary; buyers must independently verify all amenities, as information is deemed reliable but not guaranteed.
Facts & Features
Rooms
Bedrooms & bathrooms
Bedrooms: 2
Bathrooms: 2
Living Room
Level: First
Area: 231.25 Square Feet
Dimensions: 18.5x12.5
Kitchen
Level: First
Area: 118.75 Square Feet
Dimensions: 12.5x9.5
Primary Bedroom
Level: First
Area: 129.80 Square Feet
Dimensions: 11x11.8
Primary Bathroom
Level: First
Area: 40.70 Square Feet
Dimensions: 7.4x5.5
Bedroom 2
Level: First
Area: 91.30 Square Feet
Dimensions: 11x8.3
Florida Room
Level: First
Area: 146.20 Square Feet
Dimensions: 17x8.6
Bathroom 2
Level: First
Area: 38.69 Square Feet
Dimensions: 7.3x5.3
Laundry
Level: First
Area: 39.00 Square Feet
Dimensions: 7.8x5
Workshop
Level: First
Area: 63.00 Square Feet
Dimensions: 9x7
Interior
Sewer
Public Sewer
Appliances
Bar Fridge, Dishwasher, Dryer, Microwave, Range, Refrigerator, Washer
Heating
Electric
Interior Features
Ceiling Fans(s), Window Treatments
Cooling
Central Air
Flooring
Luxury Vinyl
Exterior Features
Fire Pit, Lighting, Private Mailbox, Rain Barrel/cistern(s)
Construction
Year Built
Year Built: 1978
Home type
Manufactured Home
Construction Materials
Frame
Foundation Details
Block, Crawlspace
Roof
Metal, Shingle
Utilities & Energy
Utilities
Bb/hs Internet Available, Electricity Connected
Water Source
Canal/lake For Irrigation, Public
Association Amenities
Clubhouse, Optional Additional Fees, Pickleball Court(s), Pool, Recreation Facilities, Shuffleboard Court, Tennis Court(s)
Laundry Features
Inside, Laundry Room
Other Features
Subdivision Name
Holiday Mob Estates 3rd Add
Community Features
Association Recreation Owned, Clubhouse, Deed Restrictions, Golf Carts Ok, Pool, Tennis Court(s)
Lot Features
Oversized Lot
Patio And Porch Features
Deck
Price History
| Date | Event | Price |
|---|---|---|
09/25/2026 Source: | Pending | $199,900 $187/sqft |
09/17/2026 Source: | Listed for Sale | $199,900 +48.07% $187/sqft |
09/07/2022 Source: | Price Decreased | $135,000 -19.59% $126/sqft |
07/25/2022 Source: | Price Increased | $167,900 +52.64% $157/sqft |
04/17/2006 Source: | Sold | $110,000 $103/sqft |

Nearby Homes

Find Homes by Property Features in Englewood, FL
Nearby New Homes For Sale

Based on information from Stellar MLS® through Oct 09, 2026, 08:15AM as submitted to and distributed by MLS GRID. All data is obtained from various sources and may not have been verified by the broker or MLS GRID. Supplied Open House Information is subject to change without notice. All information should be independently reviewed and verified for accuracy. Properties may or may not be listed by the office/agent presenting the information. IDX information is provided exclusively for consumers’ personal non-commercial use. It may not be used for any purpose other than to identify prospective properties consumers may be interested in purchasing. The data is deemed reliable but is not guaranteed by MLS GRID. The use of the MLS GRID Data may be subject to an end-user license agreement prescribed by the Member Participant’s applicable MLS, if any, and as amended from time to time. © 2026 Stellar MLS. All Rights Reserved.
 Advertising Broker: Fred McGill | Simple Showing, Inc