- Overview
- Description
- Property Details
- Location
- Facts & Features
- Getting Around
- Nearby Homes



$835,000
Monthly Est:$4,156
 3 Beds
 4 Baths
3 full baths + 1 half bath
 2,382sqft
15300 Lake Iola Rd, Dade City, FL 33523
$835,000
$4,156/moEst:
Get Pre-Approved
Single Family Residence
Built in 1974
$-- HOA
5.08 acres lot
$351/sq.ft
Description
Virtually Staged. Five Acres. Endless Possibilities. One Extraordinary Property.
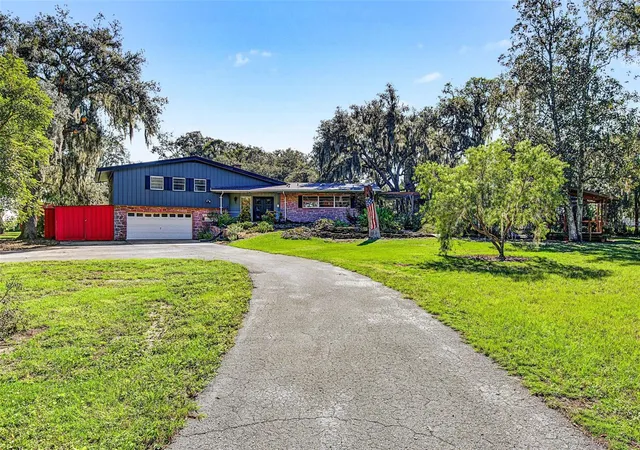
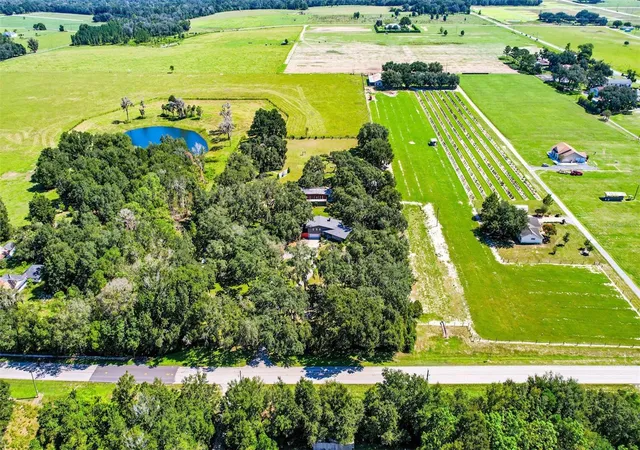
Some properties are simply places to live. Others are places to create a lifetime of memories. Welcome to 15300 Lake Iola Road, where five picturesque acres, majestic oak trees, and an extraordinary collection of amenities come together to create a truly one-of-a-kind property in beautiful Dade City, Florida. Offering the charm of country living with an incredible variety of spaces for gathering, entertaining, and everyday enjoyment, this is a property that must be experienced to fully appreciate.
Nestled among the sprawling oaks, the main residence offers approximately 2,400 square feet of living space across its main levels, featuring 3 bedrooms, 3.5 bathrooms, and a versatile den or bonus room. The home's distinctive 1970s architecture brings timeless character and an opportunity to personalize the interiors to your own style. An additional approximately 1,000 square feet of finished basement space provides even more flexibility for adding bedrooms, recreation, hobbies, entertaining, or storage.
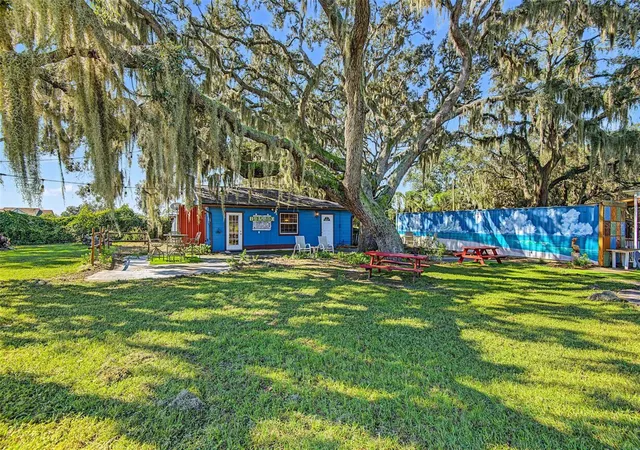
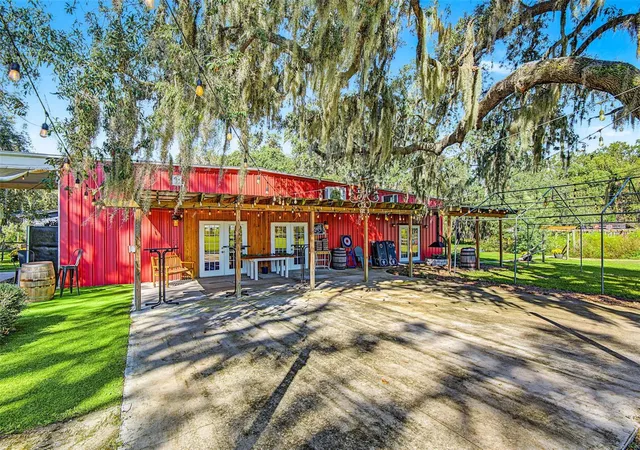
Beyond the main residence, an impressive collection of thoughtfully designed spaces sets this property apart. A separate 2-bedroom, 1.5-bath guest residence, privately situated on the grounds, offers comfortable accommodations for extended family, visitors, or multigenerational living. A spacious, fully finished and air-conditioned building, previously utilized for wedding receptions, offers a remarkable setting for private gatherings, celebrations, and entertaining.
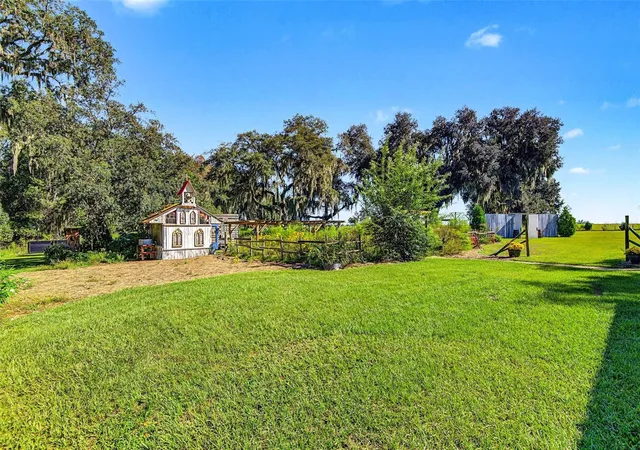
The outdoor spaces are equally captivating. Beneath the canopy of towering oak trees, a large outdoor bar creates an inviting atmosphere for gathering with family and friends, complemented by separate men's and women's restroom facilities. Wander through the garden areas, discover the charming chapel-inspired greenhouse, or relax beside the peaceful koi pond. A dedicated outdoor ceremony space adds yet another distinctive feature to this remarkable property.
With a history of hosting weddings and special occasions, the grounds have been thoughtfully arranged to bring people together. Today, this unique estate offers an incredible opportunity to enjoy its many existing amenities as a private retreat, multigenerational homestead, or exceptional place to entertain. Its five acres provide the beauty, privacy, and space that make country living so desirable.
Discover a place where character, natural beauty, and versatility come together in a way that is truly unforgettable.
- Houzeo last checked: 12 minutes ago
- Listing updated: October 23, 2026 at 7:05 pm
- Listing Provided by: Sarah Metz (352) 424-1000 | BINGHAM REALTY INC (813) 788-2759
- Source: Stellar MLS-FL as distributed by MLS GRID | MLS#: TB8560617

Property Details
Status
Active
Type
Single Family Residence
No. of Stories
-
County
City
Neighborhood
--
Year Built
1974
HOA Fees
-
Finished Area
2,382 sqft
Lot Size
5.08 acres lot
Basement Area
- sqft
MLS Name
Stellar MLS
MLS Number
TB8560617
MLS Status
Active
Days on Market
11
Cumulative Days on Market
183

Continue Your Journey in App
Find your dream home, receive real-time updates, and many more!
Continue Your Journey in App
Find your dream home, receive real-time updates, and many more!
Location
Facts & Features
Rooms
Bedrooms & bathrooms
Bedrooms: 3
Bathrooms: 4
Basement
Level: Basement
Area: 1050.00 Square Feet
Dimensions: 35x30
Bathroom 2
Level: Third
Area: 63.00 Square Feet
Dimensions: 9x7
Bedroom 3
Level: Third
Area: 150.00 Square Feet
Dimensions: 12x12.5
Bedroom 2
Level: Third
Area: 121.00 Square Feet
Dimensions: 11x11
Primary Bathroom
Level: Third
Area: 144.00 Square Feet
Dimensions: 12x12
Primary Bedroom
Level: Third
Area: 232.00 Square Feet
Dimensions: 16x14.5
Interior
Appliances
Bar Fridge, Built In Oven, Dishwasher, Dryer, Electric Cooktop, Electric Water Heater, Exhaust Fan, Microwave, Range, Range Hood, Refrigerator, Washer
Heating
Central
Exterior Features
Courtyard, Fire Pit, Garden, Hurricane Shutters, Lighting, Private Yard, Rv Hookup, Sidewalk, Storage
Cooling
Central Air, Attic Fan
Interior Features
Built In Features, Cathedral Ceiling(s), Ceiling Fans(s), Dry Bar, Eat In Kitchen, High Ceilings, Laminate Counters, Living Room/dining Room Combo, Primary Bedroom Upstairs, Thermostat, Walk In Closet(s), Window Treatments
Window Features
Aluminum Frames, Blinds, Drapes, Window Treatments
Flooring
Laminate, Tile, Vinyl
Sewer
Septic Tank
Construction
Year Built
Year Built: 1974
Home type
Single Family Residence
Construction Materials
Block, Frame
Architectural Style
Mid Century Modern
Roof
Shingle
Foundation Details
Basement, Block, Slab
Utilities & Energy
Parking Features
Circular Driveway, Driveway, Oversized, Rv Access/parking, Garage, Workshop In Garage
Utilities
Bb/hs Internet Available, Electricity Connected, Private
Fireplace Features
Family Room, Living Room, Masonry, Wood Burning
Water Source
Well
Laundry Features
Electric Dryer Hookup, In Garage
Basement
Finished, Full
Security Features
Security Gate, Security Lights, Smoke Detector(s)
Other Features
Vegetation
Mature Landscaping, Oak Trees, Trees/landscaped
Subdivision Name
N/a
Lot Features
Farm, In County, Landscaped, Level, Pasture, Private, Paved
Patio And Porch Features
Covered, Front Porch, Rear Porch
Price History
| Date | Event | Price |
|---|---|---|
10/22/2026 Source: | Listed for Sale | $835,000 -16.50% $351/sqft |
09/11/2026 Source: | Listing Removed | $999,999 $420/sqft |
08/17/2026 Source: | Listed for Sale | $999,999 -25.93% $420/sqft |
03/13/2026 Source: | Price Decreased | $1,350,000 -15.57% $567/sqft |
03/13/2026 Source: | Listed for Sale | $1,599,000 $671/sqft |

Nearby Homes
Find Homes by Property Features in Dade City, FL
Nearby New Homes For Sale

Based on information from Stellar MLS® through Nov 04, 2026, 02:15AM as submitted to and distributed by MLS GRID. All data is obtained from various sources and may not have been verified by the broker or MLS GRID. Supplied Open House Information is subject to change without notice. All information should be independently reviewed and verified for accuracy. Properties may or may not be listed by the office/agent presenting the information. IDX information is provided exclusively for consumers’ personal non-commercial use. It may not be used for any purpose other than to identify prospective properties consumers may be interested in purchasing. The data is deemed reliable but is not guaranteed by MLS GRID. The use of the MLS GRID Data may be subject to an end-user license agreement prescribed by the Member Participant’s applicable MLS, if any, and as amended from time to time. © 2026 Stellar MLS. All Rights Reserved.
 Advertising Broker: Fred McGill | Simple Showing, Inc
