Realty Solution
Powered by 
- 14
- Overview
- Description
- Property Details
- Location
- HOA Management
- Facts & Features
- Getting Around
- Nearby Homes




Listed by: Andrew Alder-LaRue (760) 424-9866 DRE #02104152 | Alder-LaRue Properties (760) 424-9866
$189,900
Monthly Est:$945
 2 Beds
 2 Baths
1 full bath
 1,248sqft
15300 Palm Dr #114, Desert Hot Springs, CA 92240
$189,900
$945/moEst:
Get Pre-Approved
Manufactured In Park
Built in 1988
$300/mo HOA
3,916 sqft lot
$152/sq.ft
Description
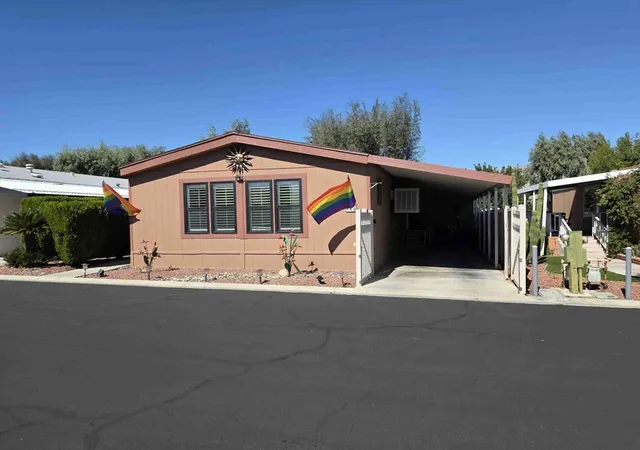
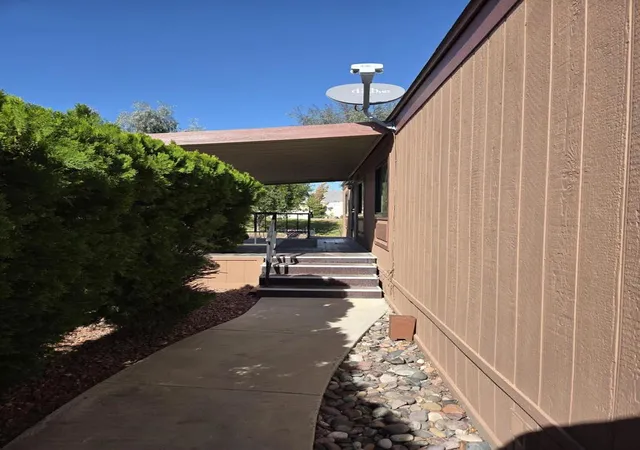
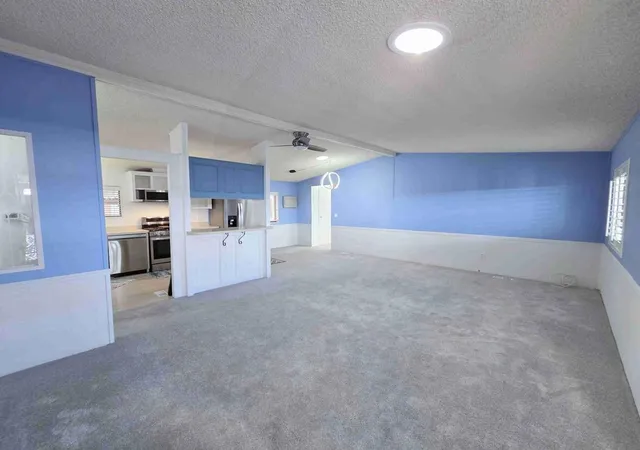
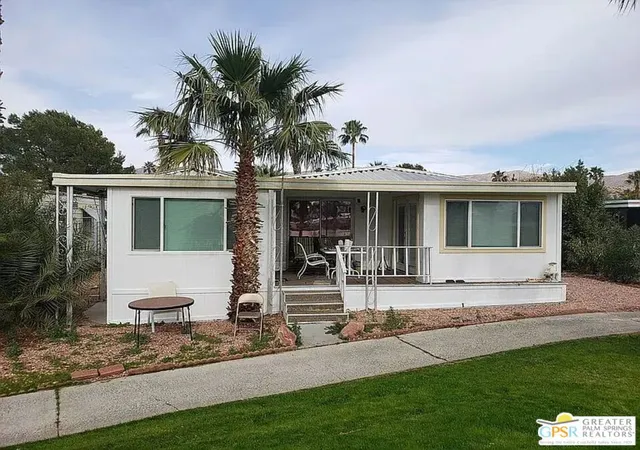
This 1988 Skyline manufactured home, with 1258 square feet of living space, two bedrooms, and 1 3/4 baths, is an oasis of tranquility and good taste in fabulous Vista Montana, the 'Gem Of The Desert'. The home has a split bedroom floorplan - the bedrooms are at opposite ends of the house for maximum privacy. The primary entrance to the house is via the west-facing covered deck, an area perfect for entertaining or relaxing while enjoying the expansive greenbelt views. A small concrete slab patio area is nestled near the rear of the property and is easily accessed by the deck. An adjacent second patio, made of concrete pavers and located at the back of the home, offers one of the best views in all of Vista Montana and is the perfect place to entertain guests or relax with morning coffee or evening wine. The front door enters into a large greatroom with vaulted ceilings and newer carpeting (which runs throughout most of the home). Opposite the front door is the kitchen, with an abundance of white cabinetry and newer stainless steel appliances. The dining area is adjacent to the kitchen and is open to the living room. At the southern end of the home is the larger of the two primary bedrooms; this bedroom has a full ensuite bath, a large reach-in closet, and plantation shutters. At the opposite end of the home, down a short hallway, lies the second primary bedroom with a remodeled three-quarter bath and walk-in closet. The laundry room, with a full-size washer and dryer, has direct access to the gated carport. This home has a recorded 433A. Vista Montana is an active 55-or-better community with a large clubhouse, two pools, two spas, shuffleboard, fitness center, and more. Call today for your private showing.
- Houzeo last checked: 11 minutes ago
- Listing updated: September 30, 2026 at 7:22 pm
- Source: California Regional MLS-CA | MLS#: 219146683DA

Property Details
Status
Active Under Contract
Type
Manufactured Mobile Home
No. of Stories
1
County
City
Neighborhood
--
Year Built
1988
HOA Fees
$300/mo
Finished Area
1,248 sqft
Lot Size
3,916 sqft lot
Basement Area
- sqft
MLS Name
California Regional MLS
MLS Number
219146683DA
MLS Status
ActiveUnderContract
Days on Market
198

Continue Your Journey in App
Find your dream home, receive real-time updates, and many more!
Continue Your Journey in App
Find your dream home, receive real-time updates, and many more!
Location
HOA Management
Vista Montana Homeowners Association
HOA Fees
$300/ Monthly
Amenities
 Amenities and services may be covered by one or multiple associations and service providers.
 Club House
 Gym
 Security Gate
 Spa
 Maintenance
 Game Room
Meeting Room
PicnicArea
Barbecue
BilliardRoom
PetRestrictions
Management
Disclaimer: Amenities are based on third-party information and may vary; buyers must independently verify all amenities, as information is deemed reliable but not guaranteed.
Facts & Features
Rooms
Bedrooms & bathrooms
Bedrooms: 2
Bathrooms: 2
Interior
Appliances
Dishwasher, Disposal, Gas Range, Gas Water Heater, Microwave, Refrigerator, Vented Exhaust Fan
Exterior Features
Rain Gutters
Cooling
Central Air, Evaporative Cooling, Electric
Heating
Central, Forced Air
Flooring
Carpet, Tile
Interior Features
Cathedral Ceilings, Open Floorplan
Construction
Year Built
Year Built: 1988
Home type
Manufactured In Park
Roof
Composition
Foundation Details
Pier Jacks
Utilities & Energy
Security Features
Security Gate, Gated Community
Association Amenities
Billiard Room, Clubhouse, Controlled Access, Fitness Center, Maintenance Grounds, Game Room, Management, Meeting Banquet Party Room, Barbecue, Picnic Area, Pet Restrictions, Sauna
Pool Features
Community, Gunite, Electric Heat, In Ground, Lap
Parking Features
Attached Carport, Covered, Driveway, Garage, Tandem
Laundry Features
Laundry Room
Other Features
Patio And Porch Features
Covered, Deck
Community Features
Gated, Pool
Disclosures
Hoa Disclosure, Pet Restrictions
Lot Features
Close To Clubhouse, Greenbelt, Landscaped, Level, Planned Unit Development, Rectangular Lot, Yard
Subdivision Name
Vista Montana
Price History
| Date | Event | Price |
|---|---|---|
09/29/2026 Source: | Contingent (Active Under Contract) | $189,900 -5.00% $152/sqft |
10/18/2025 Source: | Listed for Sale | $199,900 -21.61% $160/sqft |
07/23/2024 Source: | Off Market | $255,000 +6.25% $204/sqft |
07/22/2022 Source: | Price Increased | $240,000 +166.67% $192/sqft |
03/12/2016 Source: | Sold | $90,000 $72/sqft |

Nearby Homes
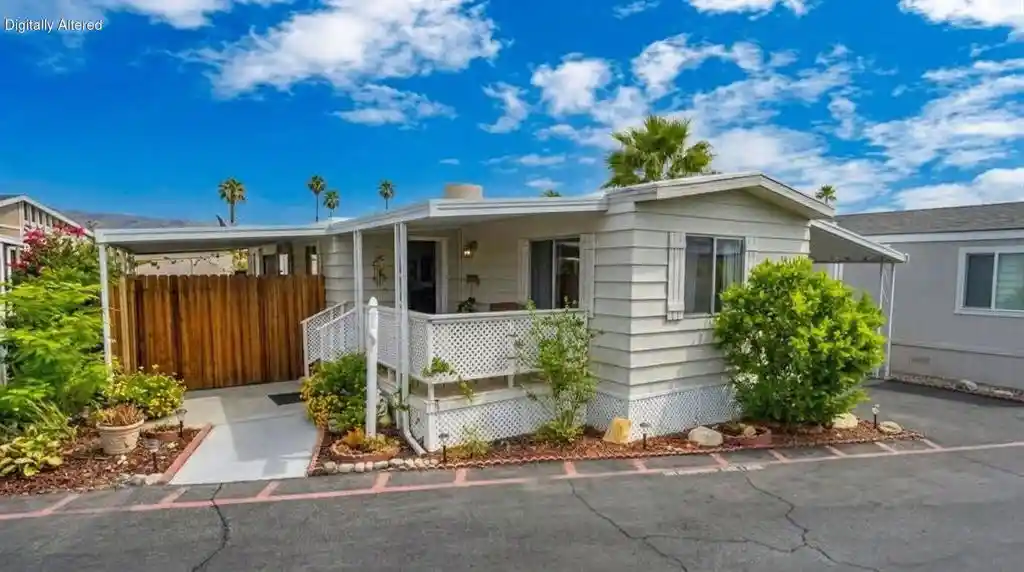
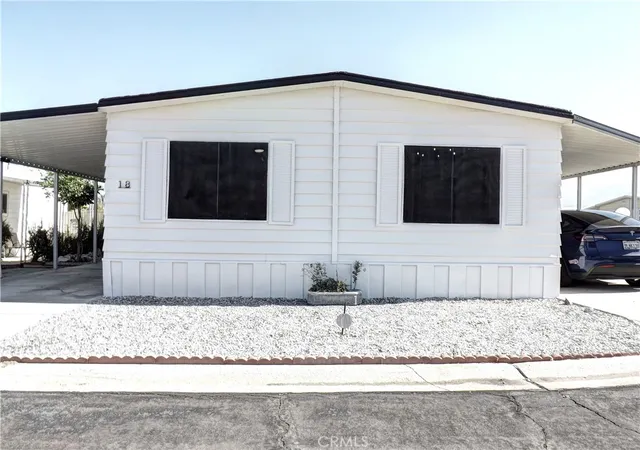
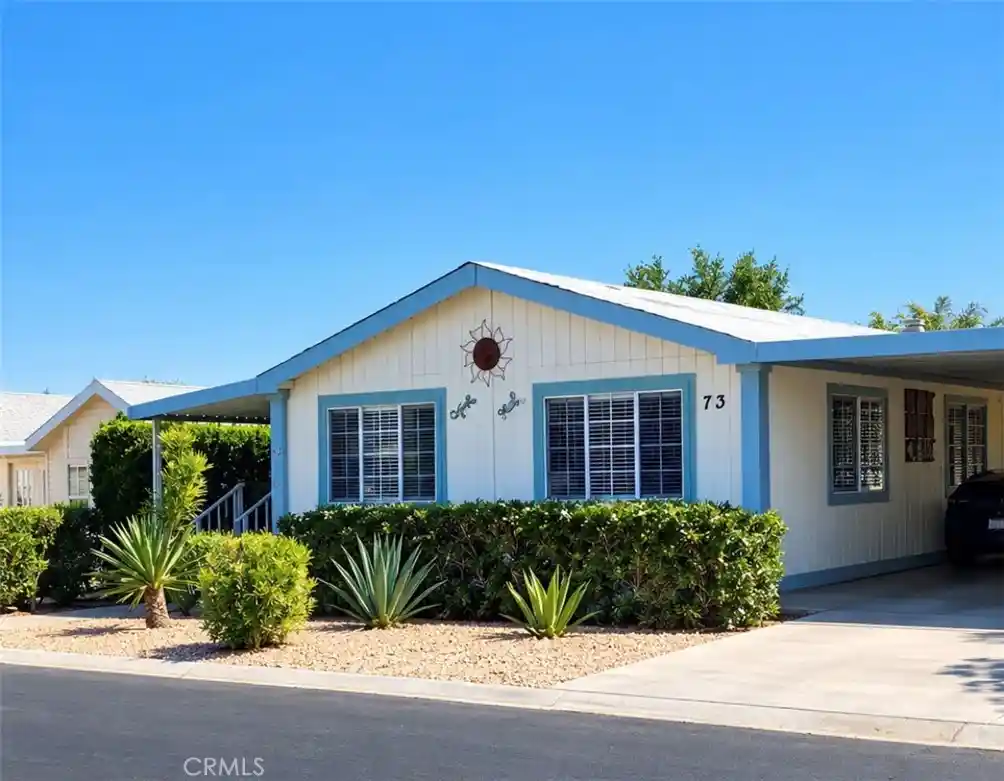
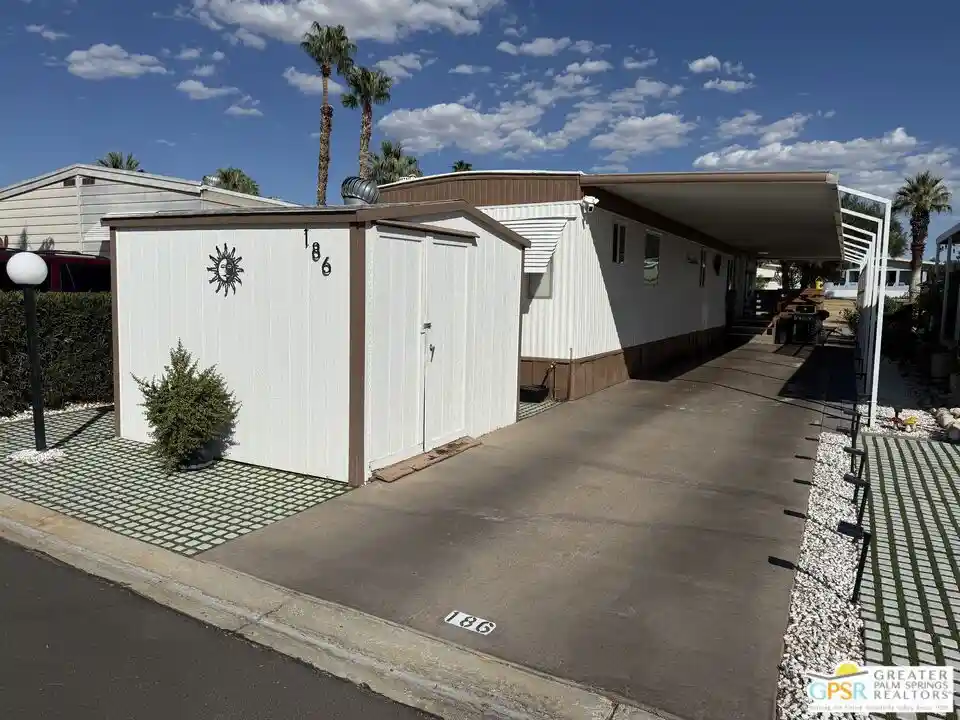
Find Homes by Property Features in Desert Hot Springs, CA
Nearby New Homes For Sale


Based on information from California Regional Multiple Listing Service, Inc. as of Nov 04, 2026, 10:15PM and /or other sources. All data, including all measurements and calculations of area, is obtained from various sources and has not been, and will not be, verified by broker or MLS. All information should be independently reviewed and verified for accuracy. Properties may or may not be listed by the office/agent presenting the information. Information being provided is for consumers’ personal, non-commercial use and may not be used for any purpose other than to identify prospective properties consumers may be interested in purchasing. This website may not include listings or property addresses of sellers who have directed their listing brokers to withhold their listing or their property address from display on the Internet. © 2026 California Regional Multiple Listing Service. All Rights Reserved.
 Advertising Broker: William Johnson DRE #01463271 | William Johnson Brokerage
