- Overview
- Description
- Property Details
- Location
- Facts & Features
- Getting Around
- Nearby Homes

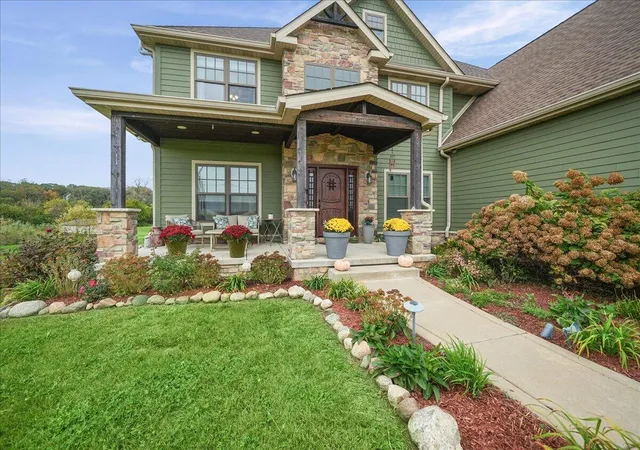


$1,150,000
Monthly Est:$5,724
 4 Beds
 4 Baths
3 full baths + 1 half bath
 6,408sqft
15300 W 185th Avenue, Lowell, IN 46356
$1,150,000
$5,724/moEst:
Get Pre-Approved
Single Family Residence
Built in 2019
$-- HOA
12.53 acres lot
$179/sq.ft
Description
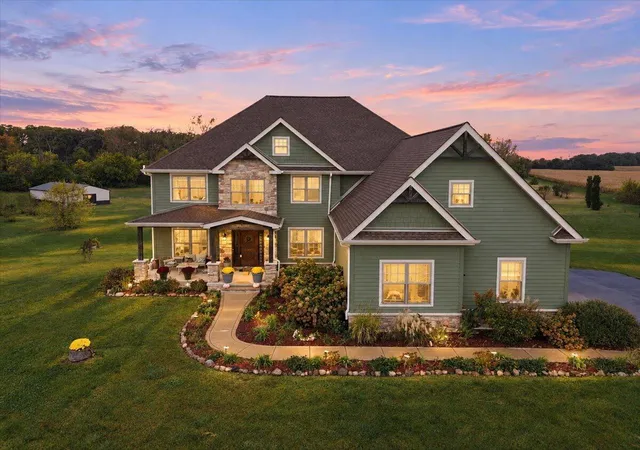
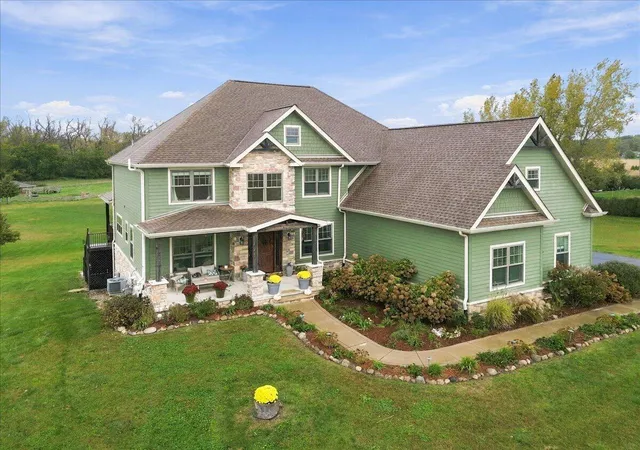
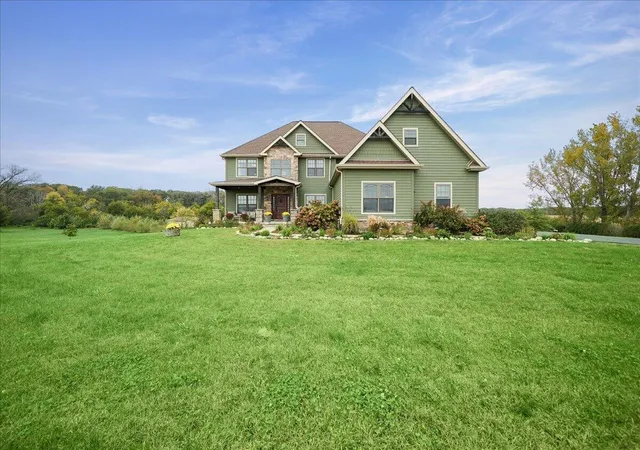
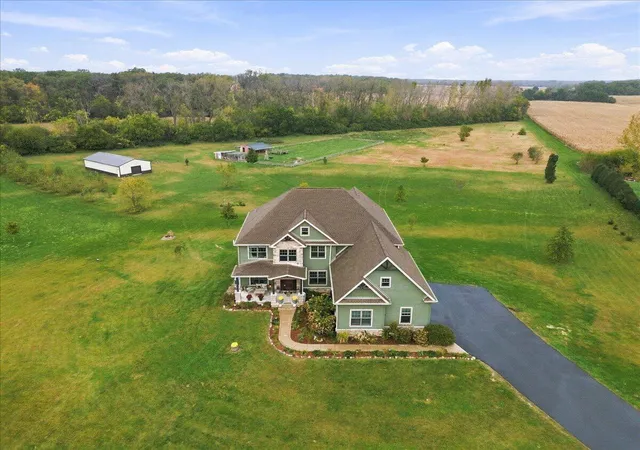
**Room to Roam, Space to Dream, and a Home Like No Other!** Discover custom craftsmanship and country charm in this beautiful two-story home nestled on 12.53 acres in Lowell! Offering 4 bedrooms, 3.5 bathrooms, a 3-car garage, and a finished walkout basement, this exceptional property offers room to spread out and endless possibilities. The stunning two-story great room features a striking stone fireplace, while the huge eat-in kitchen boasts custom cabinetry, granite countertops, a large island, and walk-in pantry. The main level also features a formal living room, private office with French doors, and a versatile den perfect for a formal dining room, library, or playroom. A mudroom with built-in bench and locker space and a spacious laundry room add everyday convenience. Sliding doors lead to a covered back deck overlooking the beautiful acreage. Upstairs, the impressive primary suite offers a sitting area, huge walk-in closet, and bonus room currently used as a home gym. The private bath features a soaking tub, large walk-in shower, double sinks, and linen closet. Two additional bedrooms, a full bath with double-bowl sink, and an open overlook to the great room complete the upper level. The finished walkout basement expands your living space with an additional bedroom, full bath, family room, and play area. Additional features include two furnaces, two A/C units, a tankless water heater, and plenty of storage. Outside, enjoy 12.53 acres of possibilities, along with a 60 x 40 pole barn and 32 x 16 goat barn, both equipped with electricity. Whether you envision hobby farming, space for animals, outdoor adventures, or simply enjoying the privacy of country living, this remarkable property offers a rare opportunity to make your dreams a reality!
- Houzeo last checked: 14 minutes ago
- Listing updated: October 19, 2026 at 5:00 pm
- Listing Provided by: Shawn Smead (219) 781-2426 , Myra Mitchell | Better Homes and Gardens Real (219) 999-8990
- Source: Northwest Indiana REALTORS® Association MLS-IN as distributed by MLS GRID | MLS#: 847032

Property Details
Status
Active
Type
Single Family Residence
No. of Stories
-
County
City
Neighborhood
--
Year Built
2019
HOA Fees
-
Finished Area
6,408 sqft
Lot Size
12.53 acres lot
Basement Area
- sqft
MLS Name
Northwest Indiana REALTORS® Association MLS
MLS Number
847032
MLS Status
Active
Days on Market
17

Continue Your Journey in App
Find your dream home, receive real-time updates, and many more!
Continue Your Journey in App
Find your dream home, receive real-time updates, and many more!
Location
Facts & Features
Rooms
Bedrooms & bathrooms
Bedrooms: 4
Bathrooms: 4
Interior
Interior Features
Ceiling Fan(s), Walk In Closet(s), Soaking Tub, Recessed Lighting, Pantry, Open Floorplan, Kitchen Island, High Ceilings, Granite Counters, Eat In Kitchen, Entrance Foyer, Double Vanity
Sewer
Septic Tank
Appliances
Dishwasher, Water Softener Owned, Refrigerator, Range
Heating
Forced Air, Natural Gas
Utilities & Energy
Laundry Features
Gas Dryer Hookup, Washer Hookup, Main Level, Laundry Room
Electric
200+ Amp Service
Basement
Bath/stubbed, Walk Out Access, Full, Finished
Water Source
Well
Fireplace Features
Gas, Great Room
Parking Features
Attached, Garage Door Opener
Other Features
Lot Features
Back Yard, Horses Allowed, Landscaped, Front Yard
Subdivision Name
None
Price History
| Date | Event | Price |
|---|---|---|
10/19/2026 Source: | Listed for Sale | $1,150,000 $179/sqft |

Nearby Homes
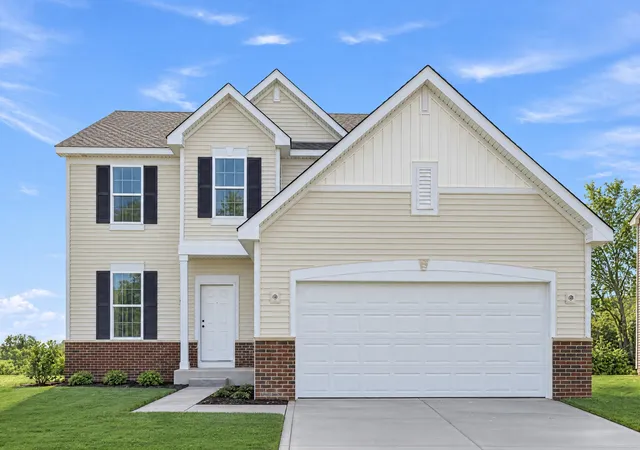
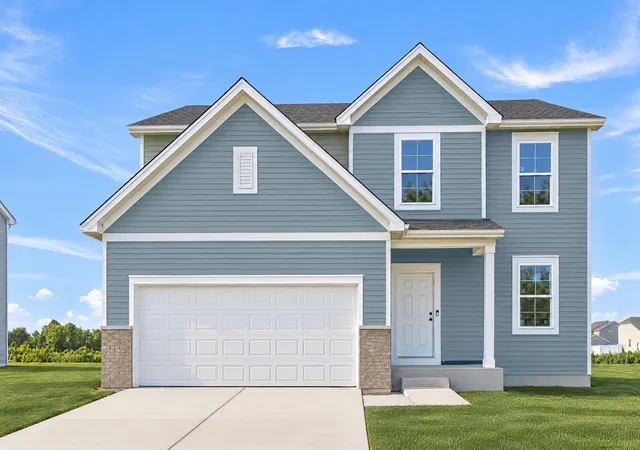
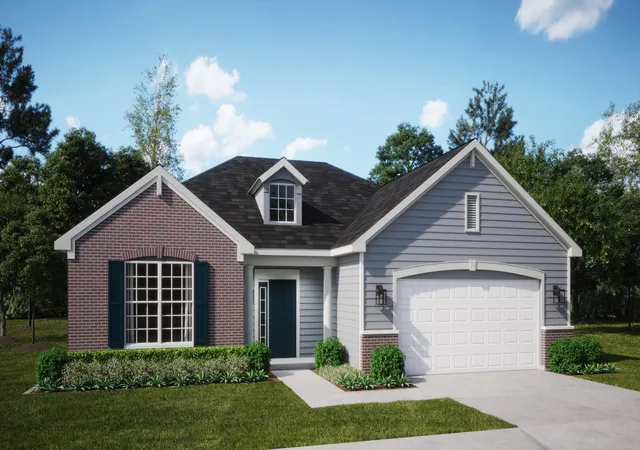
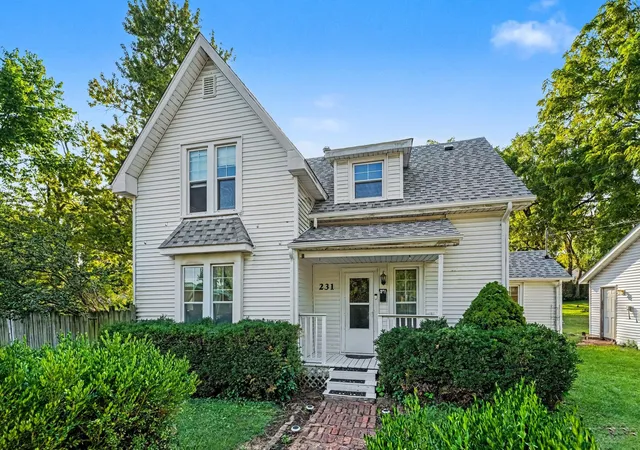
Find Homes by Property Features in Lowell, IN
Nearby New Homes For Sale

Based on information provided by the Northwest Indiana REALTORS® Association, Inc. Multiple Listing Service through Nov 04, 2026, 09:31PM as submitted to and distributed by MLS GRID. All data is obtained from various sources and may not have been verified by the broker or MLS GRID. Supplied Open House Information is subject to change without notice. All information should be independently reviewed and verified for accuracy. Properties may or may not be listed by the office/agent presenting the information. IDX information is provided exclusively for consumers personal non-commercial use. It may not be used for any purpose other than to identify prospective properties consumers may be interested in purchasing. The data is deemed reliable but is not guaranteed by MLS GRID. The use of the MLS GRID Data may be subject to an end-user license agreement prescribed by the Member Participant’s applicable MLS, if any, and as amended from time to time. © 2026 Northwest Indiana REALTORS® Association, Inc. Multiple Listing Service. All rights reserved.
 Advertising Broker: Donna Mink | Mink Realty
