- Overview
- Description
- Property Details
- Location
- HOA Management
- Facts & Features
- Getting Around
- Nearby Homes




$599,000
Monthly Est:$2,981
 3 Beds
 3 Baths
2 full baths + 1 half bath
 2,209sqft
15302 Searobbin Dr, Lakewood Ranch, FL 34202
$599,000
$2,981/moEst:
Get Pre-Approved
Single Family Residence
Built in 2005
$19.08/mo HOA
5,793 sqft lot
$271/sq.ft
Description
NEW IMPACT WINDOWS | NEW ROOF (2025) | REMODELED KITCHEN & PRIMARY BATH | POOL & HOT TUB | POND VIEW!
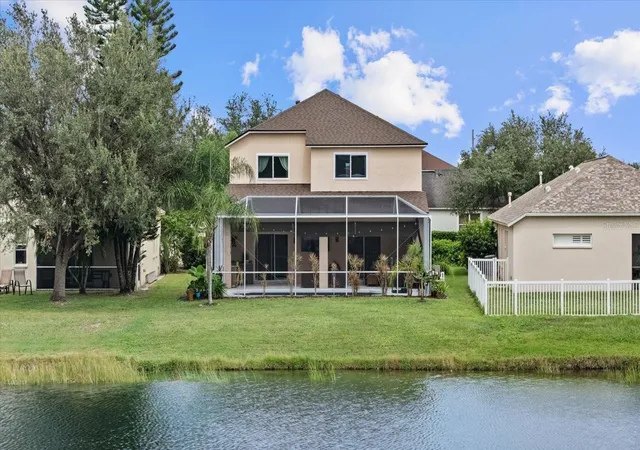
Welcome to 15302 Searobbin Drive, a beautifully updated 3-bedroom, 2.5-bath home in highly desirable Greenbrook Village in Lakewood Ranch. Thoughtfully renovated and move-in ready, this home combines stylish interiors, major recent upgrades, and a private outdoor retreat overlooking the pond.
Inside, continuous luxury vinyl plank flooring creates a seamless flow throughout the home. The remodeled kitchen features stainless steel appliances, abundant cabinetry, a pantry, and plenty of workspace for everyday living and entertaining.
Upstairs, the spacious primary suite enjoys peaceful pond views and features a large walk-in closet and beautifully remodeled spa-inspired bathroom with dual vanities, a soaking tub, and walk-in shower. Two additional bedrooms provide plenty of space for family, guests, or a home office, while the large bonus room offers even more flexibility for a media room, playroom, gym, or second living area.
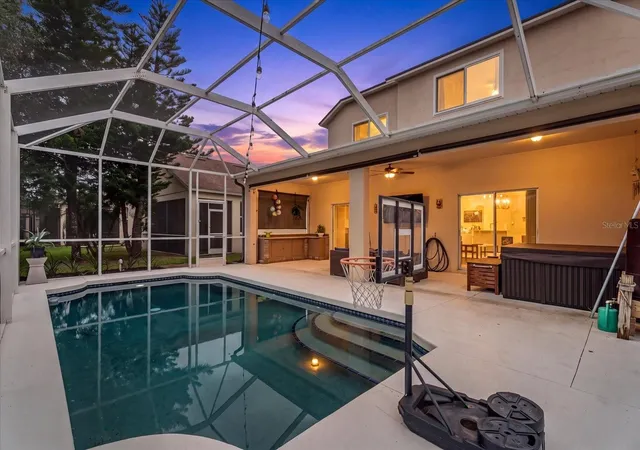
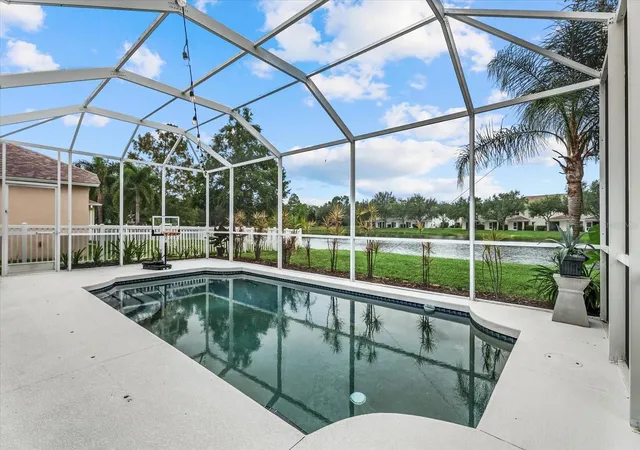
Step outside to your screened lanai and enjoy your own Florida oasis. Relax in the pool or hot tub, grill with friends, or dine alfresco under the covered patio while taking in the tranquil pond views. It's an ideal setting for both entertaining and unwinding at the end of the day.
Major improvements include NEW impact windows throughout, NEW roof (2025), interior paint (2025), remodeled primary bathroom (2026), and remodeled kitchen (2024)—giving buyers peace of mind along with beautiful updates.
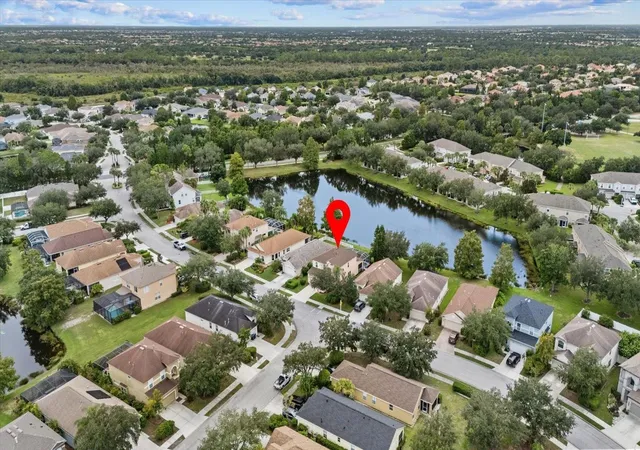
Greenbrook Village is known for its mature landscaping, convenient Lakewood Ranch location, and remarkably low HOA fee of just $121 a year. The home is also zoned for highly rated schools, including McNeal Elementary and Nolan Middle School.
With a pool and hot tub, pond view, extensive renovations, impact windows, and a newer roof, this Greenbrook home offers the upgrades buyers are looking for and the Florida lifestyle they've been waiting for.
- Houzeo last checked: 6 minutes ago
- Listing updated: October 6, 2026 at 5:01 am
- Listing Provided by: Victoria Campbell (352) 446-4758 | LPT REALTY LLC (813) 359-8990
- Source: Stellar MLS-FL | MLS#: A4708502

Property Details
Status
Active
Type
Single Family Residence
No. of Stories
2
County
City
Neighborhood
--
Year Built
2005
HOA Fees
$19.08/mo
Finished Area
2,209 sqft
Lot Size
5,793 sqft lot
Basement Area
- sqft
MLS Name
Stellar MLS
MLS Number
A4708502
MLS Status
Active
Days on Market
1

Continue Your Journey in App
Find your dream home, receive real-time updates, and many more!
Download App
Continue Your Journey in App
Find your dream home, receive real-time updates, and many more!
Location
HOA Management
Lakewood Ranch Townhall
HOA Fees
$121/ Annually
Lakewood Ranch Town hall
HOA Fees
$108/ Annually
Disclaimer: Amenities are based on third-party information and may vary; buyers must independently verify all amenities, as information is deemed reliable but not guaranteed.
Facts & Features
Rooms
Bedrooms & bathrooms
Bedrooms: 3
Bathrooms: 3
Family Room
Level: First
Area: 234.00 Square Feet
Dimensions: 18x13
Kitchen
Level: First
Area: 238.00 Square Feet
Dimensions: 17x14
Living Room
Level: First
Area: 169.00 Square Feet
Dimensions: 13x13
Primary Bedroom
Level: Second
Area: 252.00 Square Feet
Dimensions: 21x12
Bedroom 2
Level: Second
Area: 73.79 Square Feet
Dimensions: 8.1x9.11
Bedroom 3
Level: Second
Area: 82.90 Square Feet
Dimensions: 9.1x9.11
Interior
Exterior Features
Sidewalk
Interior Features
Eat In Kitchen, Kitchen/family Room Combo, Open Floorplan, Primary Bedroom Upstairs, Stone Counters, Walk In Closet(s), Window Treatments
Appliances
Built In Oven, Cooktop, Dishwasher, Disposal, Dryer, Electric Water Heater, Microwave, Refrigerator, Washer
Sewer
Public Sewer
Cooling
Central Air
Flooring
Luxury Vinyl, Tile
Heating
Electric
Construction
Year Built
Year Built: 2005
Home type
Single Family Residence
Roof
Shingle
Construction Materials
Block, Stucco
Foundation Details
Slab
Utilities & Energy
Laundry Features
Inside
Water Source
Public
Pool Features
In Ground
Utilities
Cable Available, Electricity Connected, Sewer Connected, Water Connected
Other Features
Subdivision Name
Greenbrook Village Subphase Gg
Patio And Porch Features
Rear Porch, Screened
Price History
| Date | Event | Price |
|---|---|---|
10/05/2026 Source: | Listed for Sale | $599,000 $271/sqft |

Nearby Homes









Find Homes by Property Features in Lakewood Ranch, FL
Nearby New Homes For Sale

Based on information from Stellar MLS® through Oct 06, 2026, 07:30AM as submitted to and distributed by MLS GRID. All data is obtained from various sources and may not have been verified by the broker or MLS GRID. Supplied Open House Information is subject to change without notice. All information should be independently reviewed and verified for accuracy. Properties may or may not be listed by the office/agent presenting the information. IDX information is provided exclusively for consumers’ personal non-commercial use. It may not be used for any purpose other than to identify prospective properties consumers may be interested in purchasing. The data is deemed reliable but is not guaranteed by MLS GRID. The use of the MLS GRID Data may be subject to an end-user license agreement prescribed by the Member Participant’s applicable MLS, if any, and as amended from time to time. © 2026 Stellar MLS. All Rights Reserved.
 Advertising Broker: Fred McGill | Simple Showing, Inc