- Overview
- Description
- Property Details
- Location
- Facts & Features
- Getting Around
- Nearby Homes




$299,500
Monthly Est:$1,491
 3 Beds
 2 Baths
2 full baths
 1,473sqft
1531 E Borley Ave, Mishawaka, IN 46545
$299,500
$1,491/moEst:
Get Pre-Approved
Manufactured On Land
Built in 2026
$-- HOA
8,146 sqft lot
$203/sq.ft
Description
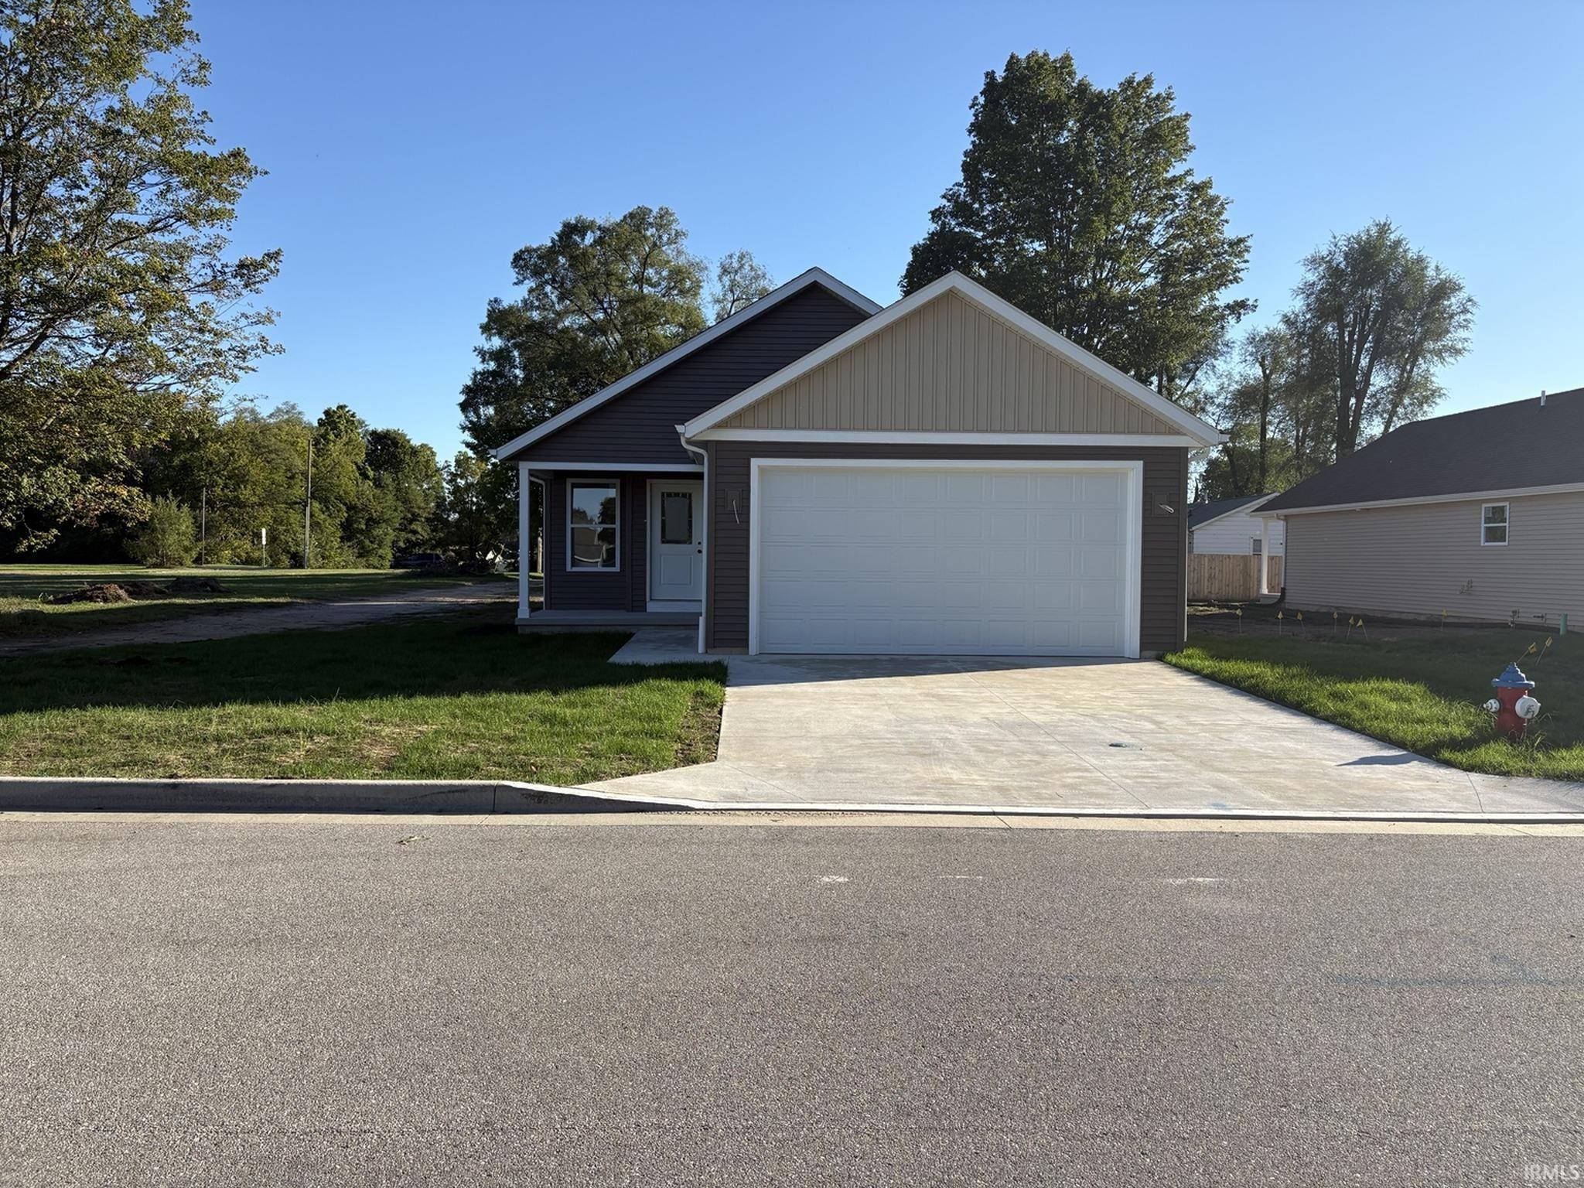
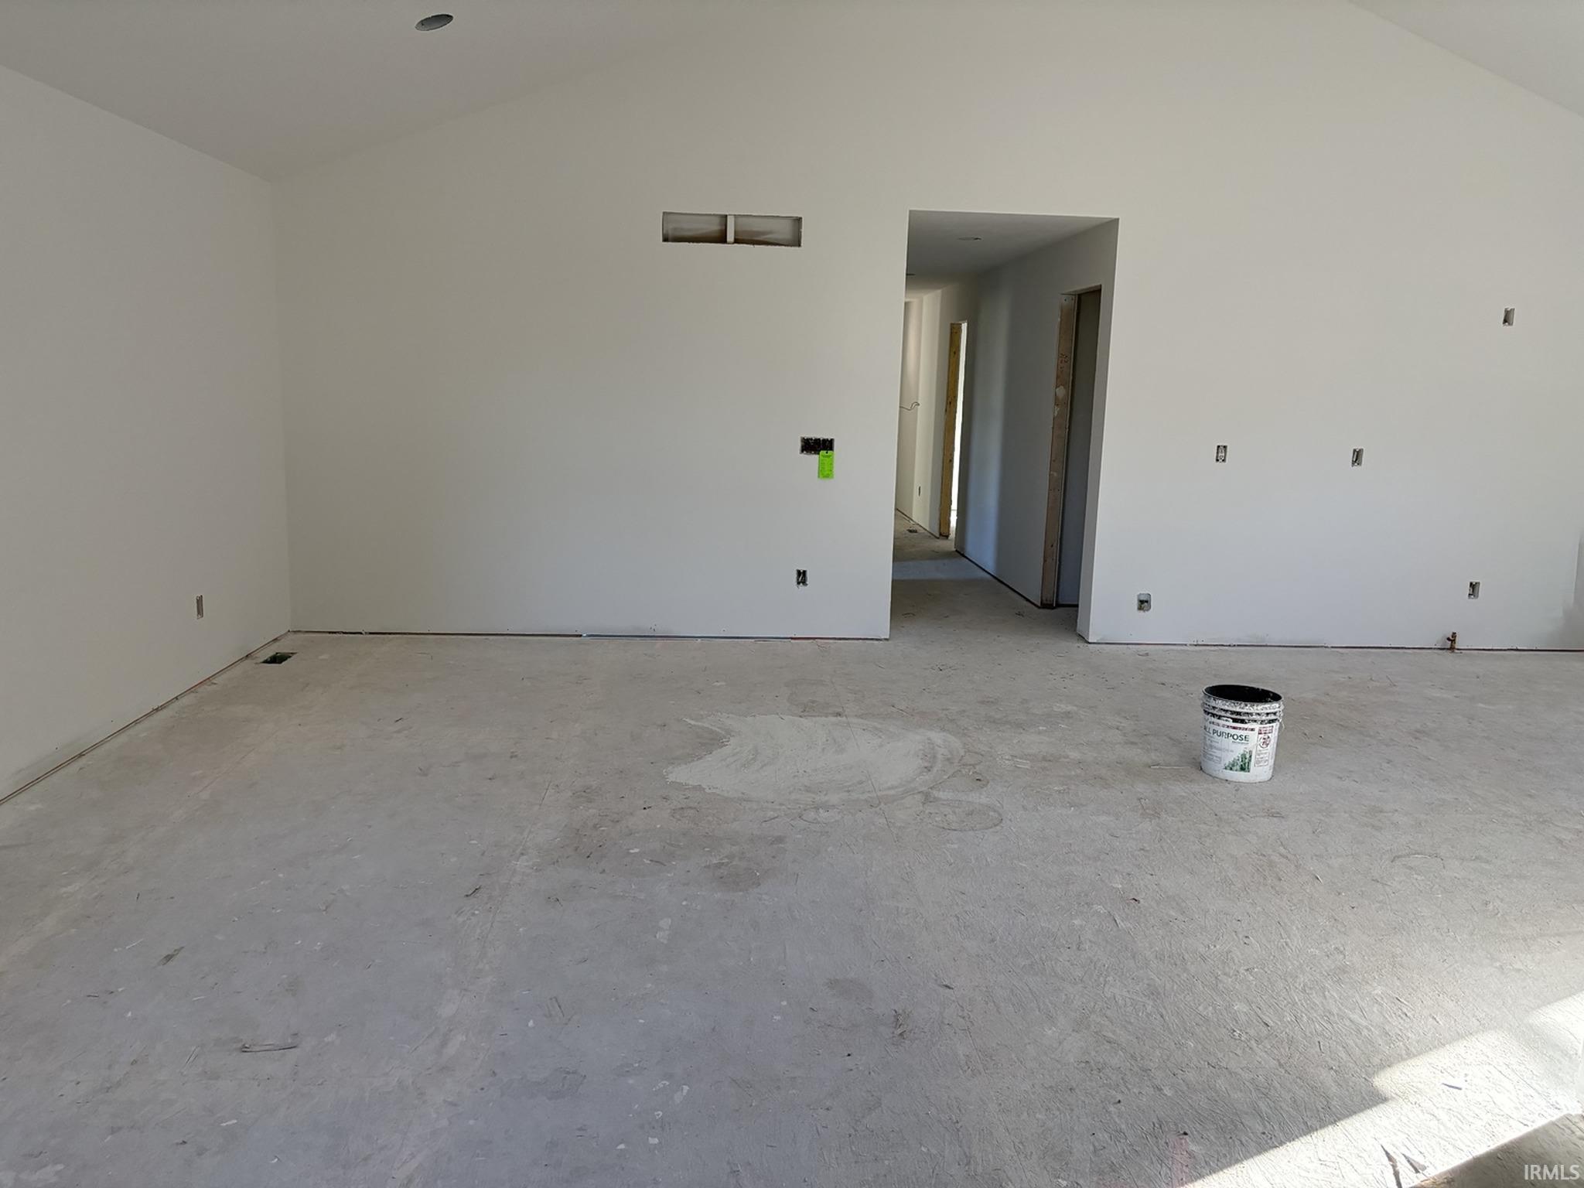
New construction ranch home offering the unique opportunity to make it your own! Construction is currently incomplete, allowing the buyer to select their preferred flooring, cabinetry, countertops, fixtures, and other finishes to create a home that reflects their personal style. Thoughtfully designed with 3 bedrooms, including a private primary suite, an open-concept kitchen and family room with vaulted ceilings, and an attached 2-car garage. Enjoy the benefits of new construction while having the flexibility to customize the interior finishes. Great opportunity for buyers looking for a new home with the ability to make the final selections themselves. Specification sheet in documents tab.
- Houzeo last checked: 8 minutes ago (October 8, 2026 at 7:17 pm)
- Listing updated: October 7, 2026 at 5:39 pm
- Listing Provided by: Kelly Wentzlof (574) 532-1332 | Milestone Realty, LLC
- Source: Indiana Regional MLS-IN | MLS#: 202641411

Property Details
Status
Active
Type
Manufactured Mobile Home
No. of Stories
-
County
--
City
Neighborhood
--
Year Built
2026
HOA Fees
-
Finished Area
1,473 sqft
Lot Size
8,146 sqft lot
Basement Area
- sqft
MLS Name
Indiana Regional MLS
MLS Number
202641411
MLS Status
Active
Days on Market
1

Continue Your Journey in App
Find your dream home, receive real-time updates, and many more!
Download App
Continue Your Journey in App
Find your dream home, receive real-time updates, and many more!
Location
Facts & Features
Rooms
Bedrooms & bathrooms
Bedrooms: 3
Bathrooms: 2
Interior
Sewer
Public Sewer
Interior Features
Vaulted Ceiling(s), Closet(s) Walk In, Dryer Hook Up Gas, Entrance Foyer, Patio Covered, Porch Covered, Range/oven Hook Up Gas, Main Level Bedroom Suite
Heating
Forced Air
Appliances
Gas Water Heater
Cooling
Central Air
Construction
Year Built
Year Built: 2026
Home type
Manufactured On Land
Foundation Details
Concrete Perimeter
Architectural Style
Ranch
Roof
Asphalt
Construction Materials
Vinyl Siding
Utilities & Energy
Basement
Crawl Space
Water Source
Public
Parking Features
Concrete
Other Features
Lot Features
Level
Subdivision Name
None
Nearby Homes


Find Homes by Property Features in Mishawaka, IN


IDX information is provided exclusively for consumer's personal, non-commercial use and may not be used for any purpose other than to identify prospective properties that consumers may be interested in purchasing. Data is deemed reliable but is not guaranteed accurate by the MLS.
 Advertising Broker: Jonah Hartsburg | Hoosier Hub Realty