- Overview
- Description
- Property Details
- Location
- Facts & Features
- Getting Around
- Nearby Homes


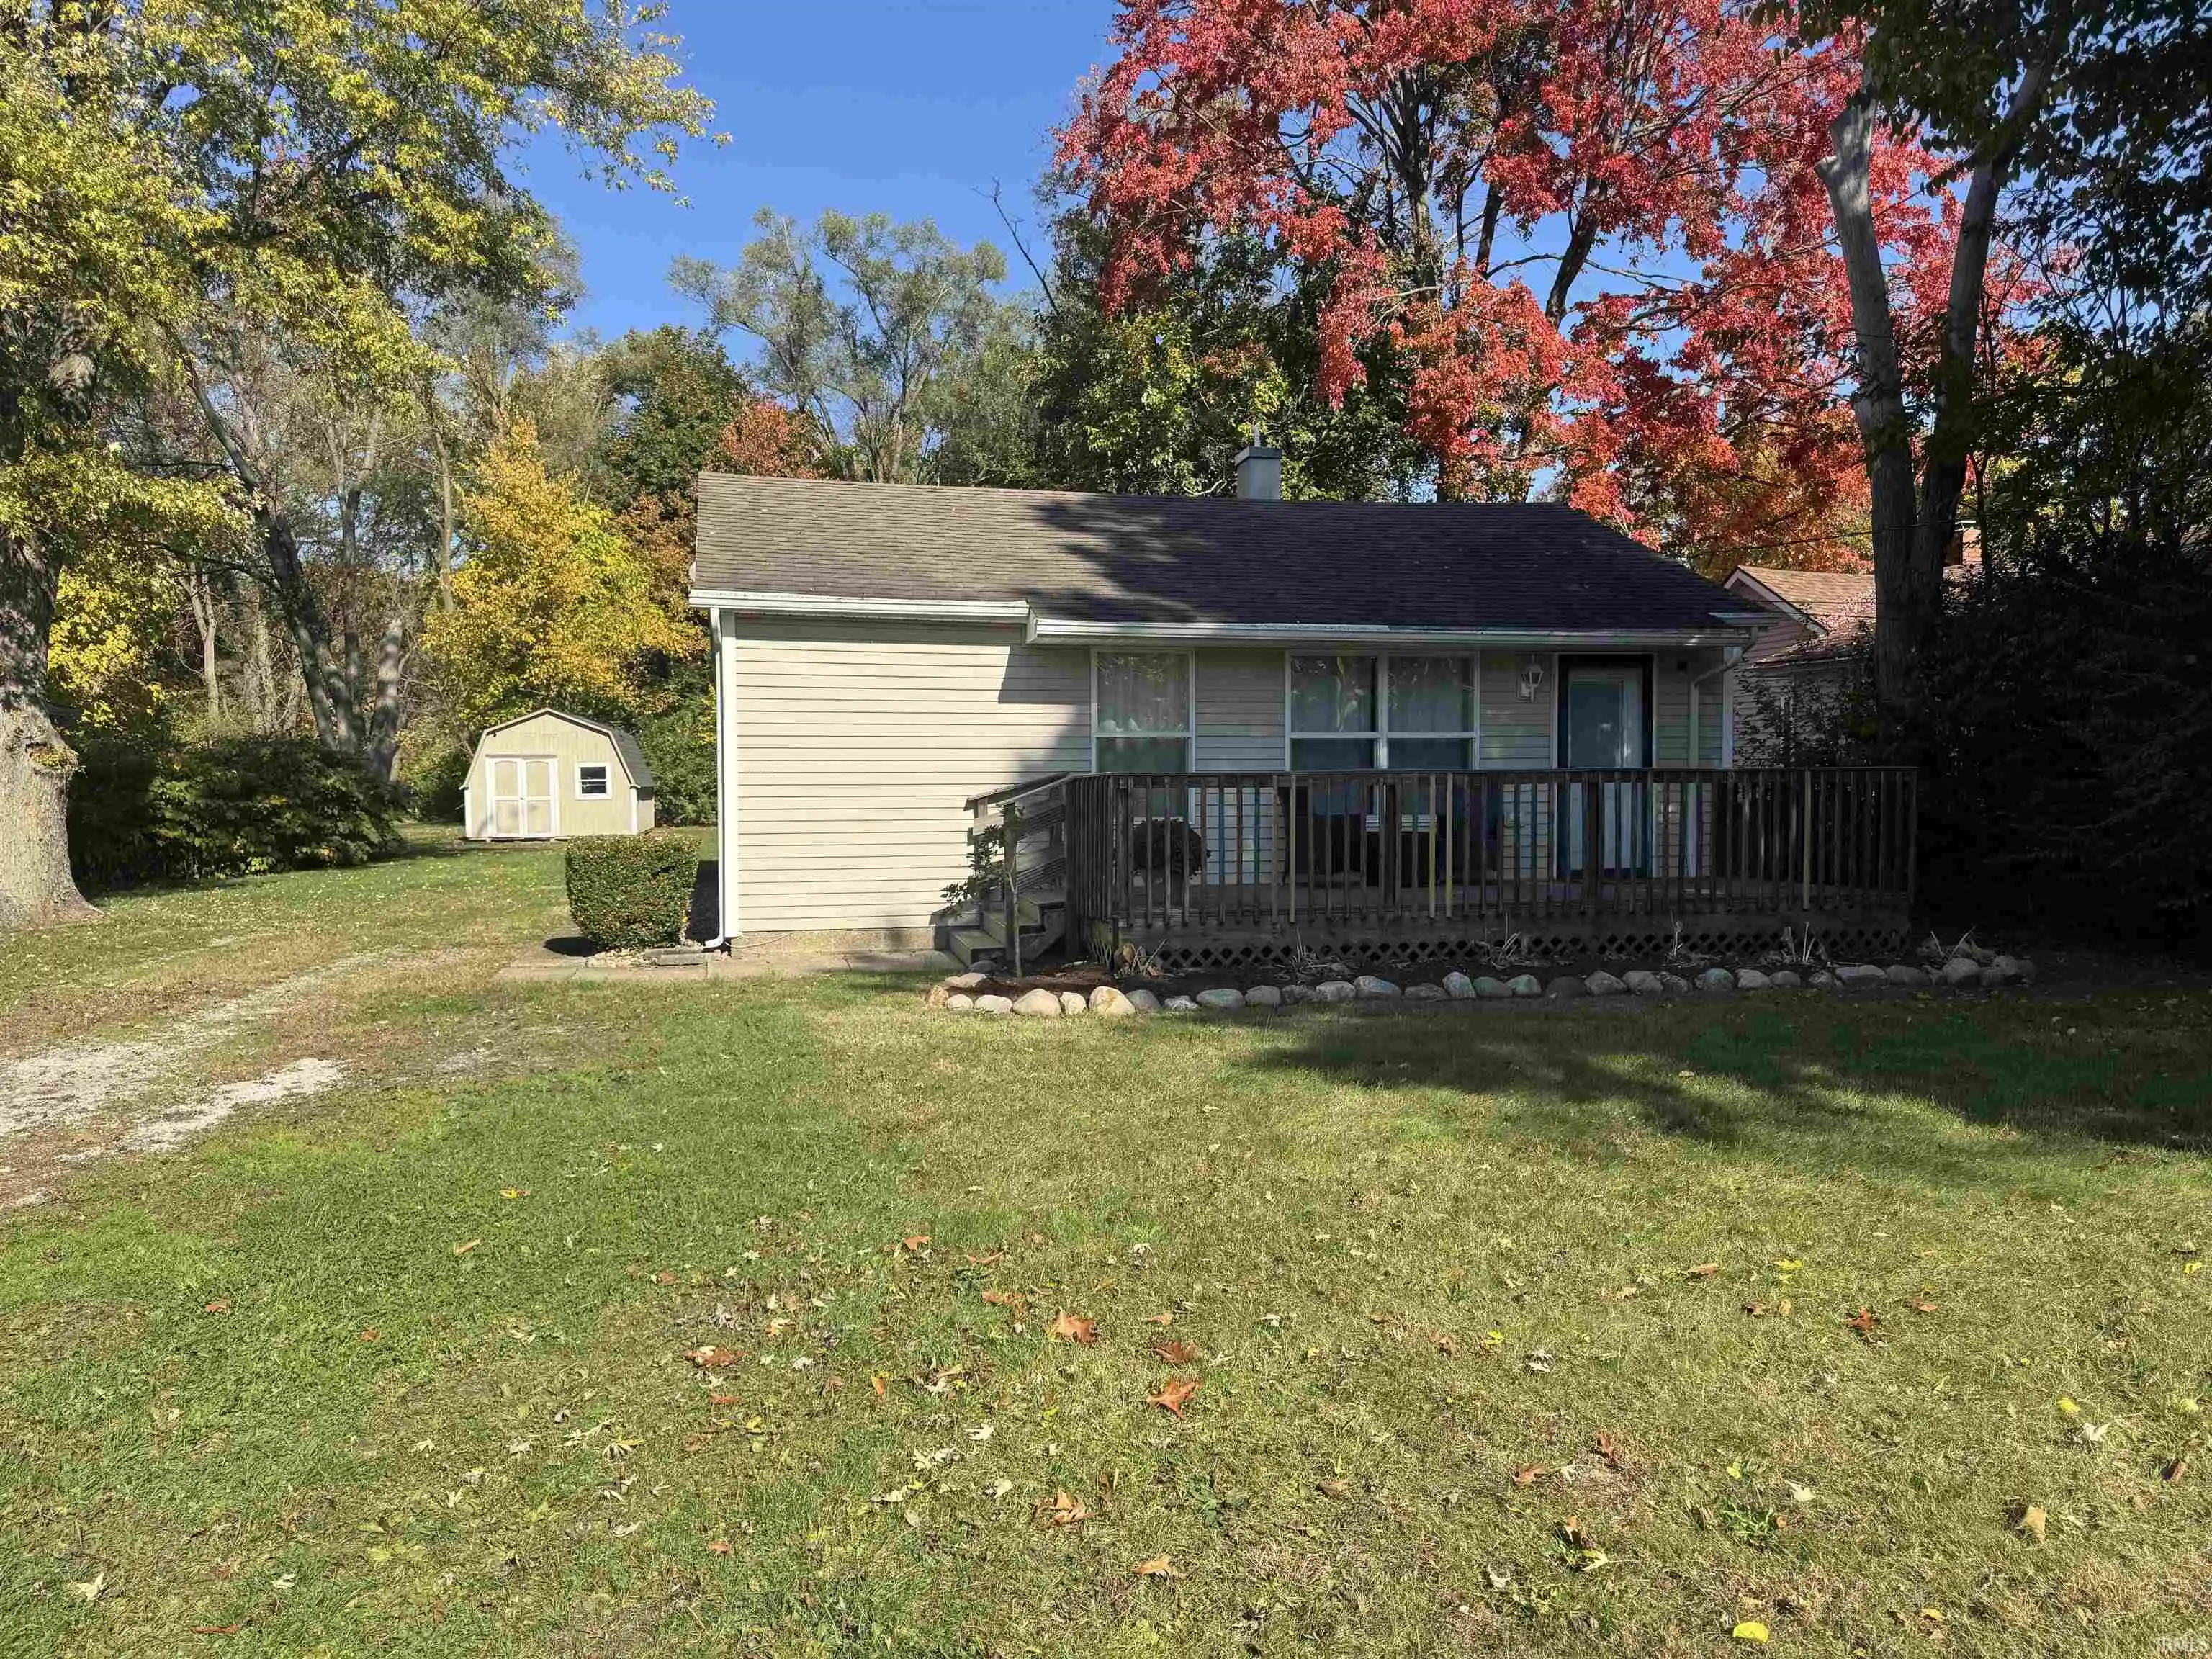


$235,000
Monthly Est:$1,170
 3 Beds
 1 Bath
1 full bath
 1,140sqft
824 W Catalpa Dr, Mishawaka, IN 46545
$235,000
$1,170/moEst:
Get Pre-Approved
Manufactured On Land
Built in 1956
$-- HOA
41,909 sqft lot
$206/sq.ft
Description
Welcome home! Discover this beautifully refreshed 3-bedroom home situated on just over an acre in desirable Penn Schools! The inviting open floor plan offers a spacious living room and family room near the kitchen, perfect for everyday living and entertaining. Enjoy beautiful hardwood flooring, fresh paint, new lighting, and new doors that create a bright, welcoming feel. The kitchen offers a wonderful opportunity to add your personal touches. Additional highlights include a roof approximately 5–6 years old and central air approximately 7 years old. With over an acre to enjoy, there’s plenty of room for outdoor activities, relaxing, and entertaining. A wonderful opportunity to make this home your own! Close shopping, dining, toll road, ND and all the conveniences of the local community! Schedule your private showings today!
- Houzeo last checked: 6 minutes ago (November 2, 2026 at 9:15 am)
- Listing updated: November 2, 2026 at 7:40 am
- Listing Provided by: Jan Lazzara | RE/MAX 100
- Source: Indiana Regional MLS-IN | MLS#: 202644488

Property Details
Status
Active
Type
Manufactured Mobile Home
No. of Stories
-
County
--
City
Neighborhood
--
Year Built
1956
HOA Fees
-
Finished Area
1,140 sqft
Lot Size
41,909 sqft lot
Basement Area
- sqft
MLS Name
Indiana Regional MLS
MLS Number
202644488
MLS Status
Active
Days on Market
4

Continue Your Journey in App
Find your dream home, receive real-time updates, and many more!
Continue Your Journey in App
Find your dream home, receive real-time updates, and many more!
Location
Facts & Features
Rooms
Bedrooms & bathrooms
Bedrooms: 3
Bathroom: 1
Interior
Cooling
Central Air
Heating
Natural Gas, Forced Air
Sewer
City
Appliances
Dishwasher, Microwave, Refrigerator, Washer, Electric Cooktop, Dryer Electric, Electric Range, Gas Water Heater
Interior Features
Deck Open, Dryer Hook Up Electric, Eat In Kitchen, Open Floorplan, Range/oven Hook Up Elec, Tub/shower Combination, Main Floor Laundry
Flooring
Hardwood
Construction
Year Built
Year Built: 1956
Home type
Manufactured On Land
Roof
Asphalt
Foundation Details
Concrete Perimeter
Construction Materials
Vinyl Siding
Architectural Style
Ranch
Utilities & Energy
Parking Features
Concrete
Fireplace Features
None
Association Amenities
None
Water Source
City
Basement
Slab
Other Features
Subdivision Name
None
Lot Features
0 2.9999
Price History
| Date | Event | Price |
|---|---|---|
10/27/2026 Source: | Coming Soon | $235,000 $206/sqft |

Nearby Homes

Find Homes by Property Features in Mishawaka, IN


IDX information is provided exclusively for consumer's personal, non-commercial use and may not be used for any purpose other than to identify prospective properties that consumers may be interested in purchasing. Data is deemed reliable but is not guaranteed accurate by the MLS.
 Advertising Broker: Jonah Hartsburg | Hoosier Hub Realty
