- Overview
- Description
- Property Details
- Location
- Facts & Features
- Getting Around
- Nearby Homes

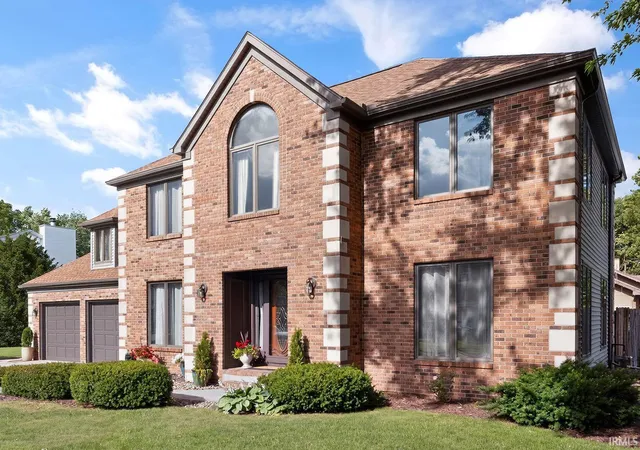
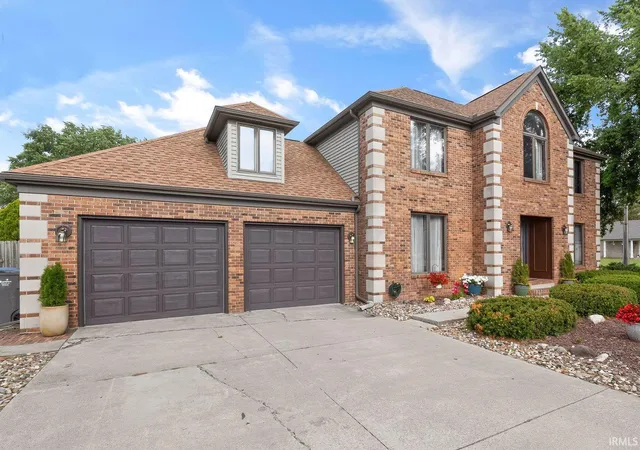
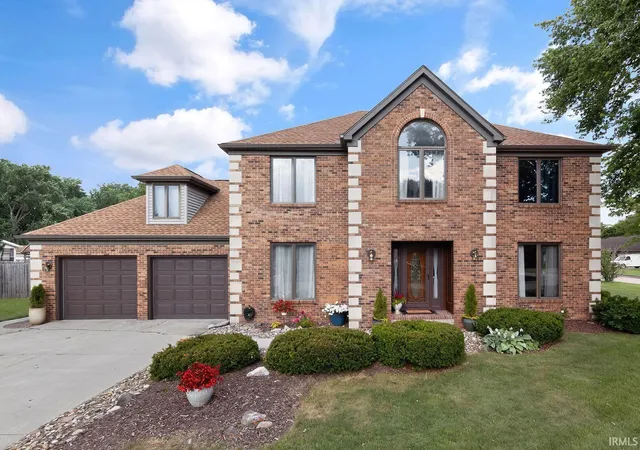
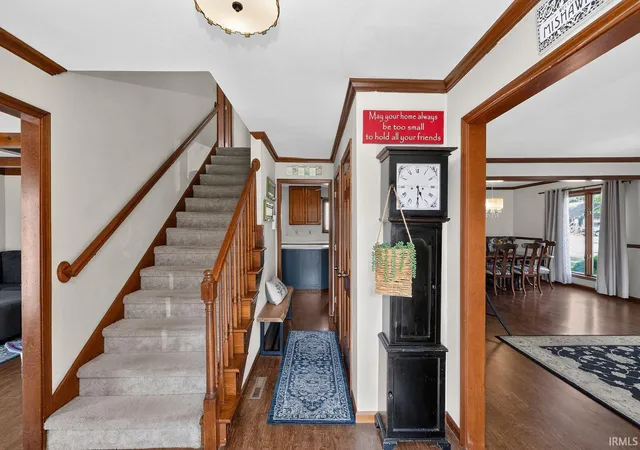
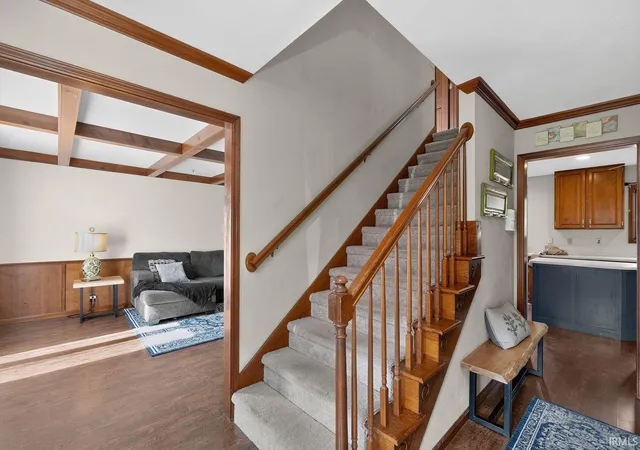


$394,000
Monthly Est:$1,961
 6 Beds
 4 Baths
3 full baths + 1 half bath
 3,257sqft
55828 Nursery Ave, Mishawaka, IN 46545
$394,000
$1,961/moEst:
Get Pre-Approved
Manufactured On Land
Built in 1989
$-- HOA
18,125 sqft lot
$121/sq.ft
Description
Welcome to 55828 Nursery Avenue, a spacious six-bedroom, three-and-a-half-bath home offering more than 3,000 square feet of finished living space. Situated on a large corner lot, this home features four upper-level bedrooms and two lower-level bedrooms with egress windows. The finished basement provides additional living and recreational space, while the attached two-car garage offers convenient storage. Step outside to a private, fenced backyard featuring a swimming pool, expansive deck, and concrete shuffleboard court—an ideal setting for entertaining and enjoying summer days. The home is conveniently located within walking distance of Bittersweet Elementary School, Schmucker Middle School, and Penn High School.
- Houzeo last checked: 13 minutes ago (November 2, 2026 at 10:00 am)
- Listing updated: October 28, 2026 at 1:37 pm
- Listing Provided by: Jonah Hartsburg (812) 221-1254 | Hoosier Hub Realty LLC
- Source: Indiana Regional MLS-IN | MLS#: 202635097

Property Details
Status
Active
Type
Manufactured Mobile Home
No. of Stories
-
County
--
City
Neighborhood
--
Year Built
1989
HOA Fees
-
Finished Area
3,257 sqft
Lot Size
18,125 sqft lot
Basement Area
- sqft
MLS Name
Indiana Regional MLS
MLS Number
202635097
MLS Status
Active
Days on Market
67

Continue Your Journey in App
Find your dream home, receive real-time updates, and many more!
Continue Your Journey in App
Find your dream home, receive real-time updates, and many more!
Location
Facts & Features
Rooms
Bedrooms & bathrooms
Bedrooms: 6
Bathrooms: 4
Interior
Sewer
Septic Tank
Flooring
Carpet, Laminate, Vinyl
Appliances
Dishwasher, Microwave, Refrigerator, Washer, Window Treatments, Dryer Electric, Exhaust Fan, Gas Oven, Play/swing Set, Pool Equipment, Sump Pump, Gas Water Heater, Water Softener Owned
Cooling
Central Air
Heating
Natural Gas
Interior Features
Ceiling Fan(s), Beamed Ceilings, Chair Rail, Countertops Solid Surf
Construction
Year Built
Year Built: 1989
Home type
Manufactured On Land
Architectural Style
Traditional
Roof
Shingle
Construction Materials
Brick, Stone, Vinyl Siding
Foundation Details
Concrete Perimeter
Utilities & Energy
Water Source
Well
Basement
Full, Partially Finished
Pool Features
Above Ground
Other Features
Subdivision Name
Vrielynck’s
Lot Features
Corner Lot
Price History
| Date | Event | Price |
|---|---|---|
10/27/2026 Source: | Price Decreased | $394,000 -1.50% $113/sqft |
09/19/2026 Source: | Price Decreased | $399,999 -2.20% $115/sqft |
09/04/2026 Source: | Price Increased | $409,000 +3.81% $117/sqft |
08/25/2026 Source: | Price Decreased | $415,000 -1.19% $119/sqft |
08/05/2026 Source: | Listing Removed | $420,000 -4.52% $120/sqft |

Show more
Nearby Homes

Find Homes by Property Features in Mishawaka, IN


IDX information is provided exclusively for consumer's personal, non-commercial use and may not be used for any purpose other than to identify prospective properties that consumers may be interested in purchasing. Data is deemed reliable but is not guaranteed accurate by the MLS.
 Advertising Broker: Jonah Hartsburg | Hoosier Hub Realty
