- Overview
- Description
- Property Details
- Location
- Facts & Features
- Getting Around
- Nearby Homes



$725,000
Monthly Est:$3,609
 4 Beds
 4 Baths
3 full baths + 1 half bath
 3,880sqft
345 Edgewater Dr, Mishawaka, IN 46545
$725,000
$3,609/moEst:
Get Pre-Approved
Manufactured On Land
Built in 1912
$-- HOA
13,939 sqft lot
$187/sq.ft
Description
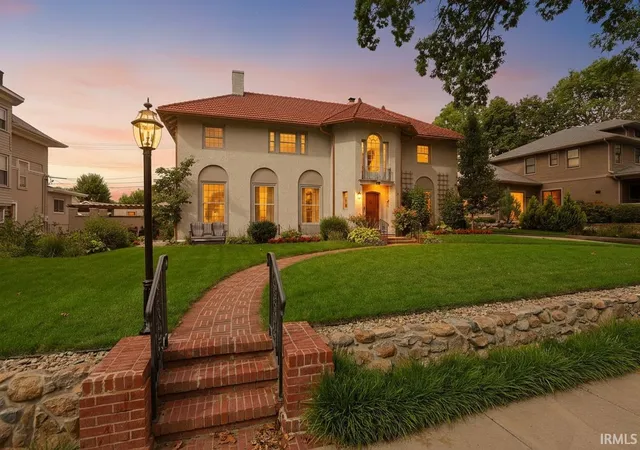
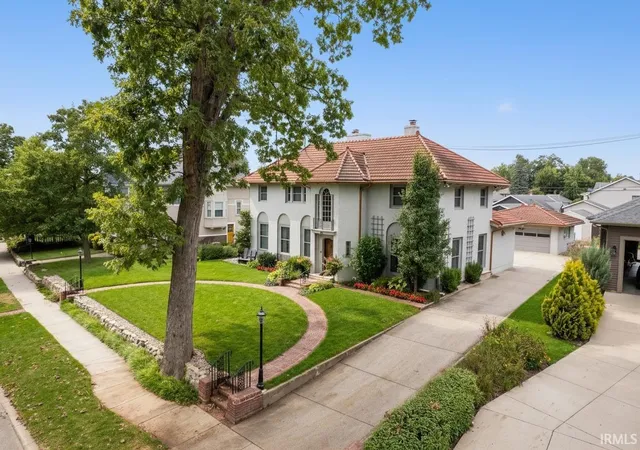
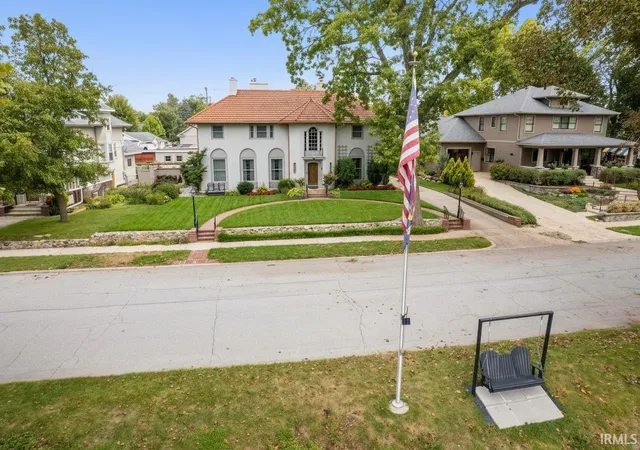
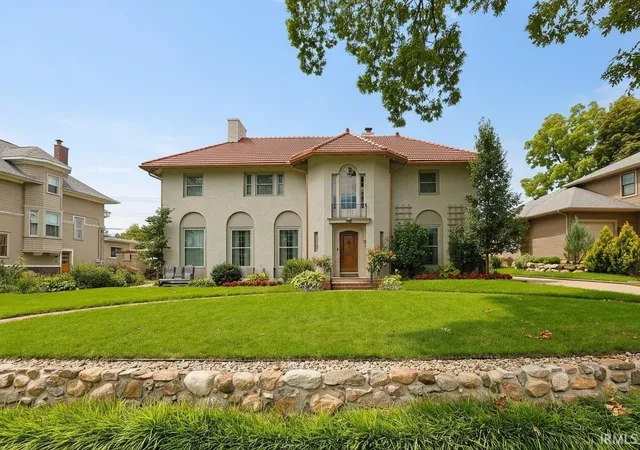
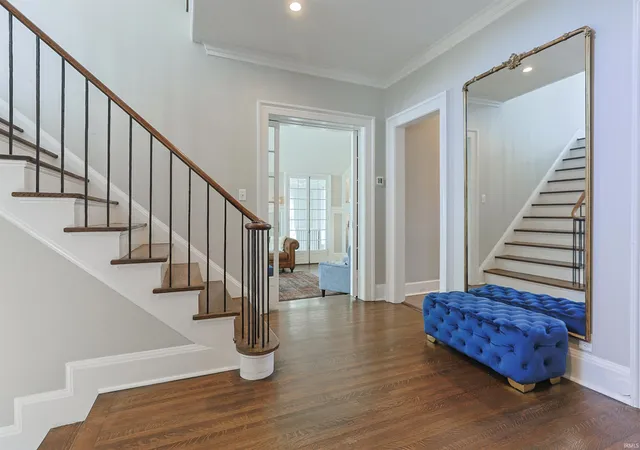
Step into timeless elegance with this extraordinary 4-bedroom, 3.5 bath, 1912 Spanish Revival home, where historic charm meets modern luxury. From the clay tile roof and arched front entry to the rich hardwood floors, built-in bookcases, ornate fireplaces, original wrought-iron banister, front and rear staircases, every detail showcases its remarkable character and grand style. The elegant living room exudes a beautiful barreled ceiling, while the sitting room provides the perfect setting for entertaining. The stunning kitchen is a showstopper, featuring a massive 12-foot island, quartz countertops, deluxe stainless steel appliances and a beautiful beamed ceiling along with a heated-tile floor. The spacious primary suite offers a private retreat with its own fireplace, attached office and an additional room perfect for a nursery or walk-in closet. The luxurious bathroom completes the suite with dual sinks, quartz countertops and a walk-in shower. Outside, the drive-thru garage is an added convenience as well as an in-ground, heated, salt-water pool along with a spiral staircase that leads to a deck on the upper level with access to the hallway. Situated on a generous lot with 90 feet of deeded waterfront access just across the street, this distinctive property is minutes from the riverwalk, city parks and recreation and offers a rare opportunity to own a piece of Mishawaka history with remarkable space, character and waterfront appeal.
- Houzeo last checked: 4 minutes ago (October 28, 2026 at 5:30 am)
- Listing updated: October 15, 2026 at 10:47 am
- Listing Provided by: Dan Wiseman (574) 971-7302 | RE/MAX 100
- Source: Indiana Regional MLS-IN | MLS#: 202642123

Property Details
Status
Active
Type
Manufactured Mobile Home
No. of Stories
-
County
--
City
Neighborhood
--
Year Built
1912
HOA Fees
-
Finished Area
3,880 sqft
Lot Size
13,939 sqft lot
Basement Area
- sqft
MLS Name
Indiana Regional MLS
MLS Number
202642123
MLS Status
Active
Days on Market
17

Continue Your Journey in App
Find your dream home, receive real-time updates, and many more!
Continue Your Journey in App
Find your dream home, receive real-time updates, and many more!
Location
Facts & Features
Rooms
Bedrooms & bathrooms
Bedrooms: 4
Bathrooms: 4
Interior
Appliances
Dishwasher, Microwave, Refrigerator, Washer, Window Treatments, Built In Gas Grill, Dryer Gas, Exhaust Fan, Gas Oven, Pool Equipment, Gas Range, Water Purifier, Gas Water Heater, Water Softener Owned
Flooring
Hardwood, Carpet, Ceramic Tile
Cooling
Central Air
Window Features
Double Pane Windows
Sewer
City
Heating
Hot Water, Radiator
Interior Features
1st Bdrm En Suite, Alarm System Security, Attic Walk Up, Balcony, Bar, Sound System, Bookcases, Built In Desk, High Ceilings, Ceiling Fan(s), Beamed Ceilings, Closet(s) Walk In, Stone Counters, Crown Molding, Deck Open, Detector Carbon Monoxide, Detector Smoke, Disposal, Entrance Foyer, Garage Door Opener, Irrigation System, Kitchen Island, Landscaped, Natural Woodwork, Patio Covered, Twin Sink Vanity, Alarm System Sec. Cameras, Stand Up Shower, Formal Dining Room, Custom Cabinetry, Jack & Jill Bath
Construction
Year Built
Year Built: 1912
Home type
Manufactured On Land
Roof
Tile
Architectural Style
Spanish
Construction Materials
Stucco
Foundation Details
Block
Utilities & Energy
Water Source
City
Basement
Full, Partially Finished
Parking Features
Concrete
Fireplace Features
Great Room, 1st Bdrm, Three +, Gas Starter, Other
Pool Features
In Ground
Other Features
Subdivision Name
None
Lot Features
Level, 0 2.9999, Water View
Price History
| Date | Event | Price |
|---|---|---|
10/09/2026 Source: | Coming Soon | $725,000 $137/sqft |

Nearby Homes


Find Homes by Property Features in Mishawaka, IN


IDX information is provided exclusively for consumer's personal, non-commercial use and may not be used for any purpose other than to identify prospective properties that consumers may be interested in purchasing. Data is deemed reliable but is not guaranteed accurate by the MLS.
 Advertising Broker: Jonah Hartsburg | Hoosier Hub Realty
