
- Overview
- Description
- Property Details
- Location
- HOA Management
- Facts & Features
- Getting Around
- Nearby Homes
$950,000
Monthly Est:$4,728
 5 Beds

3 full baths + 1 half bath
 3,689sqft
1531 Prickly Ln, Waxhaw, NC 28173
$950,000
$4,728/moEst:
Single Family Residence
Built in 2017
$84.67/mo HOA
0.48 acre lot
$258/sq.ft
Description
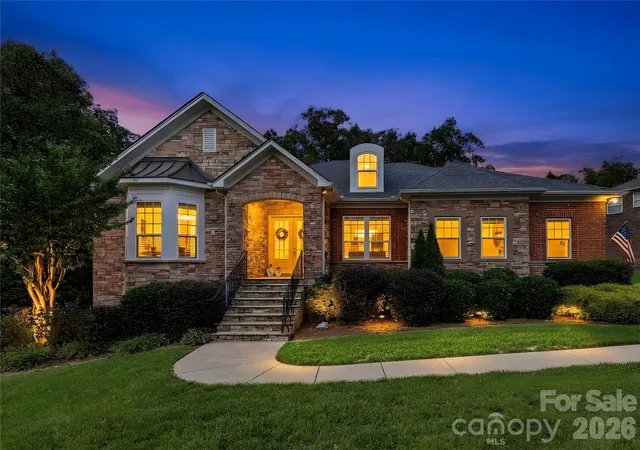
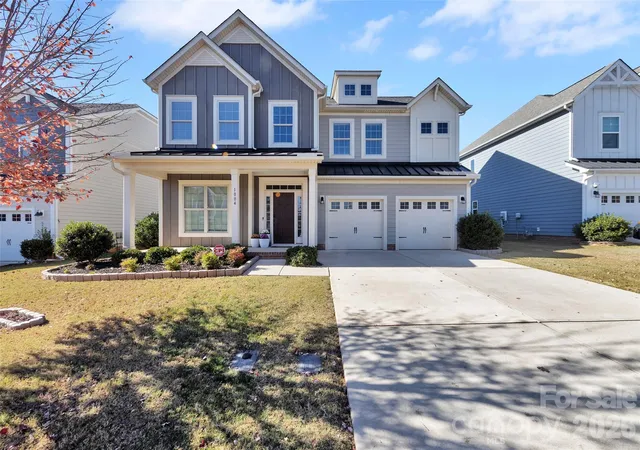
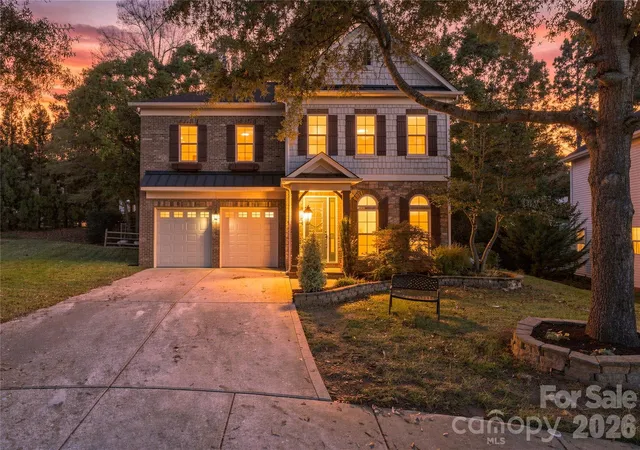
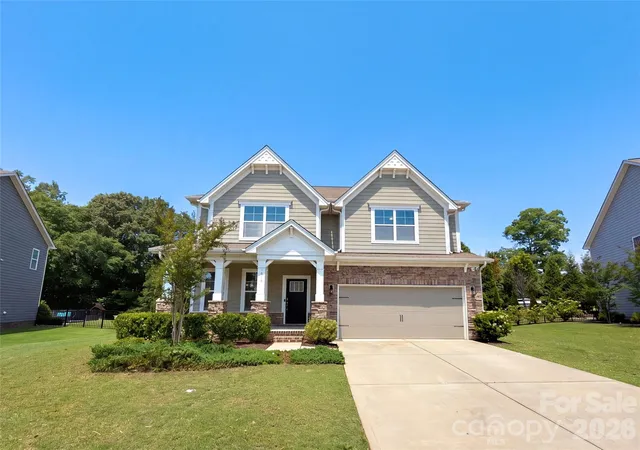
Welcome Home to 1531 Prickly Lane! Beautifully appointed 5 bedroom/3.5 bath executive home with 3 car garage in Waxhaw's sought after Lawson community! Zoned for Cuthbertson Schools. This Mattamy Homes build is from their Signature Collection. The interior features hardwood floors throughout the entire home, upgraded lighting and fans, and custom closet systems- creating an elevated space that is completely move-in ready.
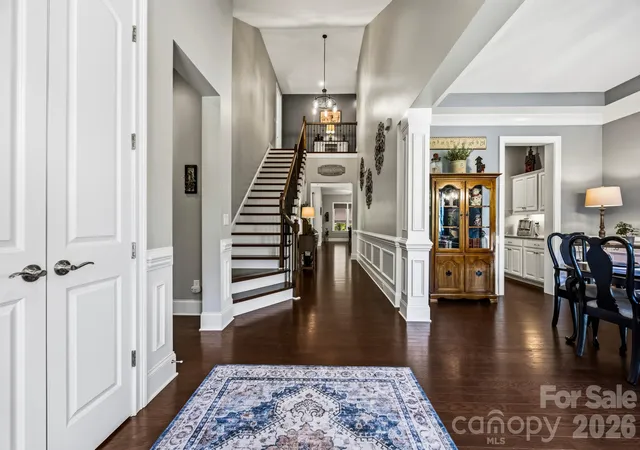
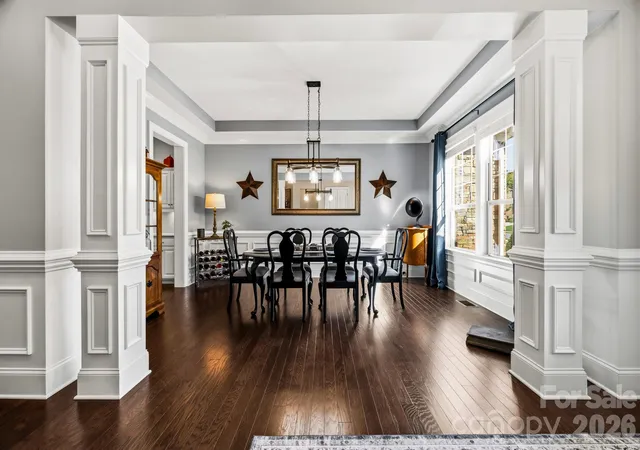
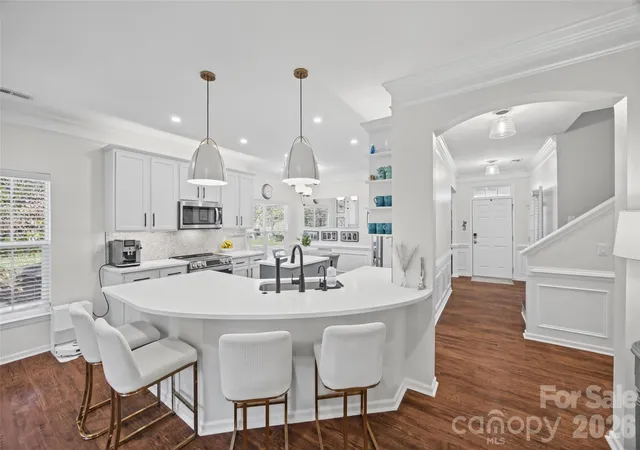
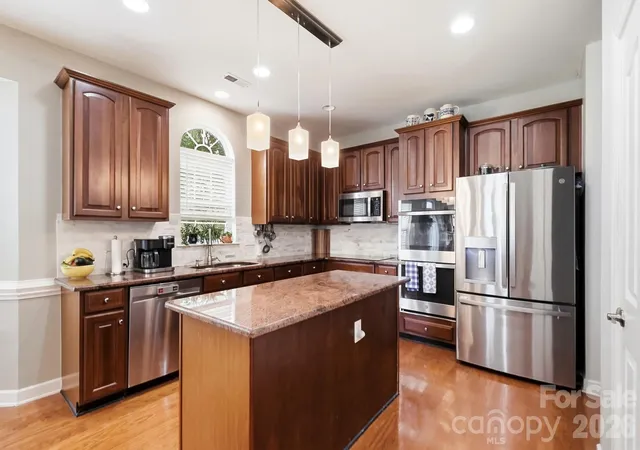
The Westcott Estate floorplan has a grand 2 story foyer as you enter that opens into the elegant dining room with tray ceiling. Nearby a private hallway leads you to 2 generously sized secondary bedrooms that share a Jack-and-Jill bathroom. Beyond the foyer is a large great room featuring a double sided fireplace. The gourmet kitchen and breakfast area features a large island, breakfast bar, granite countertops, tile backsplash, stainless steel appliances, walk in pantry and Butlers pantry. Main level laundry room with cabinets and a utility sink is both functional and beautiful. The 3 car side load garage has epoxy floors and a pedestrian door. The long driveway allows for ample parking! A strategically placed powder room serves guests on the main level during their visit. The Primary Suite is tucked away on the main level separate from the secondary bedrooms. Two closets and a spa-like en-suite bathroom with a soaking tub, separate stall shower, water closet and dual vanities make this a true retreat.
Upstairs there are 2 more bedrooms. The large bonus/bedroom features a custom built in desk and shelves- while the large adjoining space can be used for a bedroom, bonus room or entertaining space- you choose! An additional bedroom and full bathroom on the upper level offer even more options.
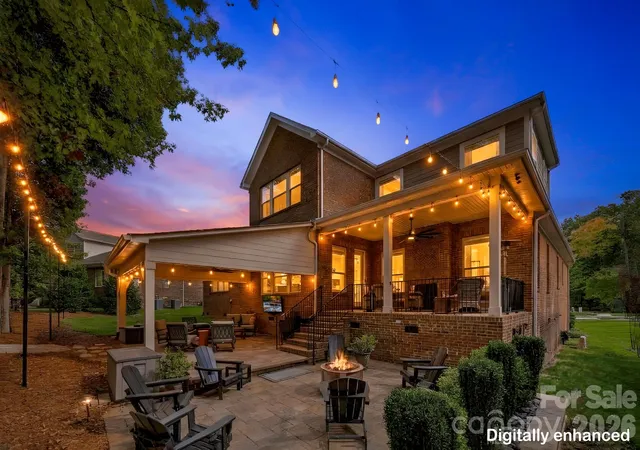
The peaceful wooded backyard and outdoor spaces are truly special. Enjoy your coffee on the covered back patio next to the double sided fireplace or watch the big game on the large covered paver-patio below. The serene backyard has charming string lights that frame the outdoor space and a path with landscape lights leading to a cozy firepit. Quick access to the neighborhood walking trail is just beside the home. Lawson is positioned close to neighborhood schools and the new Union County Library is just steps from the community entrance! Lawson residents enjoy resort style amenities including a clubhouse, multiple pools, waterslides, fitness centers, tennis and pickleball courts, playgrounds, walking trails and more!
- Houzeo last checked: 12 minutes ago
- Listing updated: November 9, 2026 at 11:40 pm
- Listing Provided by: Christine Tweddle (704) 401-6174 | Keller Williams Ballantyne Area (704) 887-6600
- Source: Canopy MLS as distributed by MLS GRID | MLS#:

Property Details
Status
Pending
Type
Single Family Residence
No. of Stories
-
County
City
Neighborhood
Year Built
2017
HOA Fees
$84.67/mo
Finished Area
3,689 sqft
Lot Size
0.48 acre lot
Basement Area
- sqft
MLS Name
Canopy MLS as distributed by MLS GRID
MLS Number
4439024
MLS Status
Under Contract-No Show
Days on Market
15
Cumulative Days on Market
4
Continue Your Journey in App
Find your dream home, receive real-time updates, and many more!
Location
HOA Management
Real Manage
HOA Fees
$254.32/ Quarterly
Disclaimer: Amenities are based on third-party information and may vary; buyers must independently verify all amenities, as information is deemed reliable but not guaranteed.
Facts & Features
Rooms
Bedrooms & bathrooms
Bedrooms: 5
Bathrooms: 4
Interior
Interior Features
Attic Walk In, Breakfast Bar, Built In Features, Drop Zone, Kitchen Island, Pantry, Split Bedroom, Storage, Walk In Closet(s), Walk In Pantry
Appliances
Dishwasher, Double Oven, Exhaust Hood, Gas Cooktop, Microwave, Refrigerator With Ice Maker
Sewer
County Sewer
Flooring
Tile, Wood
Cooling
Central Air
Heating
Forced Air
Exterior Features
Fire Pit, In Ground Irrigation
Construction
Year Built
Year Built: 2017
Home type
Single Family Residence
Foundation Details
Crawl Space
Roof
Architectural Shingle
Architectural Style
Transitional
Construction Materials
Brick Partial, Stone
Utilities & Energy
Fireplace Features
Gas Log, Great Room, See Through
Water Source
County Water
Laundry Features
Laundry Room, Main Level
Parking Features
Attached Garage, Garage Faces Side
Other Features
Subdivision Name
Lawson
Lot Features
Private, Wooded
Community Features
Clubhouse, Fitness Center, Outdoor Pool, Pickleball, Playground, Recreation Area, Sidewalks, Street Lights, Tennis Court(s), Walking Trails
Patio And Porch Features
Covered, Porch, Rear Porch
Price History
| Date | Event | Price |
|---|---|---|
11/09/2026 Source: | Pending | $950,000 $258/sqft |
11/05/2026 Source: | Listed for Sale | $950,000 $258/sqft |
11/01/2026 Source: | Coming Soon | $950,000 +26.84% $258/sqft |
05/04/2022 Source: | Price Decreased | $749,000 -12.81% $203/sqft |
05/04/2022 Source: | Sold | $859,000 $233/sqft |

Find Homes by Property Features in Waxhaw, NC
Nearby New Homes For Sale

Based on information from Canopy MLS through Nov 20, 2026, 11:00AM as submitted to and distributed by MLS GRID. All data is obtained from various sources and may not have been verified by the broker or MLS GRID. Supplied Open House Information is subject to change without notice. All information should be independently reviewed and verified for accuracy. Properties may or may not be listed by the office/agent presenting the information. IDX information is provided exclusively for consumers’ personal, noncommercial use. It may not be used for any purpose other than to identify prospective properties which the consumers may be interested in purchasing. The data is deemed reliable but is not guaranteed by MLS GRID. The use of the MLS GRID Data may be subject to an end-user license agreement prescribed by the Member Participant’s applicable MLS, if any, and as amended from time to time. ©2026 Canopy MLS. All Rights Reserved.
 Advertising Broker: Nicholas Huscroft | Chosen Realty