
- Overview
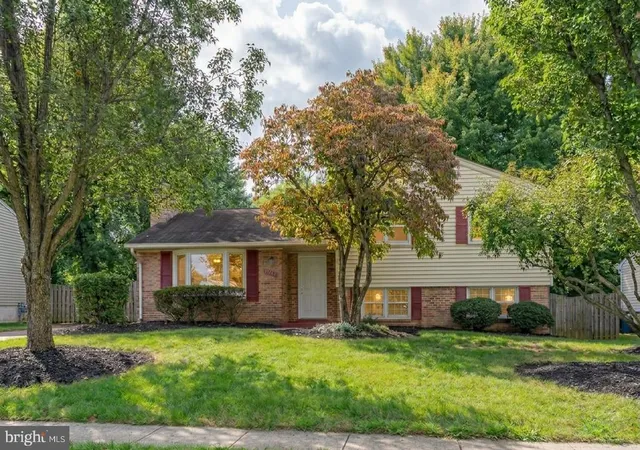
- Description
- Property Details
- Location
- HOA Management
- Facts & Features
- Getting Around
- Nearby Homes
 3D Tour

$990,000
Monthly Est:$4,928
 5 Beds

4 full baths
 2,956sqft
15313 Surrey House Way, Centreville, VA 20120
$990,000
$4,928/moEst:
Single Family Residence
Built in 1988
$90/mo HOA
13,866 sqft lot
$335/sq.ft
Description
Main floor bedroom with attached full bath.
Imagine stepping through the front door and being greeted by the warmth of a home that’s been lovingly designed for life's biggest and smallest moments. Your eyes are immediately drawn to the heart of the house: a generously sized gourmet kitchen. With its sparkling countertops and top-of-the-line appliances, it’s not just a place to cook—it's a space for creating memories. From here, the kitchen flows effortlessly into the spacious family room, a perfect setup for hosting lively dinner parties, holiday gatherings, or simply keeping an eye on the kids while you prepare a meal. Want to take the party outside? Just open the doors from the main level to the covered deck. This is your private oasis, overlooking a beautifully landscaped, fenced backyard where summer
barbecues and peaceful morning coffees become a part of your daily routine. When the day is done, the upper level offers a peaceful sanctuary. With five bedrooms and two full baths, there's a cozy spot for everyone. The primary ensuite is your personal retreat, a tranquil space with a large bath where you can unwind and recharge after a long day. The four additional, generously sized bedrooms offer plenty of room for family, guests, or a home office. Finally, the large basement is the ultimate bonus space. It's a blank canvas ready for your imagination—whether you're setting up the perfect movie night with a projector and cozy seating, or creating a vibrant game room for friendly competition and endless fun. This home isn’t just a place to live; it's a place to thrive, to gather, and to make memories that will last a lifetime. Mortgage savings may be available for buyers of this listing. Professionally installed TESLA CHARGER conveys.
- Houzeo last checked: 0 minutes ago
- Listing updated: February 4, 2026 at 9:00 pm
- Listing Provided by: Cheryl H Wood (571) 302-0012 | Redfin Corporation (703) 665-6665
- Source: Bright MLS-NJ | MLS#:

Property Details
Status
Active
Type
Single Family Residence
No. of Stories
-
County
City
Neighborhood
--
Year Built
1988
HOA Fees
$90/mo
Finished Area
2,956 sqft
Lot Size
13,866 sqft lot
Basement Area
- sqft
MLS Name
Bright MLS
MLS Number
VAFX2282372
MLS Status
ACTIVE-BRIGHT
Days on Market
34
Continue Your Journey in App
Find your dream home, receive real-time updates, and many more!
Location
HOA Management
VIRGINIA RUN COMMUNITY ASSOC.
HOA Fees
$90/ Monthly
Amenities
 Amenities and services may be covered by one or multiple associations and service providers.
Common Area
 Common Area
Basket Ball
 Basket Ball
Pool
 Pool
Club House
 Club House
Park Playground
 Park Playground
Trash Pickup
 Trash Pickup
Tennis
 Tennis
Walk path
 Walk path
Other
Recreation Facility
Disclaimer: Amenities are based on third-party information and may vary; buyers must independently verify all amenities, as information is deemed reliable but not guaranteed.
Facts & Features
Rooms
Bedrooms & bathrooms
Bedrooms: 5
Bathrooms: 4
Interior
Heating
Forced Air
Sewer
Public Sewer
Appliances
Washer, Dryer, Cooktop, Dishwasher, Disposal, Freezer, Humidifier, Refrigerator, Icemaker, Extra Refrigerator/freezer, Oven Wall, Oven Double
Cooling
Central A/c, Ceiling Fan(s)
Window Features
Bay/bow
Flooring
Ceramic Tile, Hardwood, Carpet, Vinyl
Exterior Features
Exterior Lighting, Gutter System
Interior Features
Ceiling Fan(s), Air Filter System, Bathroom Soaking Tub, Breakfast Area, Built Ins, Chair Railings, Crown Moldings, Family Room Off Kitchen, Floor Plan Traditional, Formal/separate Dining Room, Kitchen Island, Kitchenette, Primary Bath(s), Recessed Lighting, Wainscotting, Walk In Closet(s), Wood Floors
Construction
Year Built
Year Built: 1988
Home type
Single Family Residence
Roof
Architectural Shingle, Metal
Construction Materials
Brick, Vinyl Siding
Architectural Style
Colonial
Foundation Details
Concrete Perimeter
Utilities & Energy
Parking Features
Paved Driveway
Fireplace Features
Brick, Mantel(s)
Basement
Shelving, Outside Entrance, Heated, Daylight, Partial, Connecting Stairway, Walkout Level, Workshop, Windows
Utilities
Cable Tv Available
Association Amenities
Basketball Courts, Club House, Common Grounds, Community Center, Jog/walk Path, Pool Outdoor, Tennis Courts, Tot Lots/playground, Other
Water Source
Public
Other Features
Patio And Porch Features
Deck
Subdivision Name
Virginia Run
Lot Features
Backs To Trees, Front Yard, Landscaping, Rear Yard, Corner
Price History
| Date | Event | Price |
|---|---|---|
01/02/2026 Source: | Price Decreased | $990,000 -3.41% $335/sqft |
01/02/2026 Source: | Price Decreased | $1,025,000 -3.76% $347/sqft |
10/03/2025 Source: | Listed for Sale | $1,065,000 +1.43% $360/sqft |
10/03/2025 Source: | Price Increased | $1,050,000 +0.48% $355/sqft |
10/03/2025 Source: | Price Decreased | $1,045,000 -1.88% $354/sqft |

Show more

Find Homes by Property Features in Centreville, VA
Nearby New Homes For Sale


Based on information from Bright MLS through Nov 20, 2026, 09:45AM. Listing information is from various brokers who participate in the Bright MLS IDX program and not all listings may be visible on the site. The property information being provided on or through the website is for the personal, non-commercial use of consumers and such information may not be used for any purpose other than to identify prospective properties consumers may be interested in purchasing. Some properties which appear for sale on the website may no longer be available because they are for instance, under contract, sold or are no longer being offered for sale. Property information displayed is deemed reliable but is not guaranteed. IDX information is provided exclusively for personal, non-commercial use, and may not be used for any purpose other than to identify prospective properties consumers may be interested in purchasing. Information is deemed reliable but not guaranteed. © 2026 Bright MLS, Inc. All Rights Reserved. Click here for more information
 Advertising Broker: Joe Hawkins | Hawkins Real Estate Services