- Overview
- Description
- Property Details
- Location
- Facts & Features
- Getting Around
- Nearby Homes
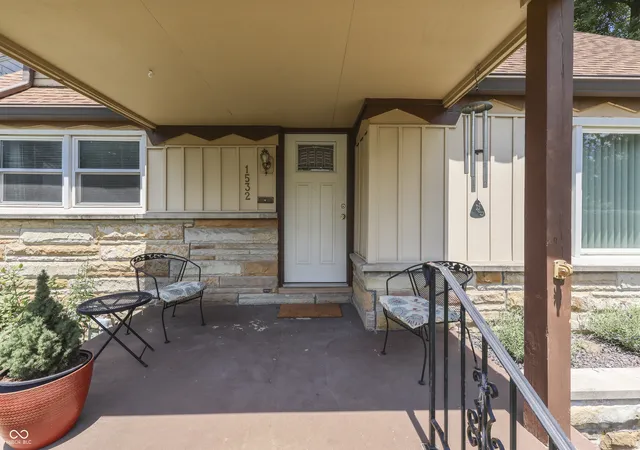

Street View
$245,000
Monthly Est:$1,219
 3 Beds
 2 Baths
2 full baths
 1,265sqft
1532 E Markwood Ave, Indianapolis, IN 46227
$245,000
$1,219/moEst:
Get Pre-Approved
Single Family Residence
Built in 1928
$-- HOA
10,880 sqft lot
$194/sq.ft
Description
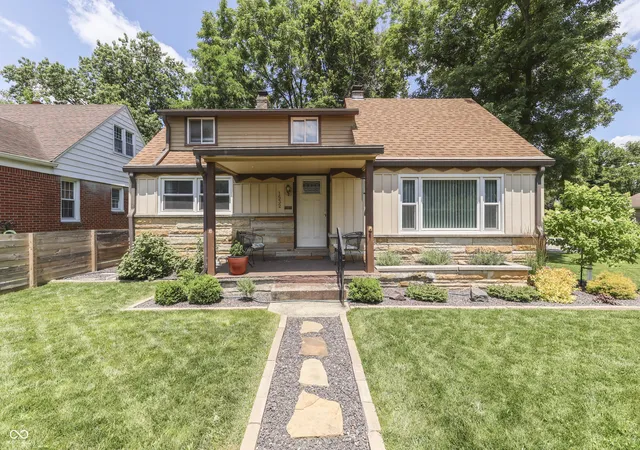
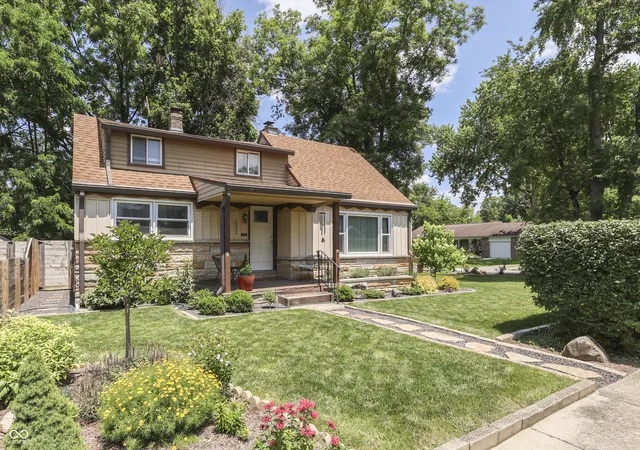
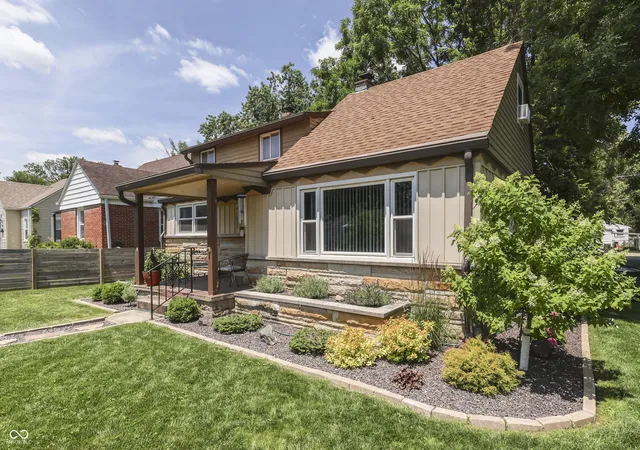
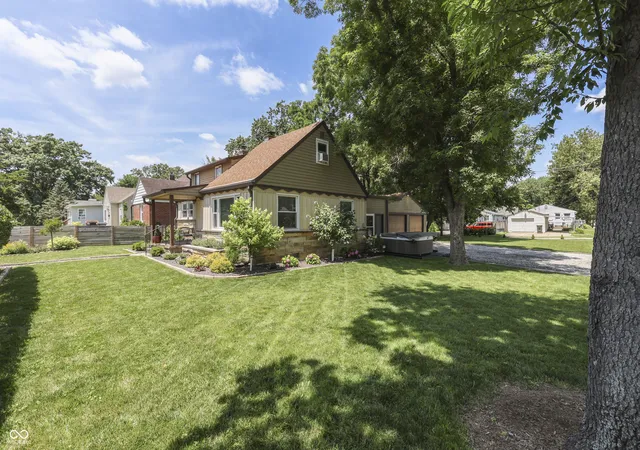
*SELLER PAID INTEREST RATE BUY DOWN AVAILABLE* 3 BEDROOM + 2 FULL BATH Charming Home w/Basement on Large Corner Lot ~ Ready to Welcome its New Owners! *BRAND NEW ROOF COMING SOON!* Walking Distance to UIndy Campus! The Open Living Room offers an Atmosphere of Cozy Sophistication, anchored by a Custom Wood-Burning Fireplace that promises Warmth & Comfort + Big Windows for Lots of Natural Light & Built-In Bookshelves - Imagine Evenings Spent in the Soft Glow of the Fire in this Inviting Space! The Kitchen is Equipped with Shaker Cabinets (Ample Cabinet Space!), providing a Classic & Functional Space to Prepare Meals; Perfect Home Office/Den (or Formal Dining Room!); Laundry Room (Washer & Dryer Included!); Main-Level Primary Bedroom + Upper-Level w/2 Additional Bedrooms + Cozy Loft Area & Full Bath w/Walk-In Shower & Full Tub - Providing Private Space for Rest & Rejuvenation. Partial Basement offers Additional Storage Space - or the Perfect Bonus/Rec Room! Neutral Decor Throughout ~ Well-Maintained ~ This Property includes a Lovely Covered Porch to Enjoy + Professional Landscaping + Mature Trees + An Awesome Open Patio & Fenced Backyard that Provides Privacy, while the Hot Tub invites Relaxation Under the Stars! Storage Shed offers Practical Storage + 2-Car Garage! Home sits on a Generous 10880 Square Foot (Corner) Lot & is Located in a Desirable Area! This Charming Property offers a Unique Opportunity to Embrace a Lifestyle of Comfort & Enjoyment!
- Houzeo last checked: 2 hours ago
- Listing updated: September 29, 2026 at 8:33 pm
- Listing Provided by: Jack Andrews | That Real Estate Company, LLC (317) 392-4545
- Source: Metropolitan Indianapolis Board of REALTORS (MIBOR) MLS-IN | MLS#: 22110753

Property Details
Status
Active
Type
Single Family Residence
No. of Stories
-
County
City
Neighborhood
Year Built
1928
HOA Fees
-
Finished Area
1,265 sqft
Lot Size
10,880 sqft lot
Basement Area
- sqft
MLS Name
Metropolitan Indianapolis Board of REALTORS (MIBOR) MLS
MLS Number
22110753
MLS Status
Active
Days on Market
97
Cumulative Days on Market
96

Continue Your Journey in App
Find your dream home, receive real-time updates, and many more!
Download App
Continue Your Journey in App
Find your dream home, receive real-time updates, and many more!
Location
Facts & Features
Rooms
Bedrooms & bathrooms
Bedrooms: 3
Bathrooms: 2
Master Bedroom
Level: Main
Area: 150.00 Square Feet
Dimensions: 15x10
Laundry
Level: Main
Area: 42.00 Square Feet
Dimensions: 07x06
Kitchen
Level: Main
Area: 180.00 Square Feet
Dimensions: 15x12
Living Room
Level: Main
Area: 336.00 Square Feet
Dimensions: 21x16
Office
Level: Main
Area: 132.00 Square Feet
Dimensions: 12x11
Loft
Level: Upper
Area: 120.00 Square Feet
Dimensions: 12x10
Bedroom 2
Level: Upper
Area: 224.00 Square Feet
Dimensions: 14x16
Bedroom 3
Level: Upper
Area: 216.00 Square Feet
Dimensions: 12x18
Interior
Interior Features
Built In Features, Entrance Foyer, Paddle Fan, Eat In Kitchen
Appliances
Dishwasher, Dryer, Micro Hood, Gas Oven, Refrigerator, Washer
Cooling
Central Air
Flooring
Hardwood
Exterior Features
Storage Shed
Heating
Forced Air, Natural Gas
Construction
Year Built
Year Built: 1928
Home type
Single Family Residence
Foundation Details
Block, Brick
Construction Materials
Stone, Vinyl Siding
Architectural Style
Traditional
Utilities & Energy
Laundry Features
Main Level
Basement
Daylight, Partial, Unfinished
Parking Features
Attached
Fireplace Features
Living Room, Wood Burning
Water Source
Public
Other Features
Subdivision Name
Elders University Heights
Patio And Porch Features
Patio, Covered
Lot Features
Corner Lot, Sidewalks, Storm Sewer, Mature Trees
Price History
| Date | Event | Price |
|---|---|---|
09/29/2026 Source: | Price Decreased | $245,000 -1.61% $194/sqft |
09/16/2026 Source: | Price Decreased | $249,000 -0.40% $197/sqft |
08/29/2026 Source: | Price Decreased | $250,000 -0.79% $198/sqft |
08/21/2026 Source: | Price Decreased | $252,000 -1.18% $199/sqft |
08/11/2026 Source: | Price Decreased | $255,000 -1.51% $202/sqft |

Show more
Nearby Homes
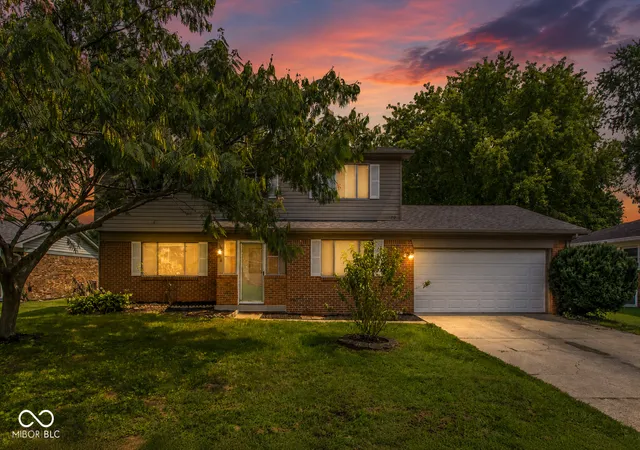
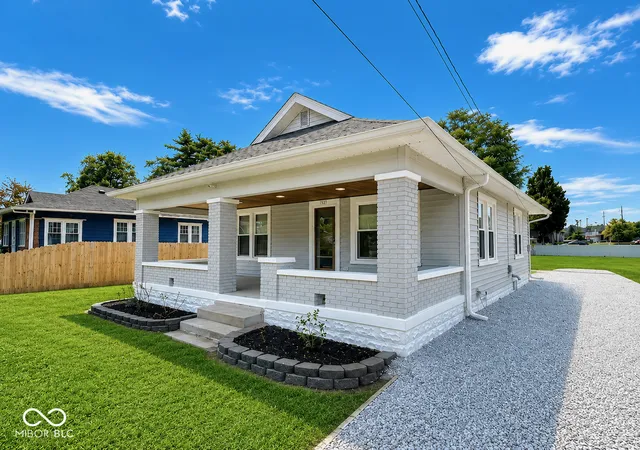
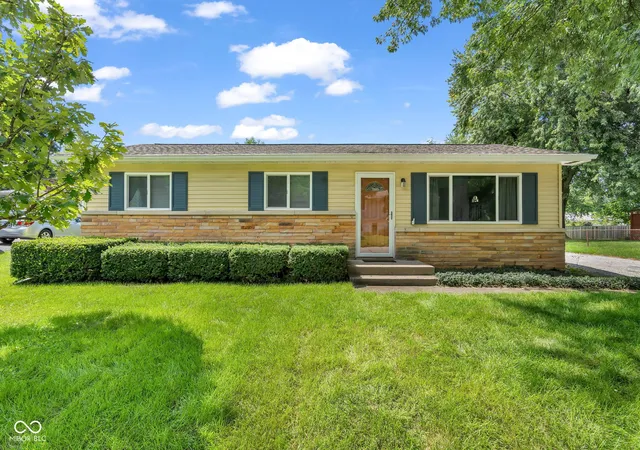

Find Homes by Property Features in Indianapolis, IN
Nearby New Homes For Sale

Based on information from MIBOR REALTOR® Association through Oct 01, 2026, 09:30AM. The Broker Listing Cooperative® listing service's Listing information is deemed reliable but is not guaranteed accurate by the Broker Listing Cooperative® listing service. All data is obtained from various sources and may not have been verified by broker or Broker Listing Cooperative listing service. Supplied Open House Information is subject to change without notice. All information should be independently reviewed and verified for accuracy. Properties may or may not be listed by the office/agent presenting the information.. All Rights Reserved. © 2026 MIBOR REALTOR® Association.
 Advertising Broker: Jonah Hartsburg | Hoosier Hub Realty