- Overview
- Description
- Property Details
- Location
- Facts & Features
- Getting Around
- Nearby Homes



$250,000
Monthly Est:$1,244
 2 Beds
 2 Baths
2 full baths
 1,144sqft
1534 Hillcrest Dr, Lady Lake, FL 32159
$250,000
$1,244/moEst:
Get Pre-Approved
Single Family Residence
Built in 1990
$-- HOA
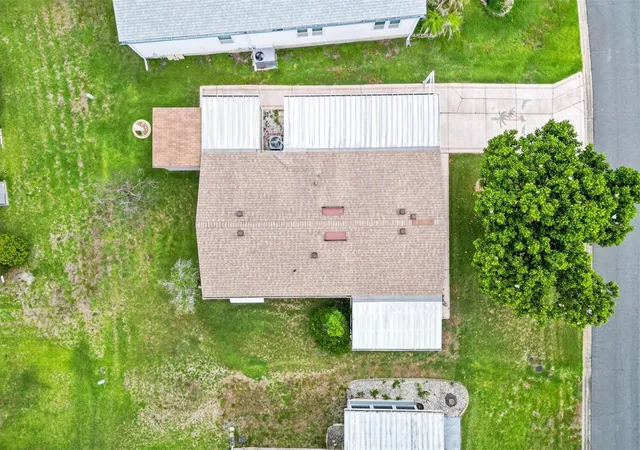
5,454 sqft lot
$219/sq.ft
Description
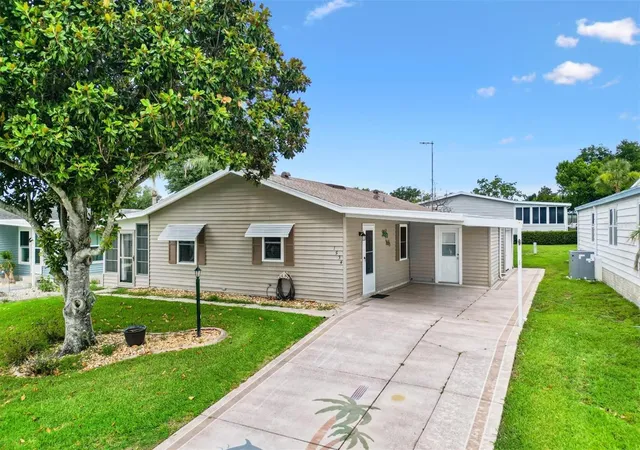
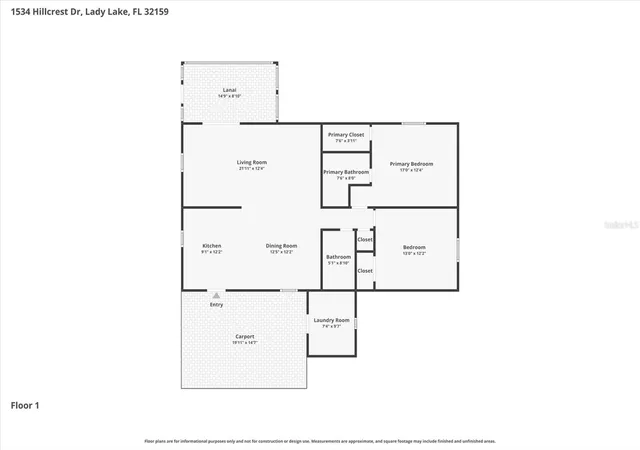
Charming 2-bedroom, 2-bath Daytona model site-built home in the Village of Country Club Hills just minutes to Orange Blossom Hills Country Club and Golf course. An adult pool is a short golf cart away. Close to Spanish Springs Town center and shopping, dining and medical on US 441.
Inside, you'll find beautiful wood-look laminate flooring throughout the main living areas, with ceramic tile in the kitchen, bathrooms, and enclosed lanai for easy maintenance.
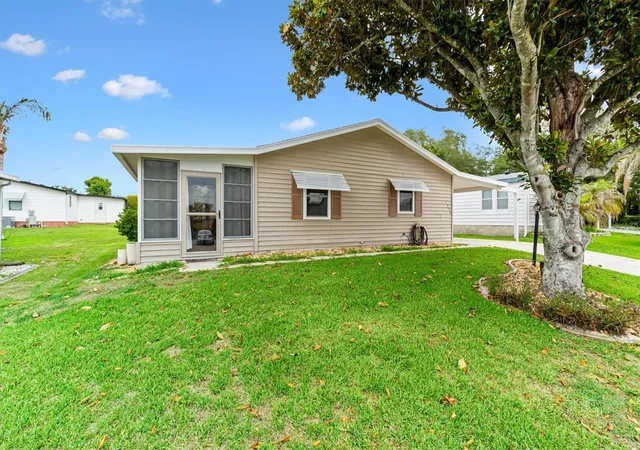
The updated kitchen features decorative tile backsplash, updated appliances, pull-out shelves, under-cabinet lighting, and plenty of storage. The large living room boasts sliding doors with inset blinds that lead to an enclosed lanai, perfect for entertaining or enjoying quiet evenings.
The primary suite offers a generous walk-in closet and an ensuite bath complete with a walk-in shower and granite countertops. The guest bath features granite counter top and a shower-tub combo for added versatility
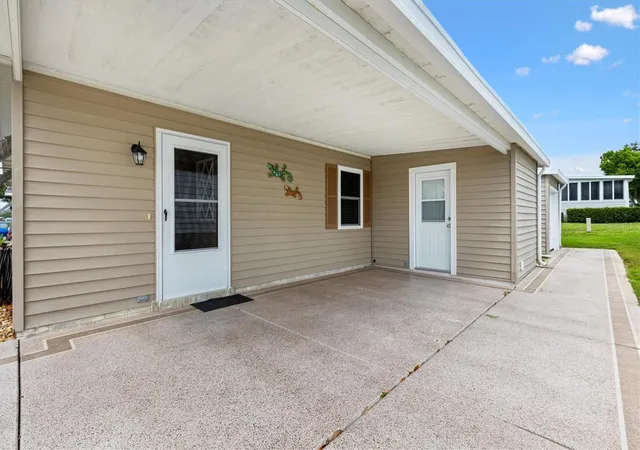
Additional features include an separate laundry room with a utility sink and shelving, a covered carport, and a separate golf cart garage, and whole house audio system. A 10' x 10' attached storage area offers the perfect space for a workshop, hobby room, or extra storage. This home is partially furnished. Come see this charming home and enjoy all The Villages lifestyle has to provide!
- Houzeo last checked: 3 hours ago
- Listing updated: October 4, 2026 at 7:05 pm
- Listing Provided by: Karen Kamperman (352) 390-4800 | KELLER WILLIAMS CORNERSTONE RE (352) 233-2200
- Source: Stellar MLS-FL | MLS#: G5113458

Property Details
Status
Active
Type
Single Family Residence
No. of Stories
1
County
City
Neighborhood
--
Year Built
1990
HOA Fees
-
Finished Area
1,144 sqft
Lot Size
5,454 sqft lot
Basement Area
- sqft
MLS Name
Stellar MLS
MLS Number
G5113458
MLS Status
Active
Days on Market
119
Cumulative Days on Market
114

Continue Your Journey in App
Find your dream home, receive real-time updates, and many more!
Download App
Continue Your Journey in App
Find your dream home, receive real-time updates, and many more!
Location
Facts & Features
Rooms
Bedrooms & bathrooms
Bedrooms: 2
Bathrooms: 2
Living Room
Level: First
Area: 264.00 Square Feet
Dimensions: 22x12
Dining Room
Level: First
Area: 150.00 Square Feet
Dimensions: 12.5x12
Kitchen
Level: First
Area: 108.00 Square Feet
Dimensions: 9x12
Primary Bedroom
Level: First
Area: 210.80 Square Feet
Dimensions: 17x12.4
Bedroom 2
Level: First
Area: 156.00 Square Feet
Dimensions: 13x12
Balcony/Porch/Lanai
Level: First
Area: 135.00 Square Feet
Dimensions: 15x9
Interior
Heating
Heat Pump
Flooring
Ceramic Tile, Laminate
Interior Features
Ceiling Fans(s), Solid Surface Counters, Stone Counters, Vaulted Ceiling(s), Walk In Closet(s), Window Treatments
Sewer
Public Sewer
Cooling
Central Air
Window Features
Blinds
Exterior Features
Awning(s)
Appliances
Dishwasher, Disposal, Dryer, Microwave, Range, Refrigerator, Washer
Construction
Year Built
Year Built: 1990
Home type
Single Family Residence
Foundation Details
Slab
Roof
Shingle
Construction Materials
Vinyl Siding, Frame
Architectural Style
Contemporary
Utilities & Energy
Utilities
Bb/hs Internet Available, Electricity Available, Electricity Connected, Phone Available, Sewer Connected, Water Connected
Water Source
Public
Laundry Features
Laundry Room
Association Amenities
Basketball Court, Fitness Center, Golf Course, Park, Pickleball Court(s), Pool, Racquetball, Recreation Facilities, Shuffleboard Court, Spa/hot Tub, Tennis Court(s)
Parking Features
Covered, Driveway, Golf Cart Garage
Other Features
Subdivision Name
The Villages
Community Features
Deed Restrictions, Golf Carts Ok, Golf, Irrigation Reclaimed Water, Pool
Patio And Porch Features
Enclosed
Vegetation
Trees/landscaped
Price History
| Date | Event | Price |
|---|---|---|
06/12/2026 Source: | Price Increased | $265,000 +6.00% $232/sqft |
06/12/2026 Source: | Listed for Sale | $250,000 $219/sqft |

Nearby Homes






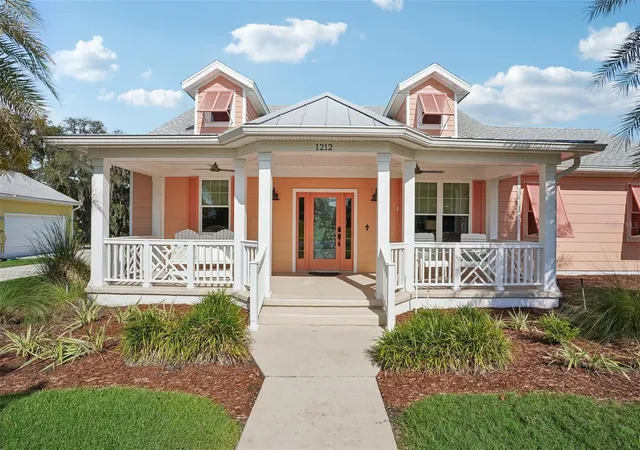
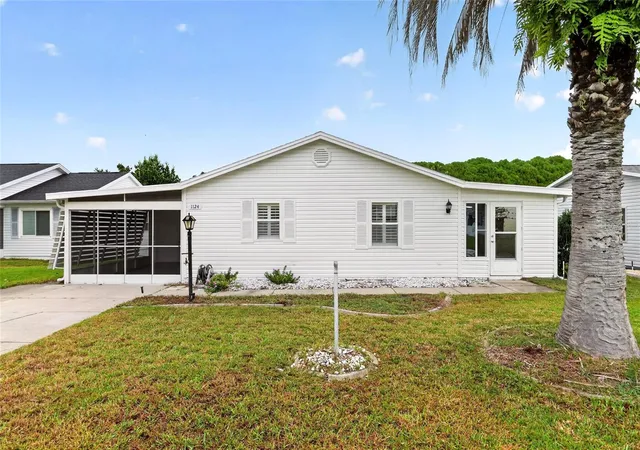
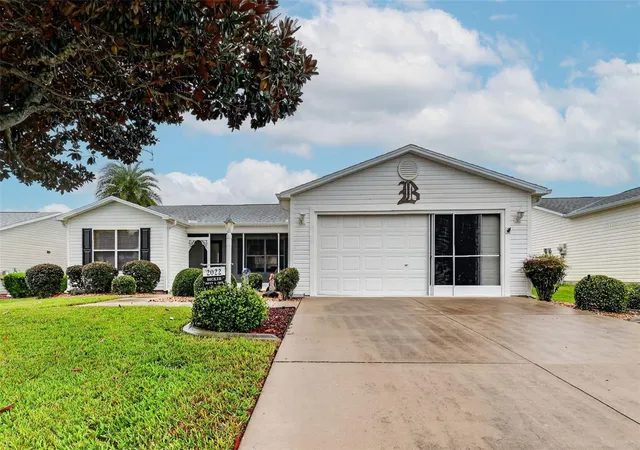
Find Homes by Property Features in Lady Lake, FL
Nearby New Homes For Sale

Based on information from Stellar MLS® through Oct 09, 2026, 02:30PM as submitted to and distributed by MLS GRID. All data is obtained from various sources and may not have been verified by the broker or MLS GRID. Supplied Open House Information is subject to change without notice. All information should be independently reviewed and verified for accuracy. Properties may or may not be listed by the office/agent presenting the information. IDX information is provided exclusively for consumers’ personal non-commercial use. It may not be used for any purpose other than to identify prospective properties consumers may be interested in purchasing. The data is deemed reliable but is not guaranteed by MLS GRID. The use of the MLS GRID Data may be subject to an end-user license agreement prescribed by the Member Participant’s applicable MLS, if any, and as amended from time to time. © 2026 Stellar MLS. All Rights Reserved.
 Advertising Broker: Fred McGill | Simple Showing, Inc