- Overview
- Description
- Property Details
- Location
- Facts & Features
- Getting Around
- Nearby Homes


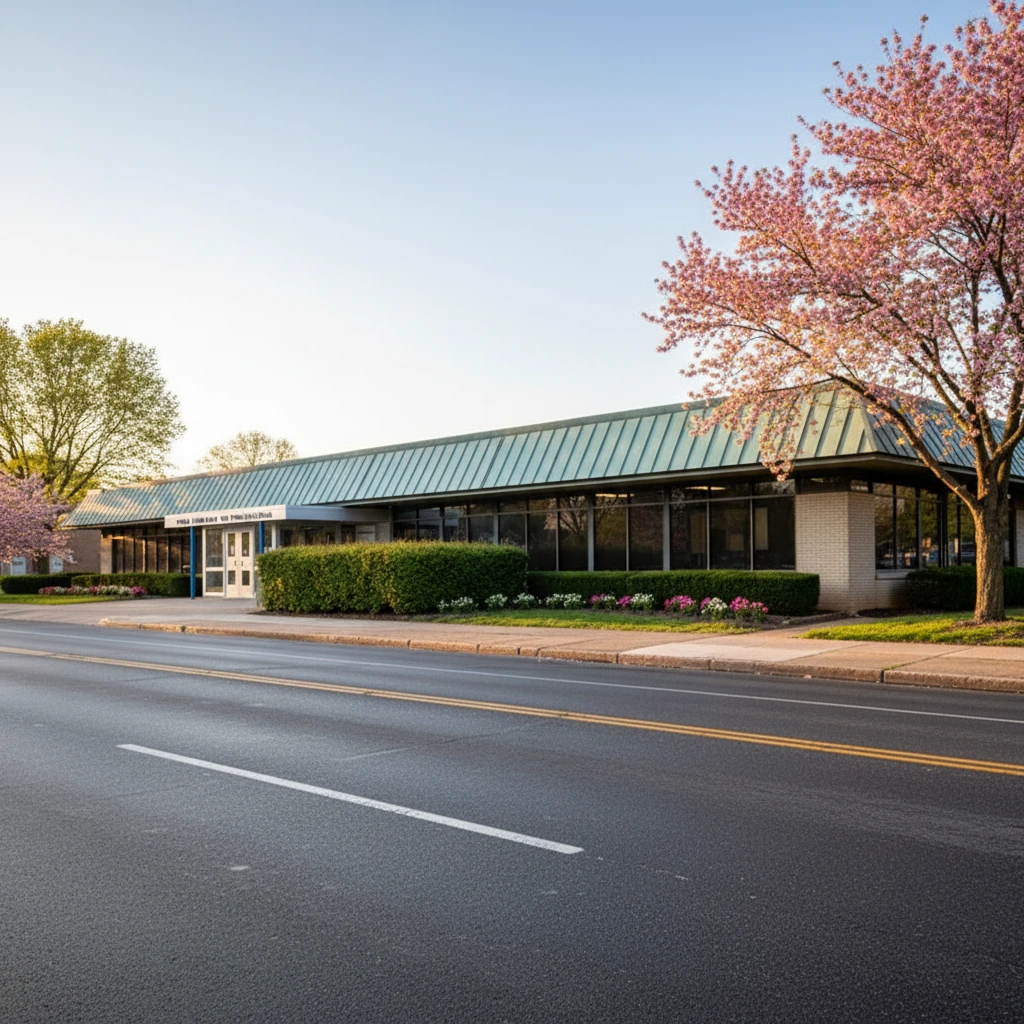
Street View
$225,000
Monthly Est:$1,120
 2 Beds
 2 Baths
2 full baths
 1,107sqft
1534 Marcy Pl #A, Philadelphia, PA 19115
$225,000
$1,120/moEst:
Get Pre-Approved
Single Family Residence
Built in 1980
$-- HOA
-- sqft lot
$203/sq.ft
Description
Welcome to 1534 Marcy Place, Unit A, located in the desirable Scotchbrook community of Northeast Philadelphia. This spacious 2-bedroom, 2-bathroom home offers a great opportunity for a buyer looking to add their own personal touches and build equity. The property does need updating and some work throughout, and is priced accordingly, allowing you to bring your vision to life.
The main level features a comfortable living room, dining room, and kitchen, along with two large closets providing excellent storage. Upstairs, you will find a spacious primary suite with its own private bathroom featuring a stall shower, plus dual closets for plenty of storage. The second bedroom offers a large closet and convenient separate access to the hall bathroom, which features a shower and soaking tub combination.
The lower level provides additional functionality with a dedicated laundry room, where the washer and dryer are included, as well as interior access to the attached one-car garage. The property also features a newer heater, central air conditioning, and newer hot water heater, providing several important mechanical updates.
Outside, enjoy a large yard situated on a desirable corner lot, along with a private driveway offering convenient off-street parking. The combination of outdoor space, garage, driveway parking, and a multi-level floor plan is a terrific opportunity in Scotchbrook.
Located in the heart of Northeast Philadelphia, Scotchbrook offers a convenient residential setting close to shopping, restaurants, grocery stores, parks, and everyday conveniences. Nearby public transportation provides additional connectivity, while major roadways including Bustleton Avenue, Roosevelt Boulevard, I-95 and the Pennsylvania Turnpike provide convenient access throughout Philadelphia and the surrounding suburbs. The area is also close to the extensive recreational opportunities of Pennypack Park.
If you're looking for a home where you can make updates over time and create something that reflects your own style, this Scotchbrook property is worth a closer look. Bring your ideas and your vision—this one is ready for its next chapter!
- Houzeo last checked: 1 minute ago
- Listing updated: October 1, 2026 at 10:22 pm
- Listing Provided by: Michael Cirillo (215) 938-7800 | Better Homes Realty Group (215) 938-7800
- Source: Bright MLS-NJ | MLS#: PAPH2675860

Property Details
Status
Active
Type
Single Family Residence
No. of Stories
-
County
City
Neighborhood
Year Built
1980
HOA Fees
-
Finished Area
1,107 sqft
Lot Size
-- sqft lot
Basement Area
- sqft
MLS Name
Bright MLS
MLS Number
PAPH2675860
MLS Status
ACTIVE-BRIGHT
Days on Market
1

Continue Your Journey in App
Find your dream home, receive real-time updates, and many more!
Download App
Continue Your Journey in App
Find your dream home, receive real-time updates, and many more!
Location
Facts & Features
Rooms
Bedrooms & bathrooms
Bedrooms: 2
Bathrooms: 2
Interior
Interior Features
Attic, Bathroom Stall Shower, Bathroom Tub Shower, Carpet, Dining Area, Family Room Off Kitchen, Floor Plan Traditional, Formal/separate Dining Room, Kitchen Galley, Primary Bath(s), Window Treatments
Cooling
Central A/c
Heating
Forced Air
Appliances
Built In Microwave, Dishwasher, Dryer, Microwave, Oven Single, Oven/range Gas, Refrigerator, Stove, Washer, Water Heater
Sewer
Private Sewer
Exterior Features
Exterior Lighting, Sidewalks, Street Lights
Construction
Year Built
Year Built: 1980
Home type
Single Family Residence
Construction Materials
Vinyl Siding, Brick
Architectural Style
Colonial
Foundation Details
Block
Utilities & Energy
Water Source
Public
Basement
Daylight, Partial, Garage Access, Heated, Improved, Interior Access, Partial, Walkout Level
Electric
Circuit Breakers
Other Features
Subdivision Name
Scotchbrook
Price History
| Date | Event | Price |
|---|---|---|
10/01/2026 Source: | Listed for Sale | $225,000 $203/sqft |

Bustleton Ranks #49 in Philadelphia, PA

Homes

Rental Prices

Median Home Price
Nearby Homes


Find Homes by Property Features in Philadelphia, PA
Nearby New Homes For Sale


Based on information from Bright MLS through Oct 11, 2026, 11:00AM. Listing information is from various brokers who participate in the Bright MLS IDX program and not all listings may be visible on the site. The property information being provided on or through the website is for the personal, non-commercial use of consumers and such information may not be used for any purpose other than to identify prospective properties consumers may be interested in purchasing. Some properties which appear for sale on the website may no longer be available because they are for instance, under contract, sold or are no longer being offered for sale. Property information displayed is deemed reliable but is not guaranteed. IDX information is provided exclusively for personal, non-commercial use, and may not be used for any purpose other than to identify prospective properties consumers may be interested in purchasing. Information is deemed reliable but not guaranteed. © 2026 Bright MLS, Inc. All Rights Reserved. Click here for more information
 Advertising Broker: Joe Hawkins | Hawkins Real Estate Services