- Overview
- Description
- Property Details
- Location
- HOA Management
- Facts & Features
- Getting Around
- Nearby Homes


$439,995
 4 Beds
 2 Baths
2 full baths
 1,846sqft
1534 Oak Reserve Dr, Kindred, FL 34744
$439,995
Single Family Residence
Built in 2022
$10.75/mo HOA
6,098 sqft lot
$238/sq.ft
Description
Welcome to your dream home in the gorgeous master-planned community of Kindred, in Kissimmee! This stunning four bedroom, two bathroom Cali floor plan, part of the Tradition series by DR Horton, was meticulously built in 2022 and presents itself as a like-new home.
As you step into the entrance, you'll be greeted by the timeless elegance of wainscoting, setting the tone for the sophistication that awaits within. The spacious and open kitchen is perfect for family gatherings and entertaining guests, and the upgraded cabinets, complemented by granite countertops, add a touch of modernity and luxury to this already impressive residence. The same level of refinement extends to both bathrooms, ensuring a cohesive and stylish aesthetic throughout.
This Cali has the Connected smart home technology package, allowing you to control your home with your smart device whether you're near or away. Experience the convenience and security of a connected home.
Featuring a split-floor plan, the Cali offers separation from the primary bedroom and the other bedrooms, creating a retreat-like experience. The living room is open to the kitchen and dining area allowing for easy entertaining and conversations at the end of a long day.
Enjoy the Florida sunshine in your screened-in lanai, overlooking a large fenced-in yard – the perfect setting for outdoor gatherings, relaxation, and play.
But the beauty extends beyond the walls of this remarkable home. The Kindred community offers a plethora of amenities for an enriched lifestyle. Take advantage of the clubhouse for social events, maintain an active lifestyle with the exercise and fitness facilities, and spend quality time outdoors in the park, by the pool, or on the tennis courts. Nature enthusiasts will appreciate the walking trails, and bringing the family to the playground.
Additional amenities include pavilion picnic areas, a dog park for your furry friends, a soccer field, and a beach volleyball court. Open green spaces invite you to connect with nature, and the relaxing, shaded cabana provides a tranquil spot to unwind.
With relaxing benches scattered throughout the community, Kindred ensures that every corner is a potential oasis. Don't miss the opportunity to make this meticulously maintained Cali floor plan your home in a community that offers not just a house, but a lifestyle. Contact us now to schedule a viewing and experience the best of Kissimmee living!
- Houzeo last checked: 7 minutes ago
- Listing updated: February 9, 2024 at 6:23 pm
- Listing Provided by: Scott Brazdo (321) 432-3403 | EXP REALTY LLC (888) 883-8509
- Bought with: Corey Evans | EXP REALTY LLC
- Source: Stellar MLS-FL as distributed by MLS GRID | MLS#: O6167290

Property Details
Status
Closed
Type
Single Family Residence
No. of Stories
1
County
City
Neighborhood
--
Year Built
2022
HOA Fees
$10.75/mo
Finished Area
1,846 sqft
Lot Size
6,098 sqft lot
Basement Area
- sqft
MLS Name
Stellar MLS
MLS Number
O6167290
MLS Status
Sold
Cumulative Days on Market
1

Continue Your Journey in App
Find your dream home, receive real-time updates, and many more!
Continue Your Journey in App
Find your dream home, receive real-time updates, and many more!
Location
HOA Management
Artemis Lifestyles
HOA Fees
$129/ Annually
Amenities
 Amenities and services may be covered by one or multiple associations and service providers.
 Gym
 Club House
 Bike Trails
 Maintenance
 Tennis
 Park Playground
 Pool
 Recreation Facilities
Disclaimer: Amenities are based on third-party information and may vary; buyers must independently verify all amenities, as information is deemed reliable but not guaranteed.
Facts & Features
Rooms
Bedrooms & bathrooms
Bedrooms: 4
Bathrooms: 2
Primary Bathroom
Level: First
Bedroom 2
Level: First
Primary Bedroom
Level: First
Bathroom 2
Level: First
Bedroom 3
Level: First
Bedroom 4
Level: First
Kitchen
Level: First
Living Room
Level: First
Laundry
Level: First
Dining Room
Level: First
Balcony/Porch/Lanai
Level: First
Interior
Appliances
Cooktop, Dishwasher, Disposal, Electric Water Heater, Microwave
Heating
Central
Exterior Features
Rain Gutters, Sidewalk
Cooling
Central Air
Interior Features
Ceiling Fans(s), Chair Rail, High Ceilings, Kitchen/family Room Combo, Open Floorplan, Primary Bedroom Main Floor, Thermostat, Walk In Closet(s), Window Treatments
Flooring
Carpet, Ceramic Tile
Sewer
Public Sewer
Construction
Year Built
Year Built: 2022
Home type
Single Family Residence
Construction Materials
Block
Roof
Shingle
Foundation Details
Slab
Utilities & Energy
Utilities
Cable Available, Electricity Available, Phone Available, Public
Water Source
Public
Laundry Features
Inside
Association Amenities
Clubhouse, Fitness Center, Maintenance, Park, Playground, Pool, Recreation Facilities, Tennis Court(s), Trail(s)
Other Features
Subdivision Name
Kindred Ph 2c & 2d
Community Features
Clubhouse, Community Mailbox, Deed Restrictions, Dog Park, Fitness Center, Park, Playground, Pool, Sidewalks
Price History
| Date | Event | Price |
|---|---|---|
08/18/2026 Source: | Listed for Sale | $425,000 +1.19% $230/sqft |
08/18/2026 Source: | Price Decreased | $420,000 -1.18% $228/sqft |
08/18/2026 Source: | Price Decreased | $425,000 -3.41% $230/sqft |
02/09/2024 Source: | Sold | $439,995 $238/sqft |

Nearby Homes
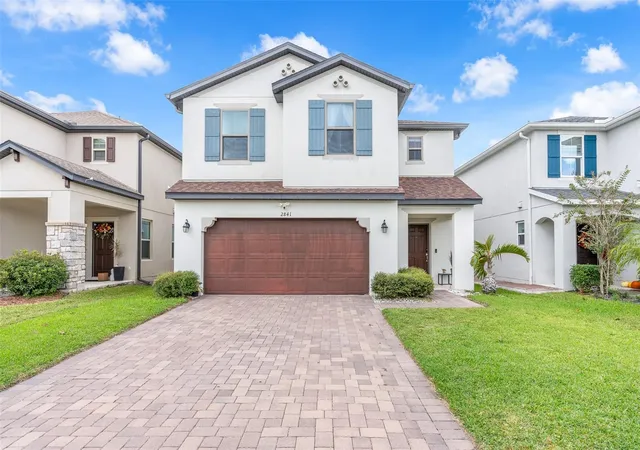
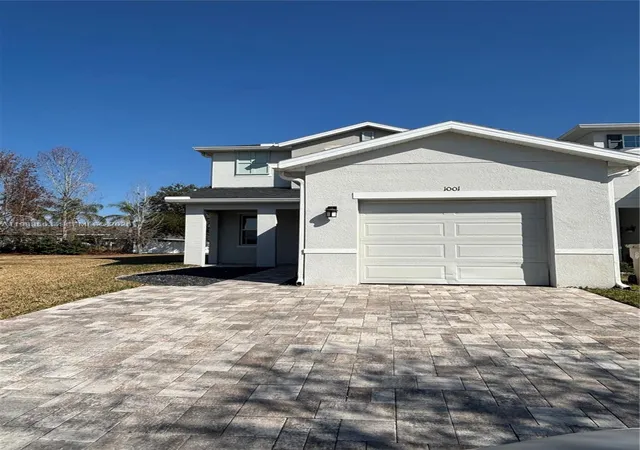

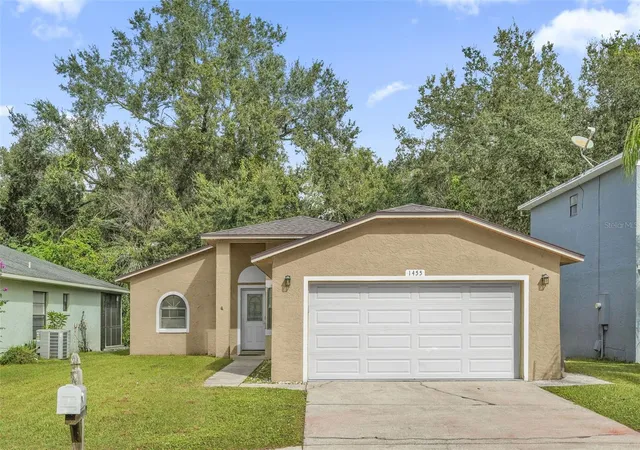
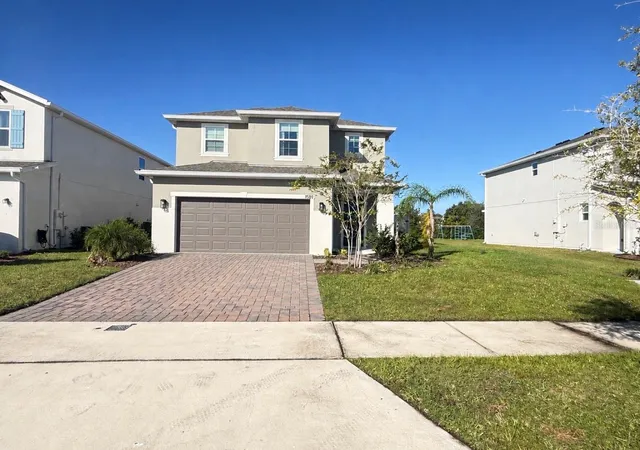
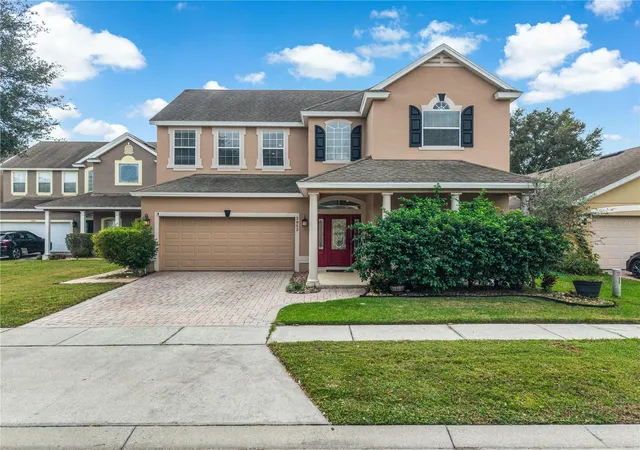
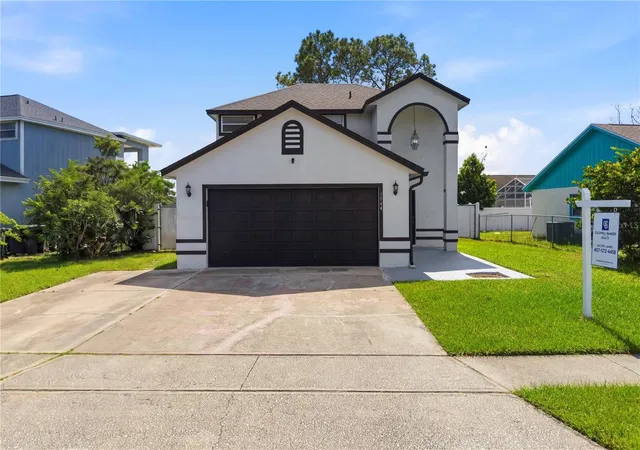
Find Homes by Property Features in Kindred, FL
Nearby New Homes For Sale

Based on information from Stellar MLS® through Nov 04, 2026, 01:30AM as submitted to and distributed by MLS GRID. All data is obtained from various sources and may not have been verified by the broker or MLS GRID. Supplied Open House Information is subject to change without notice. All information should be independently reviewed and verified for accuracy. Properties may or may not be listed by the office/agent presenting the information. IDX information is provided exclusively for consumers’ personal non-commercial use. It may not be used for any purpose other than to identify prospective properties consumers may be interested in purchasing. The data is deemed reliable but is not guaranteed by MLS GRID. The use of the MLS GRID Data may be subject to an end-user license agreement prescribed by the Member Participant’s applicable MLS, if any, and as amended from time to time. © 2026 Stellar MLS. All Rights Reserved.
 Advertising Broker: Fred McGill | Simple Showing, Inc
