Andover RE
Powered by 
- 0
- 6
- Overview
- Description
- Property Details
- Location
- Facts & Features
- Getting Around
- Nearby Homes

Street View
$489,900
Monthly Est:$2,438
 4 Beds
 3 Baths
2 full baths + 1 half bath
 1,992sqft
1535 Granger Rd, Ortonville, MI 48462
$489,900
$2,438/moEst:
Get Pre-Approved
Single Family Residence
Built in 1991
$-- HOA
2.47 acres lot
$246/sq.ft
Description
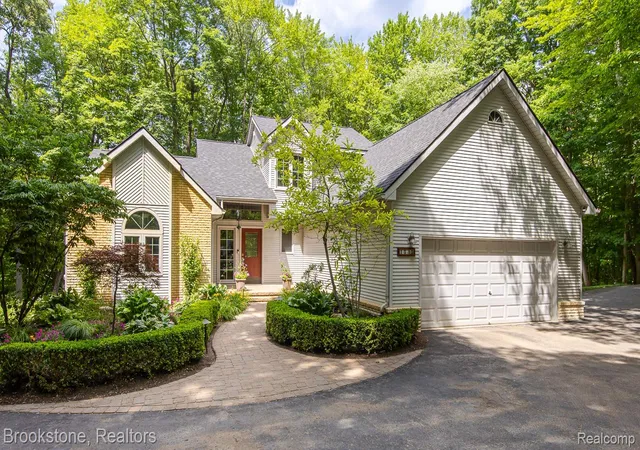
What will immediately draw you to this home are the beautiful views of nature from the expansive elevated deck, overlooking mature trees and a peaceful wooded backdrop where the ravine opens to frequent sightings of deer and other wildlife. There is a calm, inviting presence here, complemented by a home that has been meticulously maintained over the years, allowing the next owner to simply move in and enjoy. Inside, the welcoming open floor plan features voluminous ceilings, abundant natural light, and the highly desirable convenience of a first-floor Primary Suite. Upstairs, two additional bedrooms and a full bath provide comfortable and flexible living space, while the walkout lower level features a newly completed fourth bedroom—perfect for guests, a home office, or additional private living space. The stylish kitchen makes preparing meals anything but a chore, featuring on-trend navy blue Shaker cabinetry, Quartz Silestone countertops, and LG stainless steel appliances, all updated in 2019. Thoughtful improvements throughout the home provide valuable peace of mind, including a new warrantied roof in 2025, numerous new windows and all new doorwalls in 2025, a Lennox high-efficiency furnace and A/C in 2017, Bruce hardwood flooring in the Great Room in 2026, new carpeting in 2026, and a completely updated Powder Room in 2025. The outdoor living space is truly an extension of the home, offering an expansive deck surrounded by established landscaping and serene wooded views—an ideal setting for morning coffee, entertaining, or simply enjoying the peace and privacy of nature. An oversized attached two-car garage with a convenient service door adds even more function and storage. Beautifully maintained, thoughtfully updated, and designed for comfortable living, this may be the one you’ve been waiting for. Schedule your showing today!
- Houzeo last checked: 6 hours ago
- Listing updated: September 28, 2026 at 4:41 pm
- Listing Provided by: Shawn Hermansen (248) 933-2124 | Brookstone, Realtors LLC (248) 963-0501
- Source: Realcomp MLS-MI | MLS#: 20261069182

- Originating MLS: Realcomp II Ltd
Property Details
Status
Pending
Type
Single Family Residence
No. of Stories
-
County
City
Neighborhood
--
Year Built
1991
HOA Fees
-
Finished Area
1,992 sqft
Lot Size
2.47 acres lot
Basement Area
- sqft
MLS Name
Realcomp MLS
MLS Number
20261069182
MLS Status
Pending
Days on Market
38
Cumulative Days on Market
4

Continue Your Journey in App
Find your dream home, receive real-time updates, and many more!
Download App
Continue Your Journey in App
Find your dream home, receive real-time updates, and many more!
Location
Facts & Features
Rooms
Bedrooms & bathrooms
Bedrooms: 4
Bathrooms: 3
Interior
Sewer
Septic Tank
Cooling
Ceiling Fans, Central Air
Interior Features
High Speed Internet, Jetted Tub, Programmable Thermostat
Appliances
Dishwasher, Disposal, Free Standing Electric Range, Free Standing Refrigerator, Gas Cooktop, Humidifier, Microwave
Exterior Features
Chimney Caps
Heating
Forced Air, Propane, Wall Furnace
Construction
Year Built
Year Built: 1991
Home type
Single Family Residence
Architectural Style
Contemporary
Construction Materials
Brick, Vinyl Siding
Foundation Details
Basement, Poured, Sump Pump
Roof
Asphalt
Utilities & Energy
Water Source
Well
Basement
Daylight, Partially Finished, Walk Out Access
Pool Features
None
Parking Features
Two Car Garage, Attached, Electricityin Garage, Garage Faces Front, Garage Door Opener
Laundry Features
Laundry Room
Security Features
Security System Owned, Smoke Detectors
Fireplace Features
Great Room, Wood Burning
Other Features
Lot Features
Wooded
Disclosures
Taxes Homestead Exempt
Patio And Porch Features
Porch
Price History
| Date | Event | Price |
|---|---|---|
09/28/2026 Source: | Pending | $489,900 $246/sqft |
09/13/2026 Source: | Contingent (Active Under Contract) | $489,900 $246/sqft |
09/11/2026 Source: | Listed for Sale | $489,900 $246/sqft |

Nearby Homes

Find Homes by Property Features in Ortonville, MI


Based on information from the Board/Association of REALTORS® (alternatively, from the Realcomp II Ltd. MLS) through Oct 05, 2026, 03:00PM. All information provided is deemed reliable, but is not guaranteed to be accurate and should be independently verified. IDX provided courtesy of Realcomp II Ltd. via Andover Real Estate & Houzeo, Copyright 2026 Realcomp II Ltd. Shareholders Any use of search facilities of data on the site, other than by a consumer looking to purchase real estate, is prohibited. IDX information is provided exclusively for consumers' personal, noncommercial use and may not be used for any purpose other than to identify prospective properties consumers may be interested in purchasing. The accuracy of all information, regardless of source, is not guaranteed or warranted. All information should be independently verified. Listing Information presented by local MLS brokerage: Andover Real Estate, local REALTOR®- Scott Rubin - (248)206-3666 . Any use of search facilities of data on the site, other than by a consumer looking to purchase real estate, is prohibited. © 2024 Realcomp II Ltd. MLS. All Rights Reserved.
 Advertising Broker: Andover Real Estate | Andover Real Estate