- Overview
- Description
- Property Details
- Location
- Facts & Features
- Getting Around
- Nearby Homes



$1,595,000
Monthly Est:$7,939
 3 Beds
 4 Baths
3 full baths + 1 half bath
 2,788sqft
1535 Sunset Cir, Mount Dora, FL 32757
$1,595,000
$7,939/moEst:
Get Pre-Approved
Single Family Residence
Built in 2014
$-- HOA
18,492 sqft lot
$572/sq.ft
Description
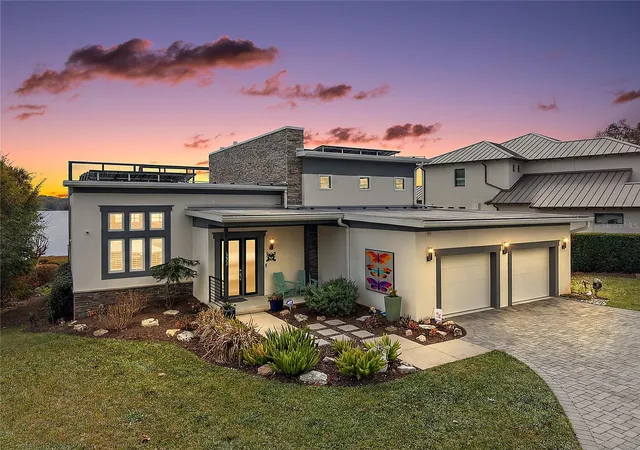
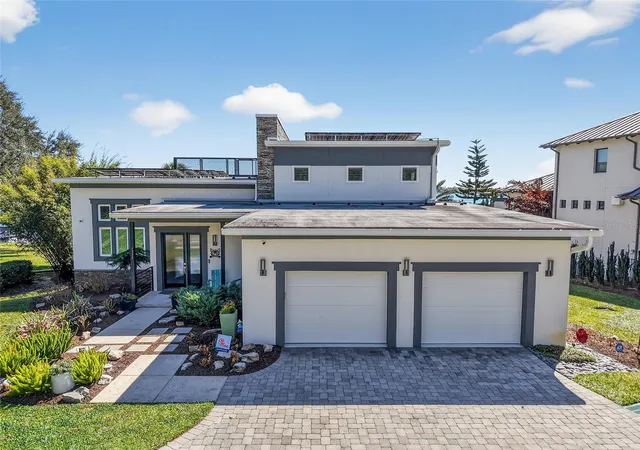
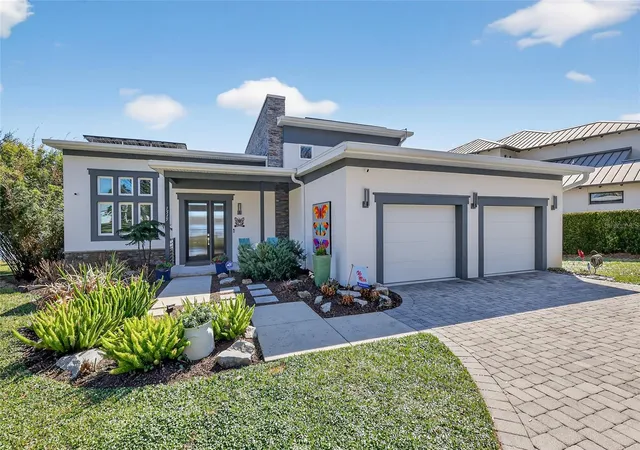
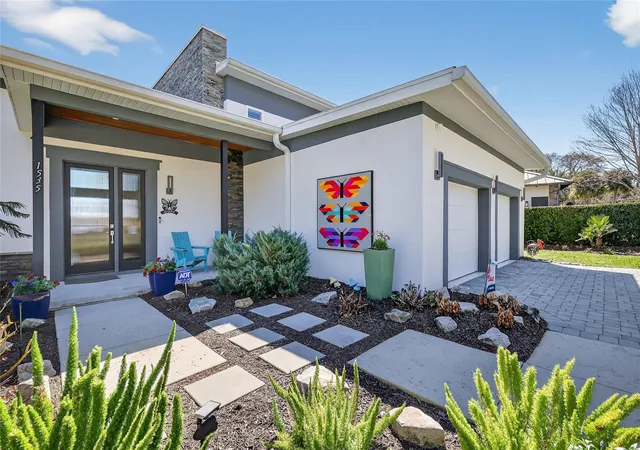
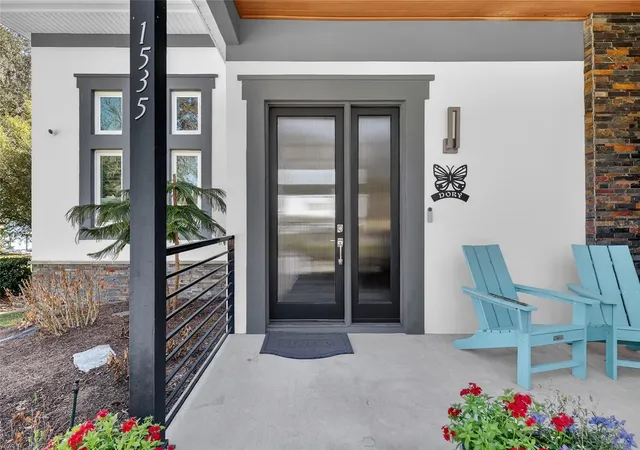
Indulge in the rare privilege of true lakefront luxury on the coveted shores of Lake Gertrude—where refined architecture, cutting-edge efficiency, and breathtaking panoramas converge in one extraordinary custom estate. Designed for the discerning buyer, this contemporary masterpiece showcases an innovative open-concept design, framed by disappearing glass walls that effortlessly blend indoor and outdoor living. The expansive screened terrace—complete with a summer kitchen, tongue-and-groove ceiling, and statement chandelier—becomes a private waterfront lounge suspended above shimmering waters. Host unforgettable evenings beneath painted sunsets and starlit skies as boats glide quietly across the lake. Inside, polished concrete floors, soaring ceilings, and a dramatic stacked-stone feature wall create a striking yet sophisticated ambiance. A sleek gas fireplace anchors the grand living space, while the chef’s kitchen rivals those found in luxury design magazines—Quartz surfaces, custom European-style cabinetry, premium stainless steel appliances, an oversized waterfall island, and a JennAir gas range deliver both beauty and performance. The main-level owner’s retreat is a sanctuary of tranquility and refinement. Wake each morning to uninterrupted lake views from your private sitting area. The spa-caliber bath exudes understated opulence with Quartz vanities, dual sinks, porcelain tile, and a frameless glass shower designed for indulgent relaxation. Upstairs, two private guest suites—each with its own en-suite bath and walk-in closet—offer elevated comfort. One features a secluded balcony overlooking the water, an intimate vantage point for sunrise reflections across the lake. This residence also embraces modern sustainability with solar power, ensuring exceptional efficiency without compromising luxury. Beyond the interiors, manicured grounds roll gently to a reinforced aluminum seawall and private dock—your gateway to boating and water skiing on the pristine waters of Lake Gertrude. Moments from the boutiques, fine dining, and cultural charm of downtown Mount Dora, yet worlds away in privacy and prestige, this is more than a home—it is a statement. For those who expect nothing less than exceptional, welcome to your private lakeside legacy.
- Houzeo last checked: 12 hours ago
- Listing updated: September 7, 2026 at 12:23 pm
- Listing Provided by: Loretta C. Maimone (352) 357-2400 , Catherine MacKenzie | ERA GRIZZARD REAL ESTATE (352) 735-4433
- Source: Stellar MLS-FL | MLS#: G5114105

Property Details
Status
Active
Type
Single Family Residence
No. of Stories
-
County
City
Neighborhood
--
Year Built
2014
HOA Fees
-
Finished Area
2,788 sqft
Lot Size
18,492 sqft lot
Basement Area
- sqft
MLS Name
Stellar MLS
MLS Number
G5114105
MLS Status
Active
Days on Market
100
Cumulative Days on Market
68

Continue Your Journey in App
Find your dream home, receive real-time updates, and many more!
Download App
Continue Your Journey in App
Find your dream home, receive real-time updates, and many more!
Location
Facts & Features
Rooms
Bedrooms & bathrooms
Bedrooms: 3
Bathrooms: 4
Great Room
Level: First
Area: 400.00 Square Feet
Dimensions: 16x25
Dining Room
Level: First
Area: 132.00 Square Feet
Dimensions: 12x11
Kitchen
Level: First
Area: 210.00 Square Feet
Dimensions: 14x15
Foyer
Level: First
Area: 72.00 Square Feet
Dimensions: 9x8
Primary Bedroom
Level: First
Area: 315.00 Square Feet
Dimensions: 21x15
Primary Bathroom
Level: First
Area: 165.00 Square Feet
Dimensions: 11x15
Bedroom 2
Level: Second
Area: 204.00 Square Feet
Dimensions: 17x12
Bathroom 2
Level: Second
Area: 84.00 Square Feet
Dimensions: 7x12
Bedroom 3
Level: Second
Area: 210.00 Square Feet
Dimensions: 14x15
Bathroom 3
Level: Second
Area: 72.00 Square Feet
Dimensions: 6x12
Office
Level: First
Area: 182.00 Square Feet
Dimensions: 14x13
Balcony/Porch/Lanai
Level: First
Area: 406.00 Square Feet
Dimensions: 29x14
Balcony/Porch/Lanai
Level: Second
Area: 56.00 Square Feet
Dimensions: 14x4
Balcony/Porch/Lanai
Level: Basement
Area: 360.00 Square Feet
Dimensions: 36x10
Laundry
Level: First
Area: 35.00 Square Feet
Dimensions: 5x7
Interior
Cooling
Central Air
Window Features
Skylight(s), Blinds, Energy Star Qualified Windows, Insulated Windows, Low Emissivity Windows, Shades
Appliances
Convection Oven, Dishwasher, Disposal, Dryer, Electric Water Heater, Range, Range Hood, Refrigerator, Washer, Water Purifier
Interior Features
Built In Features, Ceiling Fans(s), High Ceilings, Open Floorplan, Primary Bedroom Main Floor, Stone Counters, Walk In Closet(s)
Flooring
Bamboo, Concrete, Tile
Exterior Features
Balcony, Outdoor Grill, Rain Gutters
Sewer
Septic Tank
Heating
Central, Solar
Construction
Year Built
Year Built: 2014
Home type
Single Family Residence
Property Condition
Completed
Foundation Details
Slab
Construction Materials
Block, Concrete
Roof
Membrane
Architectural Style
Contemporary
Utilities & Energy
Laundry Features
Inside, Laundry Room
Utilities
Bb/hs Internet Available, Cable Available, Electricity Connected, Fire Hydrant, Natural Gas Connected, Phone Available, Public, Sprinkler Recycled, Underground Utilities
Fireplace Features
Gas, Living Room
Security Features
Security System Owned, Smoke Detector(s)
Parking Features
Circular Driveway, Garage Door Opener, Oversized
Water Source
Canal/lake For Irrigation, Public
Other Features
Lot Features
In County, Landscaped, Rolling Slope, Paved
Patio And Porch Features
Covered, Front Porch, Patio, Rear Porch, Screened
Vegetation
Mature Landscaping, Trees/landscaped
Subdivision Name
Lake Gertrude Manor
Price History
| Date | Event | Price |
|---|---|---|
07/01/2026 Source: #MFRG5114105 | Listed for Sale | $1,595,000 -11.39% $572/sqft |
04/21/2026 Source: | Listing Removed | $1,800,000 $646/sqft |
02/27/2026 Source: | Listed for Sale | $1,800,000 -9.77% $646/sqft |
07/09/2025 Source: | Listing Removed | $1,995,000 +5.28% $716/sqft |
03/06/2025 Source: | Listed for Sale | $1,895,000 +64.78% $680/sqft |

Show more
Nearby Homes










Find Homes by Property Features in Mount Dora, FL
Nearby New Homes For Sale

Based on information from Stellar MLS® through Oct 09, 2026, 02:30PM as submitted to and distributed by MLS GRID. All data is obtained from various sources and may not have been verified by the broker or MLS GRID. Supplied Open House Information is subject to change without notice. All information should be independently reviewed and verified for accuracy. Properties may or may not be listed by the office/agent presenting the information. IDX information is provided exclusively for consumers’ personal non-commercial use. It may not be used for any purpose other than to identify prospective properties consumers may be interested in purchasing. The data is deemed reliable but is not guaranteed by MLS GRID. The use of the MLS GRID Data may be subject to an end-user license agreement prescribed by the Member Participant’s applicable MLS, if any, and as amended from time to time. © 2026 Stellar MLS. All Rights Reserved.
 Advertising Broker: Fred McGill | Simple Showing, Inc