- Overview
- Description
- Property Details
- Location
- HOA Management
- Facts & Features
- Getting Around
- Nearby Homes



$575,000
Monthly Est:$2,862
 4 Beds
 4 Baths
3 full baths + 1 half bath
 3,318sqft
1535 Wood Moor Dr, Fort Wayne, IN 46804
$575,000
$2,862/moEst:
Get Pre-Approved
Manufactured On Land
Built in 1958
$-- HOA
1.1 acres lot
$173/sq.ft
Description
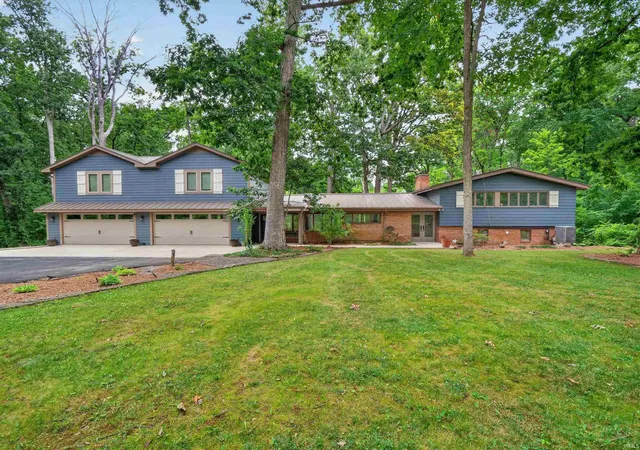
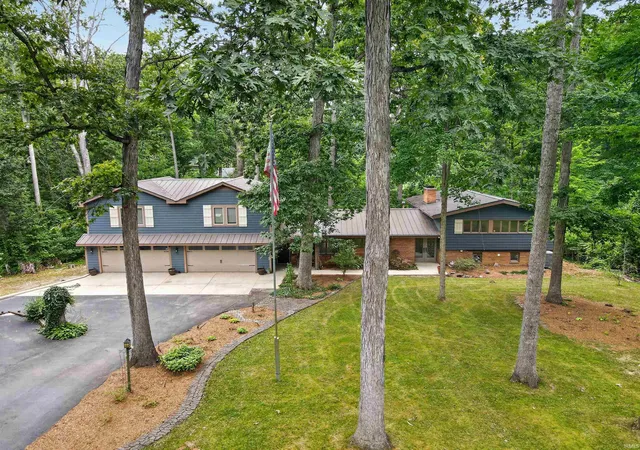
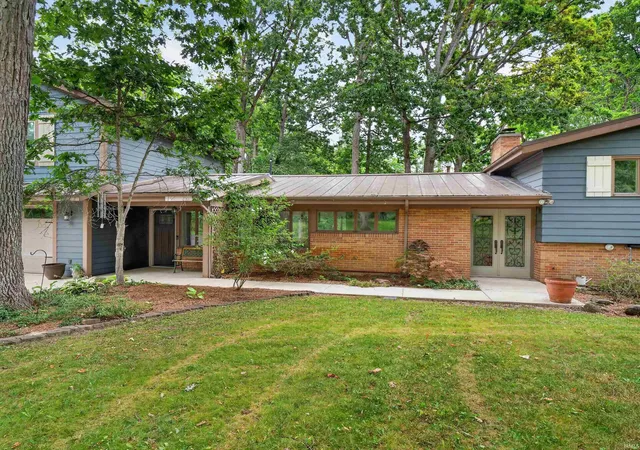
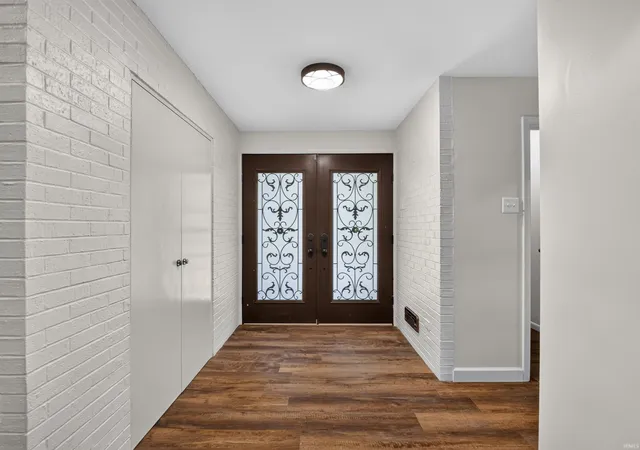
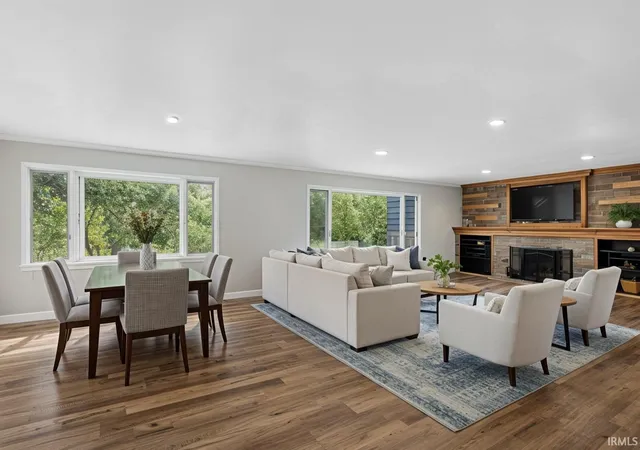
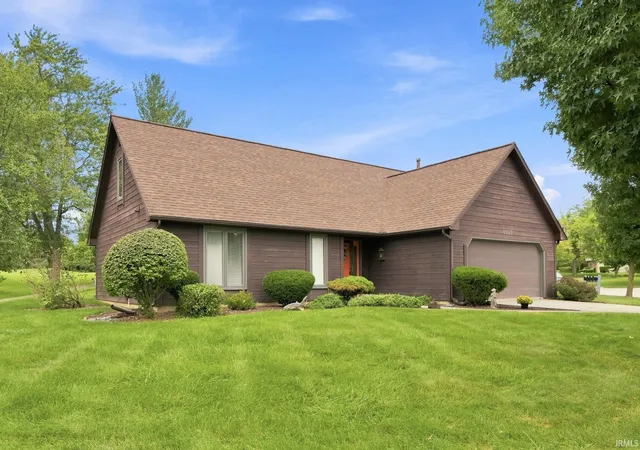
OPEN HOUSE, SATURDAY (10/10) AND SUNDAY (10/11), 1-3PM. Tucked away on a private, wooded lot of over an acre, this stunning tri-level offers gorgeous curb appeal and 3,318 square feet of living space with a walkout lower level and a 4-Car Garage. Step inside the foyer and through to an expansive living room, where windows overlook the woods and a floor-to-ceiling stone fireplace sets the tone. The updated kitchen is a showstopper — soft green cabinetry, quartz counters, and a huge island with a butcher block top and bar seating perfect for gathering. The eat-in kitchen welcomes you with its own cozy pellet stove. A new attractive metal roof was installed in 2022. Upstairs you'll find four spacious bedrooms and two full baths, including one bedroom with a custom-built bed that kids will love, and another that works well as a home office with hidden shelving. Storage abounds throughout this level. The walkout lower level impresses with a second floor-to-ceiling brick fireplace, a full wall of built-in cabinets, shelving and media center. A full bath and laundry area complete the space, along with a flexible bonus room featuring its own exterior entrance — ideal as a craft room, home office, or fifth bedroom.Take in the wooded scenery from the enclosed four-seasons room, or head outside to enjoy the two patios. The driveway offers plenty of parking, plus a secondary gravel driveway that leads to the back side of the garage. The oversized 4-car garage includes a half bath and a rear service door for lawn equipment, outdoor gear or your pet. Above the garage, accessible from the eat-in kitchen, awaits with over 1,000 SF of untapped potential, already roughed in for a bathroom and equipped with its own HVAC system, ready to become an in-law suite, studio, or whatever you envision. Peacefully secluded yet close to everything you need, this is a home where every day feels like a getaway.
- Houzeo last checked: 3 hours ago (October 7, 2026 at 6:00 am)
- Listing updated: October 7, 2026 at 1:14 am
- Listing Provided by: Jennifer Jenson | RE/MAX Results
- Source: Indiana Regional MLS-IN | MLS#: 202629542

Property Details
Status
Active
Type
Manufactured Mobile Home
No. of Stories
-
County
--
City
Neighborhood
--
Year Built
1958
HOA Fees
-
Finished Area
3,318 sqft
Lot Size
1.1 acres lot
Basement Area
- sqft
MLS Name
Indiana Regional MLS
MLS Number
202629542
MLS Status
Active
Days on Market
76

Continue Your Journey in App
Find your dream home, receive real-time updates, and many more!
Download App
Continue Your Journey in App
Find your dream home, receive real-time updates, and many more!
Location
HOA Management
N/A
HOA Fees
$200/
Disclaimer: Amenities are based on third-party information and may vary; buyers must independently verify all amenities, as information is deemed reliable but not guaranteed.
Facts & Features
Rooms
Bedrooms & bathrooms
Bedrooms: 4
Bathrooms: 4
Interior
Interior Features
Attic Walk Up, Breakfast Bar, Bookcases, Stone Counters, Disposal, Dryer Hook Up Electric, Eat In Kitchen, Entrance Foyer, Garage Door Opener, Kitchen Island, Landscaped, Pantry Walk In, Patio Open, Porch Covered, Twin Sink Vanity, Stand Up Shower, Tub/shower Combination, Great Room
Heating
Electric, Natural Gas, Forced Air, Heat Pump
Flooring
Laminate
Appliances
Dishwasher, Microwave, Refrigerator, Washer, Dryer Electric, Exhaust Fan, Gas Range
Sewer
City
Cooling
Attic Fan, Central Air
Construction
Year Built
Year Built: 1958
Home type
Manufactured On Land
Construction Materials
Brick, Cement Siding, Wood Siding
Roof
Metal
Architectural Style
Other
Utilities & Energy
Basement
Daylight, Finished, Exterior Entry, Partial, Slab, Walk Out Access
Water Source
Well
Association Amenities
None
Fireplace Features
Family Room, Great Room, Glass Doors, Wood Burning, Other
Parking Features
Asphalt, Gravel
Other Features
Subdivision Name
Covington Dells
Lot Features
Heavily Wooded, Wooded
Price History
| Date | Event | Price |
|---|---|---|
09/14/2026 Source: | Price Decreased | $575,000 -4.15% $169/sqft |
08/20/2026 Source: | Price Decreased | $599,900 -4.02% $177/sqft |
08/05/2026 Source: | Price Decreased | $625,000 -3.83% $184/sqft |
07/21/2026 Source: | Coming Soon | $649,900 $192/sqft |

Getting Around 1535 Wood Moor Dr
Bike Score®

Somewhat Bikeable
44/100
Walk Score®

Car-Dependent
9/100
Transit Score®

Minimal Transit
23/100
Data provided by Redfin
Nearby Homes


Find Homes by Property Features in Fort Wayne, IN


IDX information is provided exclusively for consumer's personal, non-commercial use and may not be used for any purpose other than to identify prospective properties that consumers may be interested in purchasing. Data is deemed reliable but is not guaranteed accurate by the MLS.
 Advertising Broker: Jonah Hartsburg | Hoosier Hub Realty