- Overview
- Description
- Property Details
- Location
- Facts & Features
- Getting Around
- Nearby Homes



$410,000
Monthly Est:$2,041
 4 Beds
 2 Baths
2 full baths
 1,560sqft
15355 Se 113Th Street Rd, Ocklawaha, FL 32179
$410,000
$2,041/moEst:
Get Pre-Approved
Manufactured Home
Built in 1999
$-- HOA
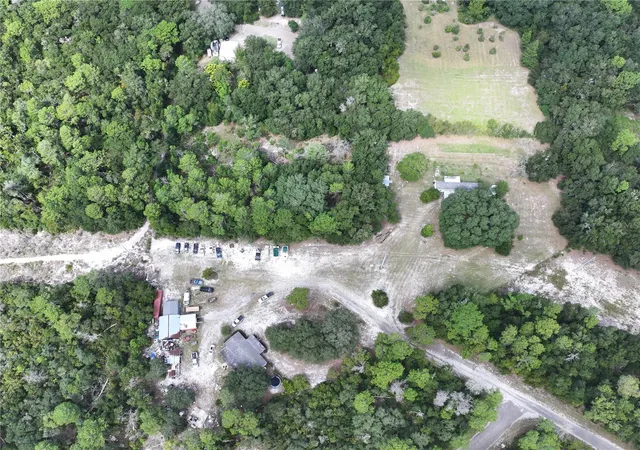
6 acres lot
$263/sq.ft
Description
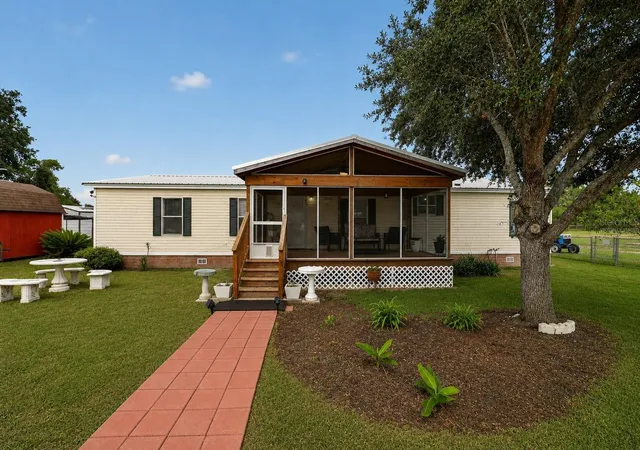
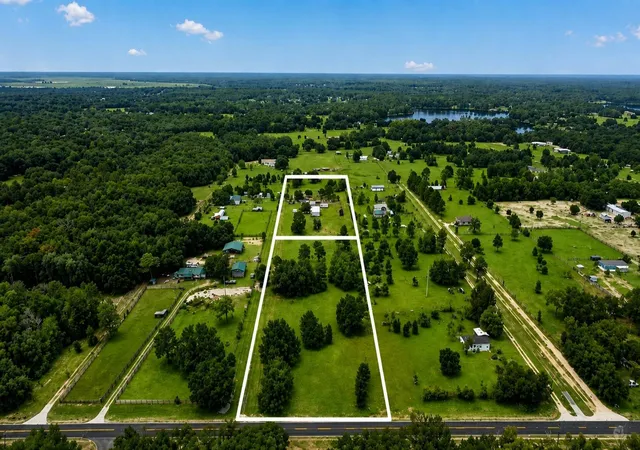
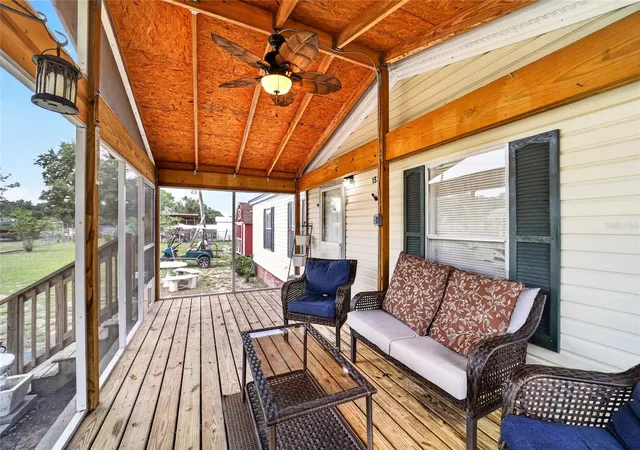
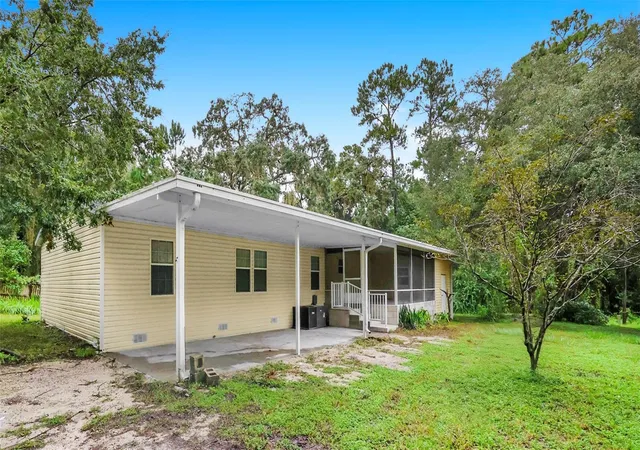
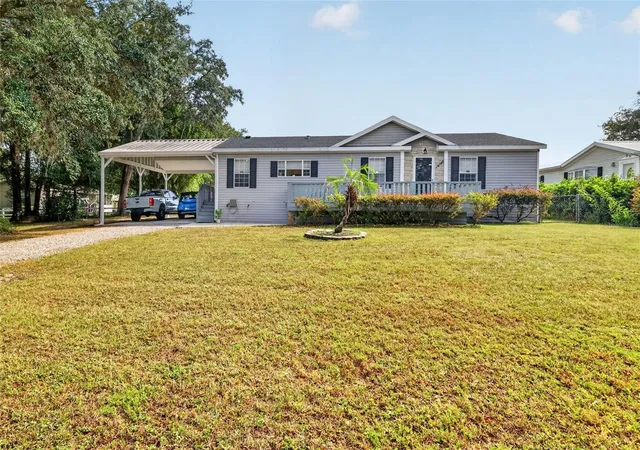
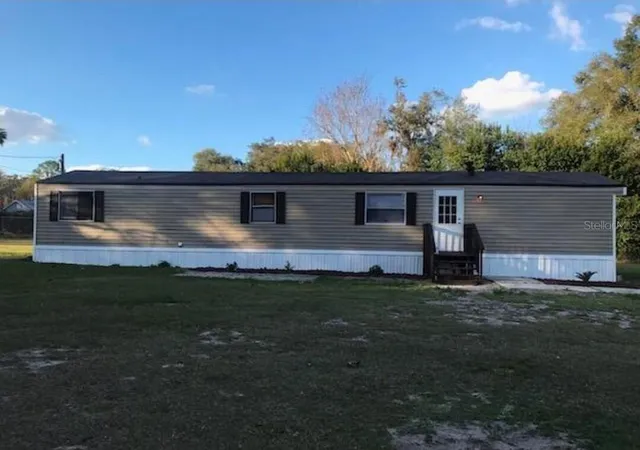
Virtually Staged. Bring your horses, livestock, RV, and outdoor lifestyle dreams to this rare 6-acre property in Ocklawaha! Situated on two parcels and offering the perfect balance of country living, modern updates, and energy efficiency, this well-maintained 4-bedroom, 2-bath home provides the space and flexibility that are increasingly difficult to find.
One parcel is fully fenced and ready for agricultural or equestrian use, featuring a two-stall horse paddock and ample room for horses, cows, goats, chickens, and other farm animals. Multiple storage sheds provide abundant space for equipment, tools, feed, recreational gear, or hobby needs, while the expansive acreage offers endless possibilities for gardening, recreation, and future improvements.
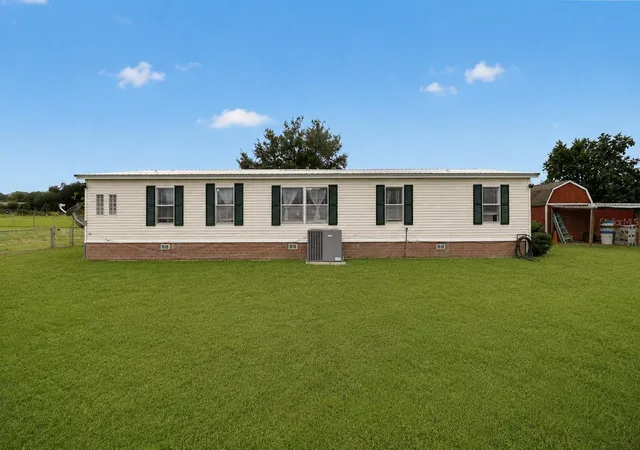
Inside, you'll find a home that has been thoughtfully updated with major improvements already completed, including a new roof (2021), water heater (2021), HVAC system (2024), and new tile flooring throughout the home (2025). The spacious floor plan offers comfortable living with four bedrooms and two bathrooms designed for both everyday living and entertaining.
A standout feature of this property is the impressive 43-panel solar system, providing exceptional energy efficiency and helping to significantly reduce utility costs. For those who enjoy traveling or hosting guests, the property also includes ample RV parking and a dedicated RV hookup.
Conveniently located approximately 2 miles from the Ocklawaha River and just minutes from the Ocala National Forest, outdoor enthusiasts will appreciate easy access to boating, fishing, kayaking, horseback riding, hiking, hunting, and countless recreational opportunities. The property also offers convenient access to Ocala, The Villages, and surrounding Central Florida destinations.
Whether you're seeking a mini-farm, equestrian property, homestead, or simply a private retreat with room to grow, this unique property delivers acreage, functionality, modern updates, and an unbeatable outdoor lifestyle all in one exceptional package.
- Houzeo last checked: 12 hours ago
- Listing updated: October 1, 2026 at 11:50 pm
- Listing Provided by: Charlie Martindale (352) 233-5254 , Stacy Richardson | ERA GRIZZARD REAL ESTATE (352) 787-6966
- Source: Stellar MLS-FL | MLS#: G5106928

Property Details
Status
Active
Type
Manufactured Mobile Home
No. of Stories
1
County
City
Neighborhood
--
Year Built
1999
HOA Fees
-
Finished Area
1,560 sqft
Lot Size
6 acres lot
Basement Area
- sqft
MLS Name
Stellar MLS
MLS Number
G5106928
MLS Status
Active
Days on Market
263
Cumulative Days on Market
41

Continue Your Journey in App
Find your dream home, receive real-time updates, and many more!
Download App
Continue Your Journey in App
Find your dream home, receive real-time updates, and many more!
Location
Facts & Features
Rooms
Bedrooms & bathrooms
Bedrooms: 4
Bathrooms: 2
Living Room
Level: First
Area: 120.00 Square Feet
Dimensions: 10x12
Dining Room
Level: First
Area: 150.00 Square Feet
Dimensions: 10x15
Kitchen
Level: First
Area: 200.00 Square Feet
Dimensions: 10x20
Primary Bedroom
Level: First
Area: 169.00 Square Feet
Dimensions: 13x13
Primary Bathroom
Level: First
Area: 91.00 Square Feet
Dimensions: 7x13
Bedroom 2
Level: First
Area: 96.00 Square Feet
Dimensions: 8x12
Bedroom 3
Level: First
Area: 96.00 Square Feet
Dimensions: 8x12
Bedroom 4
Level: First
Area: 108.00 Square Feet
Dimensions: 9x12
Bathroom 2
Level: First
Area: 36.00 Square Feet
Dimensions: 4x9
Laundry
Level: First
Area: 24.00 Square Feet
Dimensions: 3x8
Den
Level: First
Area: 63.00 Square Feet
Dimensions: 7x9
Balcony/Porch/Lanai
Level: First
Area: 162.00 Square Feet
Dimensions: 9x18
Interior
Cooling
Central Air
Window Features
Blinds
Appliances
Cooktop, Dishwasher, Exhaust Fan, Range, Range Hood, Refrigerator, Water Filtration System, Water Purifier
Interior Features
Ceiling Fans(s), Crown Molding, Eat In Kitchen, L Dining, Living Room/dining Room Combo, Open Floorplan, Primary Bedroom Main Floor, Split Bedroom, Thermostat, Vaulted Ceiling(s), Window Treatments
Flooring
Tile
Exterior Features
Private Mailbox, Private Yard, Rv Hookup
Sewer
Septic Tank
Heating
Central, Electric, Solar
Construction
Year Built
Year Built: 1999
Home type
Manufactured Home
Property Condition
Completed
Foundation Details
Crawlspace
Construction Materials
Vinyl Siding, Frame
Roof
Metal
Architectural Style
Florida
Utilities & Energy
Laundry Features
Electric Dryer Hookup, Inside, Laundry Room, Washer Hookup
Utilities
Bb/hs Internet Available, Cable Available, Cable Connected, Electricity Available, Electricity Connected, Fiber Optics, Phone Available, Water Connected
Security Features
Closed Circuit Camera(s), Security System Owned, Smoke Detector(s)
Parking Features
Open, Rv Access/parking
Water Source
Well
Other Features
Lot Features
Cleared, Farm, In County, Pasture, Private, Unpaved, Zoned For Horses
Patio And Porch Features
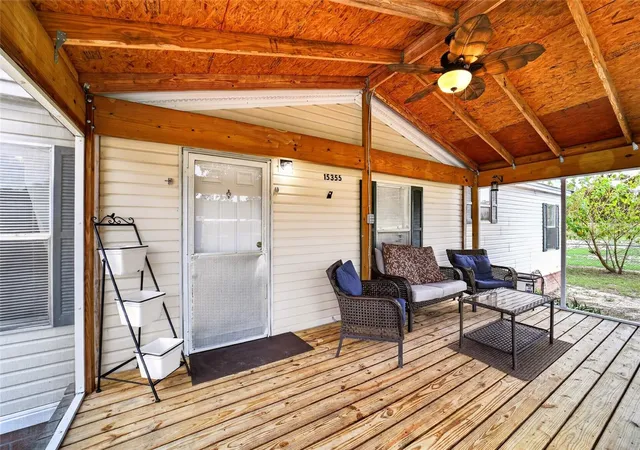
Covered, Deck, Enclosed, Front Porch, Patio, Porch, Screened
Vegetation
Oak Trees, Wooded
Subdivision Name
Horseback Ridge Unrec
Price History
| Date | Event | Price |
|---|---|---|
08/21/2026 Source: | Listed for Sale | $428,000 +4.39% $274/sqft |
08/21/2026 Source: | Price Increased | $410,000 +199.49% $263/sqft |
09/16/2020 Source: | Sold | $136,900 $88/sqft |

Nearby Homes

Find Homes by Property Features in Ocklawaha, FL

Based on information from Stellar MLS® through Oct 09, 2026, 02:30PM as submitted to and distributed by MLS GRID. All data is obtained from various sources and may not have been verified by the broker or MLS GRID. Supplied Open House Information is subject to change without notice. All information should be independently reviewed and verified for accuracy. Properties may or may not be listed by the office/agent presenting the information. IDX information is provided exclusively for consumers’ personal non-commercial use. It may not be used for any purpose other than to identify prospective properties consumers may be interested in purchasing. The data is deemed reliable but is not guaranteed by MLS GRID. The use of the MLS GRID Data may be subject to an end-user license agreement prescribed by the Member Participant’s applicable MLS, if any, and as amended from time to time. © 2026 Stellar MLS. All Rights Reserved.
 Advertising Broker: Fred McGill | Simple Showing, Inc