
- Overview
- Description
- Property Details
- Location
- Facts & Features
- Getting Around
- Nearby Homes

 3D Tour

$1,599,000
Monthly Est:$7,959
 3 Beds

1 full bath
 4,276sqft
15356 Overland Trl, Brighton, CO 80603
$1,599,000
$7,959/moEst:
Single Family Residence
Built in 1998
$-- HOA
4.11 acres lot
$374/sq.ft
Description
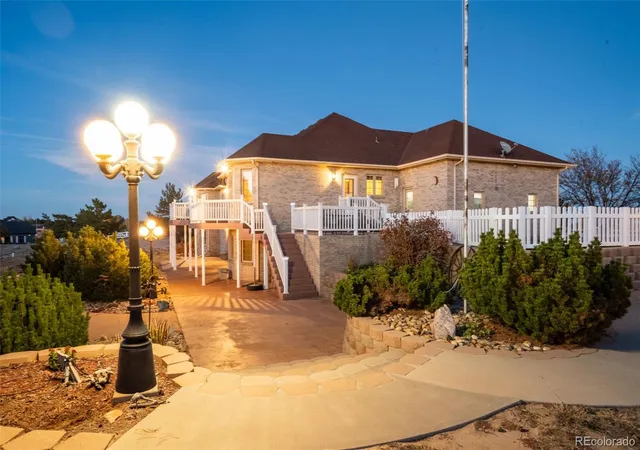
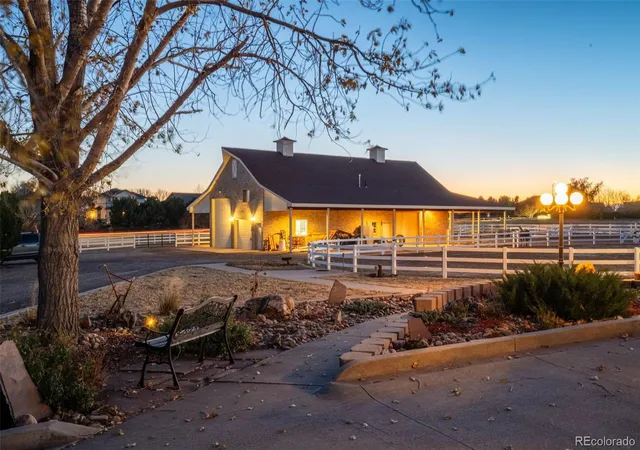
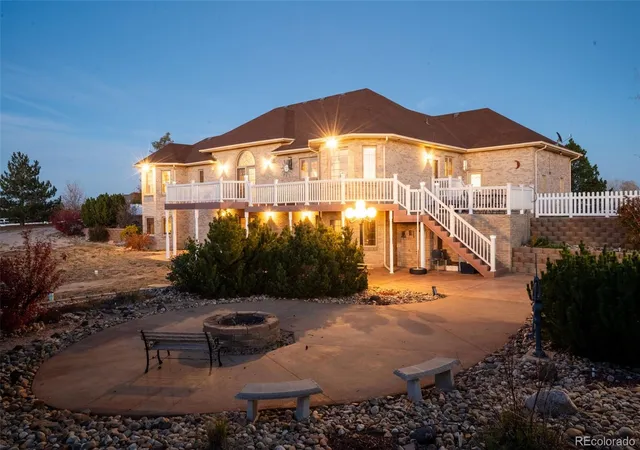
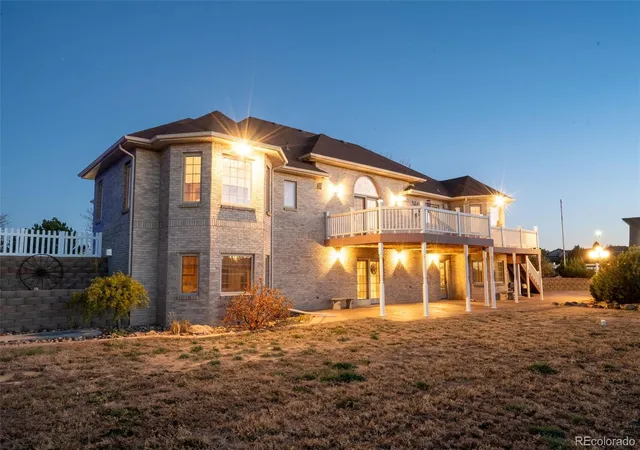
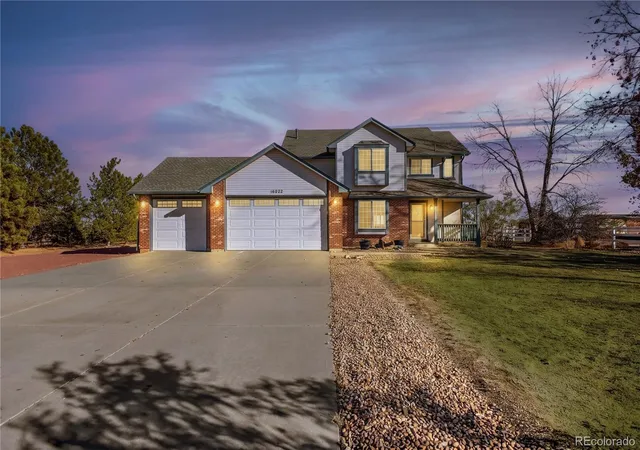
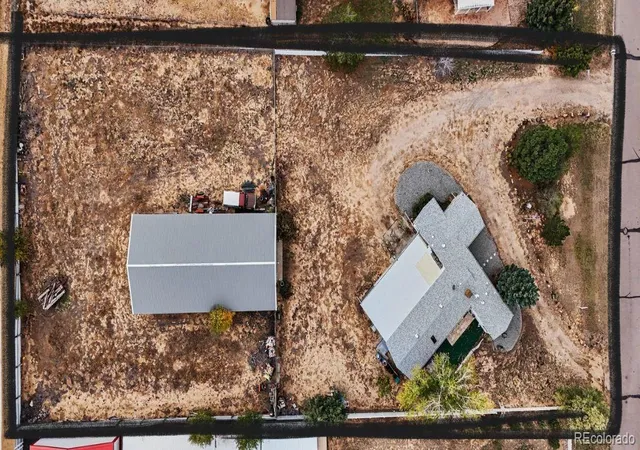
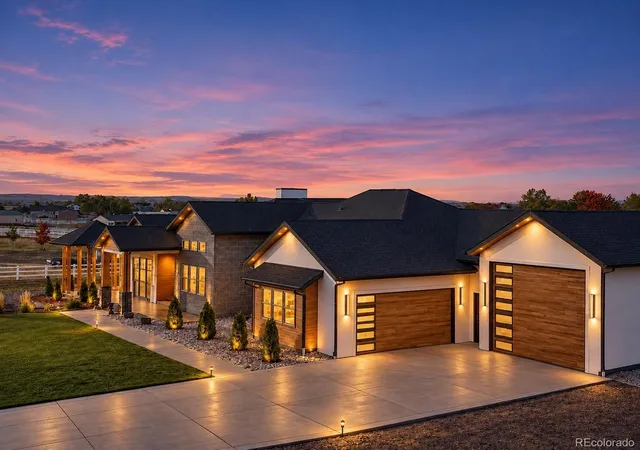
These 4.11 Acres are 2 separate lots, a Custom Home maybe build on the vacant 2 acres which is horse pasture at present time. Welcome to JACOBS RUN, a Custom Home Subdivision with architectural committee, but no HOA fees! All Brick 2x6 constructed custom quality Home, and a 4800 sq ft All Brick Building with living area, work-rooms, bath room, horse stalls, hayloft, RV parking, El. MFG outlets galore, several heaters installed. Building permits available in the MLS uploads. The incredible Home features two Primary Bedroom Suites. Pella Windows. 2 Napoleon Fireplaces. Main floor Laundry room with window. Private Entry from Garage into the double door Walkout BSMT. with Family room, Entertainment room, Gym room, Wet bar with Refrigerator, lg. Bathroom and Large Bright Bedroom with Walkout door onto the beautiful Patio. Wired for a patio Hot Tub. Gorgeous Landscaping designed for minimum efforts to maintain the Original Owners great Ideas and Beauty. The Walkout Patio is 85x16 and opens to a Kaleidoscope-like-enchanting backyard. Sprinkler System and drip system in front & back. 3 Water Spigots. 80x120 Riding Arena. Three 10x10 Stalls, (presently a 10x20 & a 10x10). Many Steel Posts are installed on the sturdy Fencing Structure with additional Electric Fencing for security! New Well (year 2026) with a 5 HP Pump. 3-Newer Garage Doors. The 3 car Garage features 3 Drains, a Gas Pipe, Hot & Cold water, and 2 Service Doors. Minerals are excluded. 45x14 Upper Deck. 36x24 Patio with Firepit. 8' Basement Ceilings, 10' Ceilings Main floor, Bedrooms 9' Ceilings. Vaulted Ceilings in Primary Bedroom.
- Houzeo last checked: 2 minutes ago
- Listing updated: November 19, 2026 at 6:19 pm
- Listing Provided by: Maria Lallas (303) 888-4920 , Maria Lallas | RE/MAX Momentum (303) 654-0197
- Source: DENVER (RE COLORADO) MLS-CO as distributed by MLS GRID | MLS#:

Property Details
Status
Active
Type
Single Family Residence
No. of Stories
-
County
City
Neighborhood
--
Year Built
1998
HOA Fees
-
Finished Area
4,276 sqft
Lot Size
4.11 acres lot
Basement Area
- sqft
MLS Name
DENVER (RE COLORADO) MLS
MLS Number
2904713
MLS Status
Active
Days on Market
3
Continue Your Journey in App
Find your dream home, receive real-time updates, and many more!
Location
Facts & Features
Rooms
Bedrooms & bathrooms
Bedrooms: 3
Bathrooms: 3
Bathroom Three Quarter
Level: Main
Bathroom Full
Level: Main
Bathroom Three Quarter
Level: Basement
Area: Square Feet
Dimensions: 64.00
Dining Room
Level: Main
Area: Square Feet
Dimensions: 190.00
Bonus Room
Level: Basement
Area: Square Feet
Dimensions: 143.00
Family Room
Level: Basement
Area: Square Feet
Dimensions: 525.00
Bedroom
Level: Main
Area: Square Feet
Dimensions: 182.00
Living Room
Level: Main
Area: Square Feet
Dimensions: 420.00
Den
Level: Main
Area: Square Feet
Dimensions: 70.00
Office
Level: Main
Area: Square Feet
Dimensions: 169.00
Laundry
Level: Main
Area: Square Feet
Dimensions: 63.00
Kitchen
Level: Main
Area: Square Feet
Dimensions: 180.00
Bedroom
Level: Main
Area: Square Feet
Dimensions: 182.00
Bedroom
Level: Basement
Area: Square Feet
Dimensions: 182.00
Interior
Interior Features
Ceiling Fan(s), Eat In Kitchen, Entrance Foyer, Five Piece Bath, High Ceilings, In Law Floorplan, Kitchen Island, Open Floorplan, Pantry, Primary Suite, Smart Light(s), Smoke Free, Solid Surface Counters, Sound System, Vaulted Ceiling(s), Walk In Closet(s), Wet Bar
Sewer
Septic Tank
Cooling
Central Air
Exterior Features
Fire Pit, Garden, Gas Valve, Lighting, Private Yard
Heating
Forced Air, Natural Gas
Flooring
Wood
Window Features
Bay Window(s), Double Pane Windows, Egress Windows, Window Coverings, Window Treatments
Appliances
Bar Fridge, Convection Oven, Cooktop, Dishwasher, Disposal, Dryer, Microwave, Oven, Range, Range Hood, Refrigerator, Self Cleaning Oven, Tankless Water Heater, Washer
Construction
Year Built
Year Built: 1998
Home type
Single Family Residence
Architectural Style
Contemporary
Roof
Composition
Construction Materials
Brick, Concrete
Foundation Details
Concrete Perimeter
Utilities & Energy
Electric
110v, 220 Volts
Fireplace Features
Basement, Gas, Living Room
Laundry Features
Sink, Laundry Closet
Water Source
Private, Well
Parking Features
220 Volts, Asphalt, Circular Driveway, Concrete, Exterior Access Door, Finished Garage, Guest, Heated Garage, Insulated Garage, Lighted, Oversized, Oversized Door, Rv Garage, Storage
Basement
Daylight, Exterior Entry, Finished, Full, Interior Entry, Walk Out Access
Utilities
Cable Available, Electricity Connected, Natural Gas Connected
Security Features
Smoke Detector(s)
Other Features
Patio And Porch Features
Covered, Deck, Patio
Subdivision Name
Jacobs Run
Lot Features
Corner Lot, Landscaped
Price History
| Date | Event | Price |
|---|---|---|
11/18/2026 Source: | Listed for Sale | $1,599,000 $387/sqft |

Find Homes by Property Features in Brighton, CO

Based on information from REcolorado®, Inc.through Nov 22, 2026, 08:15PM. Not all properties were listed and/or closed by Company. This representation is based in whole or in part on content supplied by REcolorado®, Inc. REcolorado®, Inc. does not guarantee nor is it in any way responsible for its accuracy. Content maintained by REcolorado®, Inc. may not reflect all real estate activity in the market. Some IDX listings have been excluded from this website. Any use search of data on the website, other than by a consumer looking to purchase real estate, is prohibited. If Houzeo suspect “scraping” of the data has occurred, the suspicion and any evidence will be reported to the MLS. IDX information is provided exclusively for consumers' personal non-commercial use. It may not be used for any purpose other than to identify prospective properties consumers may be interested in purchasing. The data is deemed reliable but is not guaranteed by REcolorado®. The use of the IDX Data may be subject to an end user license agreement prescribed by REcolorado® as amended from time to time.
Based on information submitted to the MLS GRID as of Nov 22, 2026, 08:15PM. All data is obtained from various sources and may not have been verified by broker or MLS GRID. Supplied Open House information is subject to change without notice. All information should be independently reviewed and verified for accuracy. Properties may or may not be listed by the office/agent presenting the information. ©2026 REcolorado®, Inc. All Rights Reserved.
 Advertising Broker: Albert Gollas | Gollas and Company, Inc.