- Overview
- Description
- Property Details
- Location
- Facts & Features
- Getting Around
- Nearby Homes


Street View
$399,000
Monthly Est:$1,986
 4 Beds
 4 Baths
3 full baths + 1 half bath
 3,481sqft
1536 Grassy Branch Dr, Fayetteville, NC 28304
$399,000
$1,986/moEst:
Get Pre-Approved
Single Family Residence
Built in 2011
$-- HOA
0.47 acre lot
$115/sq.ft
Description
Welcome to this impressive 3,482 sqft home situated in the established neighborhood of . Offering 4 bedrooms, 3.5 bathrooms, and thoughtful finishes throughout, this property provides excellent space and versatility for comfortable living and entertaining. The lower level features a private, self-contained suite with its own bedroom, full bathroom, kitchenette, and large walk-in closet. Perfect for guests, extended family, or multi-generational living, this space also includes a dedicated mini-split HVAC system for independent climate control. The walkout design offers easy outdoor access and natural light. Step inside to beautiful updated hardwood flooring that flows throughout the first floor, creating a warm and inviting atmosphere. The heart of the home is the well-designed kitchen, boasting plenty of storage and newer appliances—ideal for daily meals or hosting gatherings. The main level also provides generous living spaces, making it easy to unwind or entertain. Upstairs you’ll find two bedrooms and one full bathroom, along with a versatile bonus room that can serve as a home office, playroom, media room, or additional living space depending on your needs. This home is ideally located with quick access to I-295, making commutes a breeze. You’re close to multiple Fort Bragg gates and all the shopping, dining, and amenities Fayetteville has to offer. The established neighborhood offers a welcoming community feel with mature trees and convenient access to everyday needs.This rare three-story layout offers flexible living options with modern updates and thoughtful extras. Whether you’re looking for a primary residence or an investment property near Fort Bragg, this home is ready for its next chapter.
- Houzeo last checked: 6 minutes ago
- Listing updated: July 28, 2026 at 5:57 pm
- Listing Provided by: EMALY BOSTAPH (910) 849-9446 | LPT REALTY LLC (877) 366-2213
- Source: Doorify MLS-NC | MLS#: 763819

Property Details
Status
Active
Type
Single Family Residence
No. of Stories
-
County
City
Neighborhood
Year Built
2011
HOA Fees
-
Finished Area
3,481 sqft
Lot Size
0.47 acre lot
Basement Area
- sqft
MLS Name
Doorify MLS
MLS Number
763819
MLS Status
Active

Continue Your Journey in App
Find your dream home, receive real-time updates, and many more!
Continue Your Journey in App
Find your dream home, receive real-time updates, and many more!
Location
Facts & Features
Rooms
Bedrooms & bathrooms
Bedrooms: 4
Bathrooms: 4
Interior
Window Features
Insulated Windows
Cooling
Central Air, Electric
Flooring
Ceramic Tile, Hardwood, Tile, Vinyl
Appliances
Dishwasher, Microwave, Range, Refrigerator
Heating
Heat Pump
Exterior Features
Fenced Yard
Interior Features
Cathedral Ceiling(s), Ceiling Fan(s), Entrance Foyer, Granite Counters, In Law Floorplan, Primary Downstairs, Separate Shower, Walk In Closet(s)
Construction
Year Built
Year Built: 2011
Home type
Single Family Residence
Construction Materials
Brick Veneer, Frame
Utilities & Energy
Parking Features
Attached
Laundry Features
Main Level
Basement
Finished, Walk Out Access
Fireplace Features
Electric
Security Features
Fire Alarm
Other Features
Subdivision Name
Farrington
Patio And Porch Features
Covered, Deck, Front Porch, Patio
Price History
| Date | Event | Price |
|---|---|---|
06/11/2026 Source: | Listed for Sale | $410,000 +2.76% $118/sqft |
06/11/2026 Source: | Price Increased | $399,000 +1230.00% $115/sqft |
07/02/2009 Source: | Price Decreased | $30,000 -14.29% $9/sqft |
01/01/2008 Source: | Listing Removed | $35,000 $10/sqft |


Nearby Homes
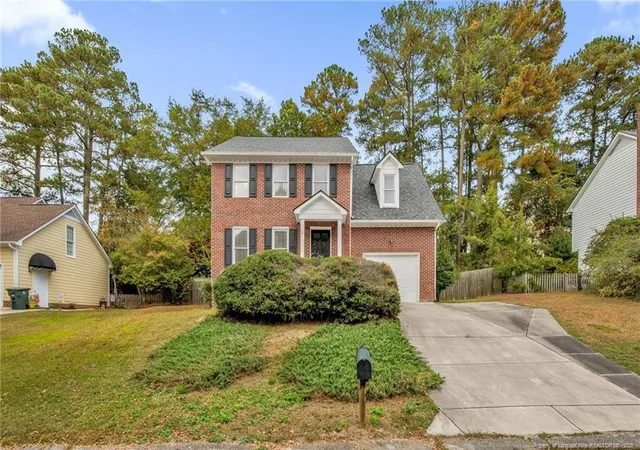
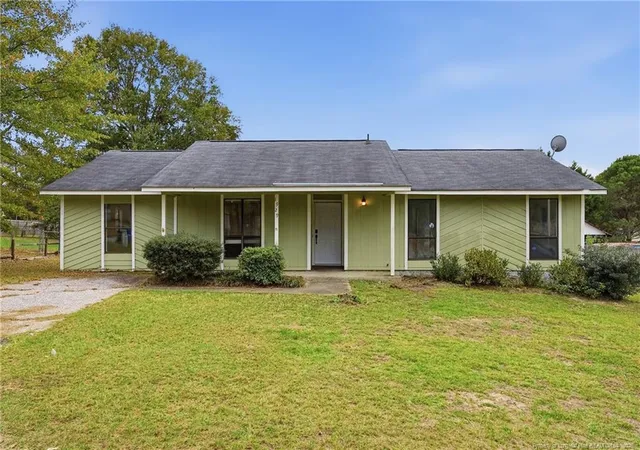
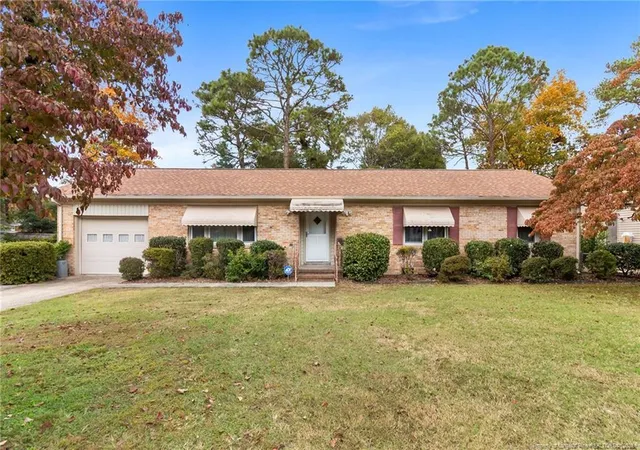
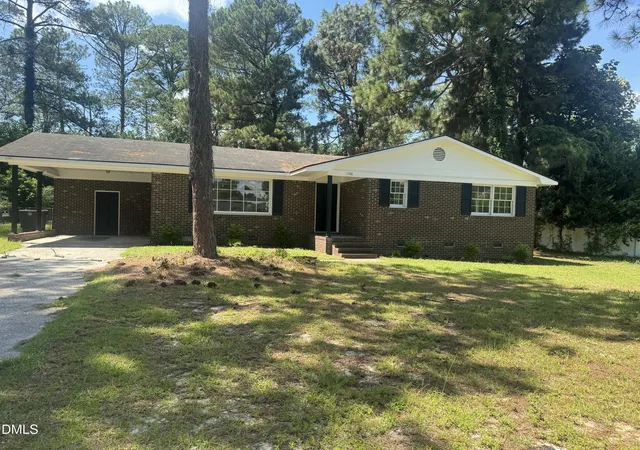
Find Homes by Property Features in Fayetteville, NC
Nearby New Homes For Sale


Based on information from the Doorify MLS (Triangle MLS, Inc.) through Nov 09, 2026, 10:45AM. All information provided is deemed reliable but is not guaranteed and should be independently verified. Some IDX listings have been excluded from this IDX display. Brokers make an effort to deliver accurate information, but buyers should independently verify any information on which they will rely in a transaction. The listing broker shall not be responsible for any typographical errors, misinformation, or misprints, and they shall be held totally harmless from any damages arising from reliance upon this data. This data is provided exclusively for consumers’ personal, non-commercial use. Listings marked with an icon are provided courtesy of the Doorify MLS, Inc. of North Carolina, Internet Data Exchange Database. Closed (sold) listings may have been listed and/or sold by a real estate firm other than the firm(s) featured on this website. Closed data is not available until the sale of the property is recorded in the MLS. Home sale data is not an appraisal, CMA, competitive or comparative market analysis, or home valuation of any property. © 2026 Doorify MLS, Inc. of North Carolina. All rights reserved. Non-MLS properties are not included. Properties sold were listed/sold by various MLS participating offices. © 2026 Doorify MLS, Inc. of North Carolina. All Rights Reserved.
 Advertising Broker: Nicholas Huscroft | Chosen Realty
