
- Overview
- Description
- Property Details
- Location
- HOA Management
- Facts & Features
- Getting Around
- Nearby Homes
 3D Tour

$860,000
Monthly Est:$4,281
 5 Beds

3 full baths
 3,714sqft
1536 Sleepy Holw Ln, West Chester, PA 19380
$860,000
$4,281/moEst:
Single Family Residence
Built in 1985
$75/mo HOA
24,829 sqft lot
$232/sq.ft
Description
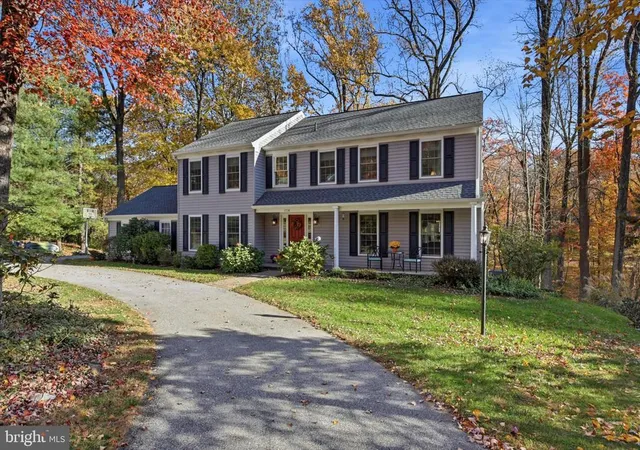
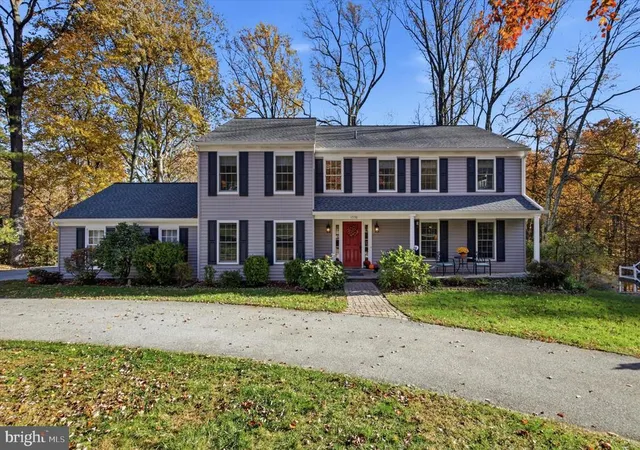
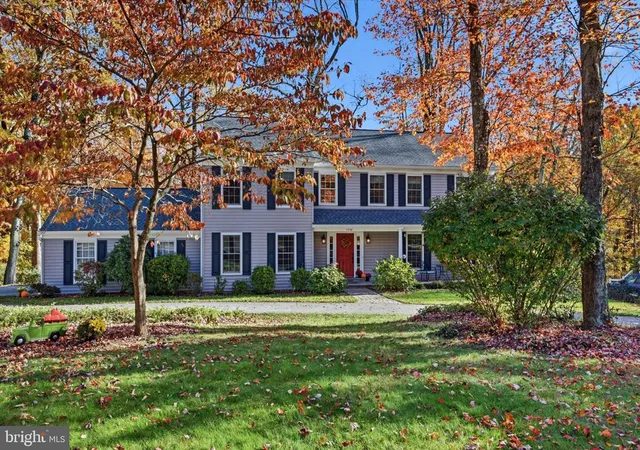
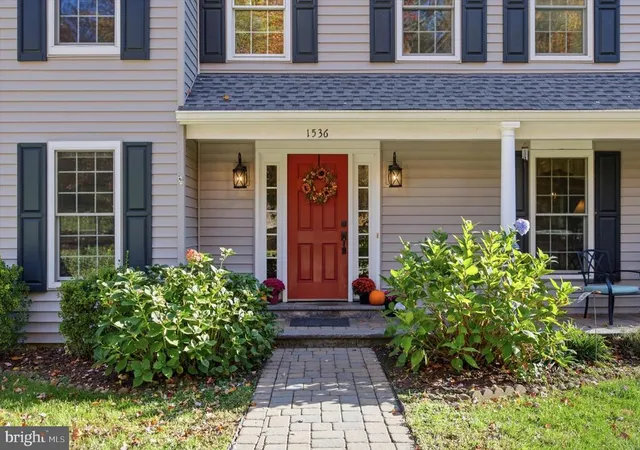
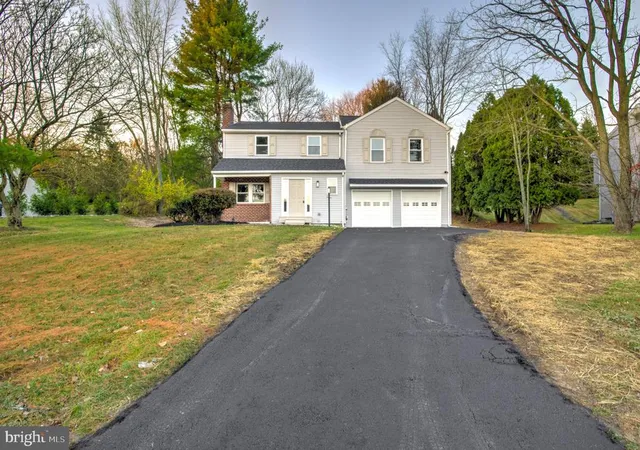
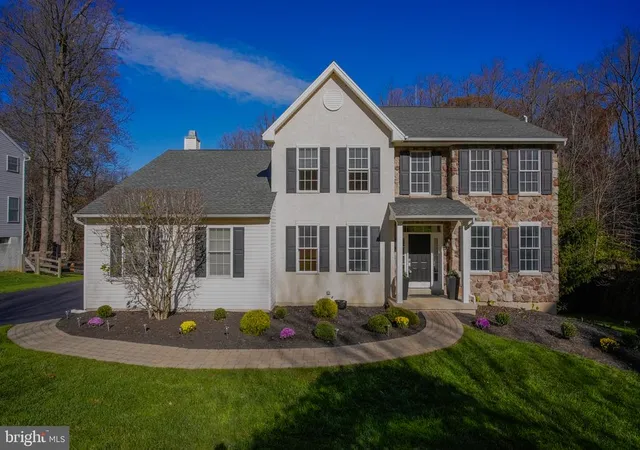
An offer has been received. Please submit highest and best by Sunday, 11/15 by 6pm. Nestled in the serene community of Hershey's Mill Estates, this stunning traditional style home offers a perfect blend of comfort and elegance. With 5 spacious bedrooms and 3 full bathrooms, this residence is designed to meet the needs of modern living while providing a warm, inviting atmosphere. As you drive through this community, notice the pride of homeownership and mature trees in this community. This home also is on a culdesac street with no through traffic which adds to the serenity of this particular location in the community. Park in your circular driveway for ease and convenience. As you pull up, you will notice the new roof, siding, shutters, new light fixtures, and gutters/downspouts on the home giving it a nice refresh and adds to a new buyer's peace of mind. Then notice the new paver walkway and covered porch- the perfect spot for some morning coffee. Step inside to discover a thoughtfully designed floor plan that flows seamlessly from room to room. To the left of the front door is a bedroom with full jack and jill bath and closet. This could be perfect for those needing a main level bedroom, or the current owners use this as an office. The heart of the home is the expansive kitchen, featuring an island and an eat-in area, perfect for casual dining or entertaining guests. Equipped with high-quality appliances, including a built-in gas range, double wall oven, refrigerator, and new dishwasher, this kitchen is a culinary enthusiast's dream. The adjoining family room, with its vaulted ceiling, new skylights, new carpeting, and cozy gas fireplace, creates an ideal space for relaxation and gatherings. Not to be missed is the very large front living room and formal dining room space with wood floors. Also off of the kitchen is a screened-in porch where you can enjoy nature at its finest. Natural light floods the home through energy-efficient Pella windows, enhancing the inviting ambiance. Heading upstairs, the primary suite is a true retreat, boasting a luxurious walk-in closet designed by Closets by Design and pocket door, and a beautifully renovated bathroom with a tiled walk-in glass shower, and double vanities ensuring a spa-like experience at home. There are three more bedrooms on this level and a renovated hall bathroom with beautiful hexagon tile floors. Most bedrooms have room darkening blinds, and all toilets are Comfort height. The outdoor space is equally impressive, set on a generous 0.57-acre lot with an invisible pet fence that backs to lush trees, offering a sense of privacy and tranquility. Enjoy the beauty of nature from your rear yard or take advantage of the community amenities, including an outdoor pool and tennis/pickelball courts, perfect for active lifestyles. The cul-de-sac street ensures minimal traffic, making it a peaceful haven for relaxation. Additional features include a partially finished walk-out basement perfect for entertaining and adds almost another 600sf of living space, and another 700sf of unfinished storage space, and a side-entry garage with ample parking space for guests. The property is well-maintained, showcasing a combination of laminate plank, carpet, and ceramic tile flooring that adds to its charm. This home is not just a place to live; it's a lifestyle choice to live in Hershey's Mill Estates. The community holds various events and activities throughout the year and is owner driven! With its blend of modern conveniences and serene surroundings, it's the perfect backdrop for creating lasting memories. Don't miss the opportunity to make this exceptional property your own!
- Houzeo last checked: 5 minutes ago
- Listing updated: November 14, 2026 at 9:30 pm
- Listing Provided by: Gary A Mercer Sr. (484) 699-9327 , Nicole Courtney (610) 740-4091 | LPT Realty, LLC (484) 222-0545
- Source: Bright MLS-NJ | MLS#:

Property Details
Status
Active
Type
Single Family Residence
No. of Stories
3
County
City
Neighborhood
--
Year Built
1985
HOA Fees
$75/mo
Finished Area
3,714 sqft
Lot Size
24,829 sqft lot
Basement Area
- sqft
MLS Name
Bright MLS
MLS Number
P2138744
MLS Status
ACTIVE-BRIGHT
Days on Market
4
Continue Your Journey in App
Find your dream home, receive real-time updates, and many more!
Location
HOA Management
HERSHEYS MILL ESTATES
HOA Fees
$900/ Annually
Amenities
 Amenities and services may be covered by one or multiple associations and service providers.
Basket Ball
 Basket Ball
Pool
 Pool
Tennis
 Tennis
Pickleball Courts
 Pickleball Courts
Common Area Maintenance
Disclaimer: Amenities are based on third-party information and may vary; buyers must independently verify all amenities, as information is deemed reliable but not guaranteed.
Facts & Features
Rooms
Bedrooms & bathrooms
Bedrooms: 5
Bathrooms: 3
Interior
Window Features
Energy Efficient, Replacement, Screens, Skylights
Cooling
Central A/c
Sewer
Public Sewer
Heating
Heat Pump(s)
Flooring
Laminate Plank, Carpet, Ceramic Tile
Interior Features
Bathroom Stall Shower, Bathroom Walk In Shower, Breakfast Area, Carpet, Dining Area, Entry Level Bedroom, Family Room Off Kitchen, Floor Plan Traditional, Formal/separate Dining Room, Kitchen Eat In, Kitchen Island, Primary Bath(s), Recessed Lighting, Skylight(s), Window Treatments, Walk In Closet(s), Wood Floors
Appliances
Built In Range, Dishwasher, Dryer, Exhaust Fan, Refrigerator, Washer, Water Heater
Construction
Year Built
Year Built: 1985
Home type
Single Family Residence
Construction Materials
Vinyl Siding
Roof
Shingle
Foundation Details
Concrete Perimeter
Architectural Style
Traditional
Property Condition
Very Good, Good
Utilities & Energy
Parking Features
Asphalt Driveway
Association Amenities
Pool Outdoor, Tennis Courts, Pickleball Courts, Basketball Courts
Water Source
Public
Utilities
Water Available, Natural Gas Available, Electric Available, Sewer Available
Fireplace Features
Fireplace Glass Doors, Electric, Gas/propane
Basement
Full
Other Features
Subdivision Name
Hersheys Mill Ests
Lot Features
Backs To Trees, Cul De Sac, Front Yard, No Thru Street, Partly Wooded, Rear Yard, Trees/wooded
Price History
| Date | Event | Price |
|---|---|---|
11/11/2026 Source: | Listed for Sale | $860,000 $232/sqft |
11/04/2026 Source: | Coming Soon | $860,000 $232/sqft |






Find Homes by Property Features in West Chester, PA
Nearby New Homes For Sale


Based on information from Bright MLS through Nov 22, 2026, 08:45AM. Listing information is from various brokers who participate in the Bright MLS IDX program and not all listings may be visible on the site. The property information being provided on or through the website is for the personal, non-commercial use of consumers and such information may not be used for any purpose other than to identify prospective properties consumers may be interested in purchasing. Some properties which appear for sale on the website may no longer be available because they are for instance, under contract, sold or are no longer being offered for sale. Property information displayed is deemed reliable but is not guaranteed. IDX information is provided exclusively for personal, non-commercial use, and may not be used for any purpose other than to identify prospective properties consumers may be interested in purchasing. Information is deemed reliable but not guaranteed. © 2026 Bright MLS, Inc. All Rights Reserved. Click here for more information
 Advertising Broker: Joe Hawkins | Hawkins Real Estate Services