- Overview
- Description
- Property Details
- Location
- HOA Management
- Facts & Features
- Getting Around
- Nearby Homes




$719,000
Monthly Est:$3,579
 4 Beds
 4 Baths
3 full baths + 1 half bath
 2,582sqft
15360 Isla Palma Ln, Nokomis, FL 34275
$719,000
$3,579/moEst:
Get Pre-Approved
Single Family Residence
Built in 2022
$191/mo HOA
5,950 sqft lot
$278/sq.ft
Description
SIGNIFICANT PRICE IMPROVEMENT—NOW OFFERED AT $719,000–PRIVATE HEATED POOL + SPA | 4 BEDROOMS | PRIMARY SUITE DOWNSTAIRS
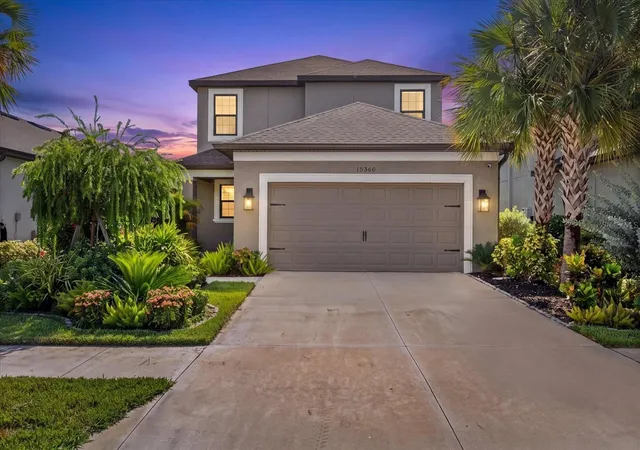
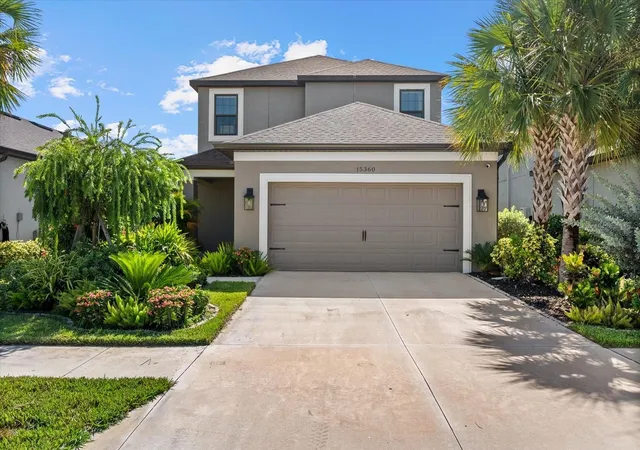
Welcome to 15360 Isla Palma Lane, a beautifully upgraded Anastasia residence in the highly desirable Palmero Community of Nokomis. Thoughtfully enhanced and exceptionally maintained, this home offers the perfect blend of coastal style, modern comfort, and effortless Florida living.
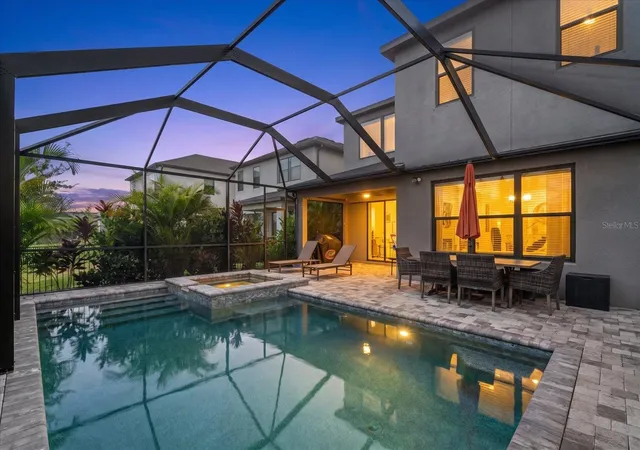
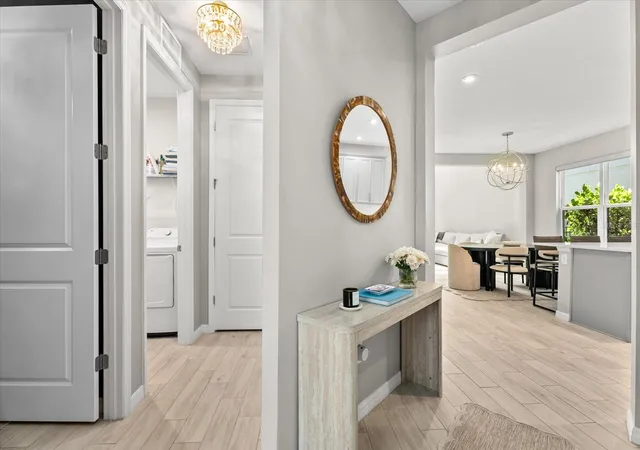
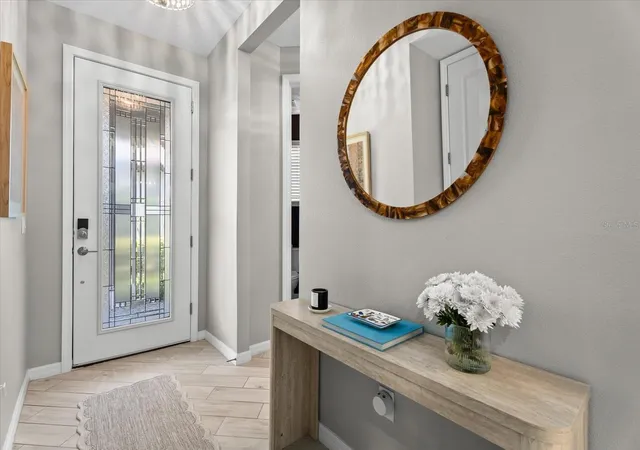
Step through the upgraded glass-insert front door and into a bright, open-concept great room filled with natural light and beautiful views of the private heated pool and spa. The spacious layout is designed for both everyday living and entertaining.
The designer kitchen is the heart of the home, featuring 42-inch soft-close cabinetry, granite countertops, a stylish tile backsplash, and premium stainless-steel appliances, including a Samsung gas cooktop and French-door refrigerator.
The first-floor primary suite offers a peaceful retreat with tranquil pool views and a spa-inspired bathroom featuring dual vanities and a spacious walk-in shower. A versatile flex room with French doors provides the perfect space for a home office, study, or den.
Upstairs, you'll find three additional bedrooms, a generous loft, and a private guest suite with its own full bathroom. This flexible floor plan provides plenty of space for family, overnight guests, entertaining, or multigenerational living.
With more than $130,000 in upgrades and enhancements, this home showcases thoughtful details throughout, including beautiful plank-style flooring, plush carpeting, designer lighting, and numerous improvements that elevate both style and comfort.
Step outside to your own private Florida oasis. The covered lanai overlooks the sparkling heated pool and spa, surrounded by lush tropical landscaping. Whether you're enjoying a quiet morning coffee, relaxing poolside, or entertaining friends and family, this outdoor space is designed to be enjoyed year-round.
Palmero is a gated Nokomis community offering a resort-style lifestyle with a heated community pool and spa, playground, basketball court, sand volleyball court, dog park, fire pit, and outdoor gathering areas. Beautiful lakes, ponds, conservation areas, and sidewalks add to the inviting neighborhood setting. The location is equally impressive, with Nokomis Beach, Siesta Key, Sarasota Memorial Hospital, highly regarded schools, dining, shopping, and miles of outdoor recreation all conveniently nearby.
Beautifully upgraded. Exceptionally maintained. Ideally located. This is Florida living at its finest.
Schedule your private tour today!
- Houzeo last checked: 6 minutes ago
- Listing updated: October 6, 2026 at 11:27 pm
- Listing Provided by: Melissa Kobielnik-Petrullo (941) 928-9067 | EXP REALTY LLC (800) 486-1794
- Source: Stellar MLS-FL | MLS#: A4703115

Property Details
Status
Active
Type
Single Family Residence
No. of Stories
2
County
City
Neighborhood
--
Year Built
2022
HOA Fees
$191/mo
Finished Area
2,582 sqft
Lot Size
5,950 sqft lot
Basement Area
- sqft
MLS Name
Stellar MLS
MLS Number
A4703115
MLS Status
Active
Days on Market
54
Cumulative Days on Market
50
Open House

Continue Your Journey in App
Find your dream home, receive real-time updates, and many more!
Download App
Continue Your Journey in App
Find your dream home, receive real-time updates, and many more!
Location
HOA Management
Pinnacle Community Association
HOA Fees
$572.82/ Quarterly
Amenities
 Amenities and services may be covered by one or multiple associations and service providers.
 Pool
Pool
 Management
Disclaimer: Amenities are based on third-party information and may vary; buyers must independently verify all amenities, as information is deemed reliable but not guaranteed.
Facts & Features
Rooms
Bedrooms & bathrooms
Bedrooms: 4
Bathrooms: 4
Primary Bedroom
Level: First
Area: 230.40 Square Feet
Dimensions: 14.4x16
Bedroom 1
Level: Second
Area: 132.00 Square Feet
Dimensions: 11x12
Bedroom 2
Level: Second
Area: 143.00 Square Feet
Dimensions: 11x13
Bedroom 3
Level: Second
Area: 132.00 Square Feet
Dimensions: 11x12
Living Room
Level: First
Area: 266.00 Square Feet
Dimensions: 14x19
Dining Room
Level: First
Area: 140.00 Square Feet
Dimensions: 14x10
Kitchen
Level: First
Bathroom 1
Level: First
Interior
Sewer
Public Sewer
Interior Features
High Ceilings, Living Room/dining Room Combo, Open Floorplan, Primary Bedroom Main Floor, Smart Home, Solid Surface Counters, Walk In Closet(s), Window Treatments
Cooling
Central Air
Flooring
Carpet, Ceramic Tile
Heating
Electric
Appliances
Dishwasher, Microwave, Range, Refrigerator
Construction
Year Built
Year Built: 2022
Home type
Single Family Residence
Roof
Shingle
Foundation Details
Slab
Construction Materials
Stucco
Utilities & Energy
Laundry Features
Laundry Room
Water Source
Public
Utilities
Cable Connected, Electricity Connected, Natural Gas Connected, Sewer Connected, Sprinkler Meter, Underground Utilities, Water Connected
Pool Features
Heated, In Ground, Lighting, Salt Water, Screen Enclosure
Other Features
Subdivision Name
Palmero
Community Features
Deed Restrictions, Dog Park, Gated Community No Guard, No Truck/rv/motorcycle Parking, Park, Playground, Pool, Sidewalks, Street Lights
Price History
| Date | Event | Price |
|---|---|---|
09/24/2026 Source: | Listed for Sale | $719,000 +19872.22% $278/sqft |
09/21/2026 Source: | Listing Removed | $3,600 $1/sqft |
08/28/2026 Source: #MFRA4704068 | Price Decreased | $3,600 -99.51% $1/sqft |
08/25/2026 Source: | Price Decreased | $729,000 -3.95% $282/sqft |
08/17/2026 Source: | Listed for Sale | $759,000 +5.56% $294/sqft |

Show more
Nearby Homes










Find Homes by Property Features in Nokomis, FL
Nearby New Homes For Sale

Based on information from Stellar MLS® through Oct 11, 2026, 08:00AM as submitted to and distributed by MLS GRID. All data is obtained from various sources and may not have been verified by the broker or MLS GRID. Supplied Open House Information is subject to change without notice. All information should be independently reviewed and verified for accuracy. Properties may or may not be listed by the office/agent presenting the information. IDX information is provided exclusively for consumers’ personal non-commercial use. It may not be used for any purpose other than to identify prospective properties consumers may be interested in purchasing. The data is deemed reliable but is not guaranteed by MLS GRID. The use of the MLS GRID Data may be subject to an end-user license agreement prescribed by the Member Participant’s applicable MLS, if any, and as amended from time to time. © 2026 Stellar MLS. All Rights Reserved.
 Advertising Broker: Fred McGill | Simple Showing, Inc