- Overview
- Description
- Property Details
- Location
- Facts & Features
- Getting Around
- Nearby Homes


Street View
Listed by: Roxanna Emilo | Emilo Real Estate, LLC (802) 349-9837
$465,000
Monthly Est:$2,314
 4 Beds
 2 Baths
1 full bath
 2,019sqft
1537 Lake Dunmore Rd, Leicester, VT 05733
$465,000
$2,314/moEst:
Get Pre-Approved
Single Family Residence
Built in 1969
$-- HOA
38,333 sqft lot
$230/sq.ft
Description
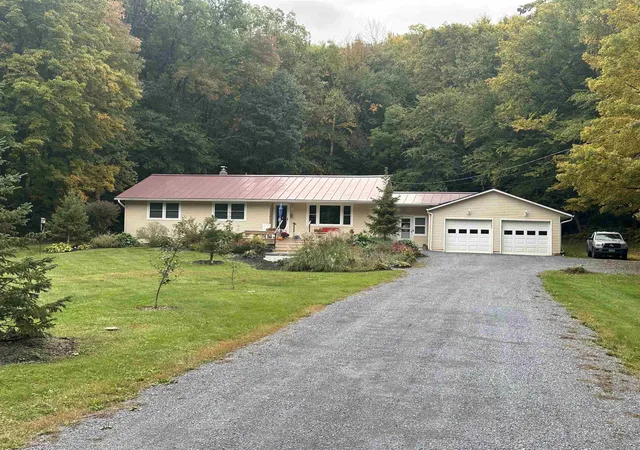
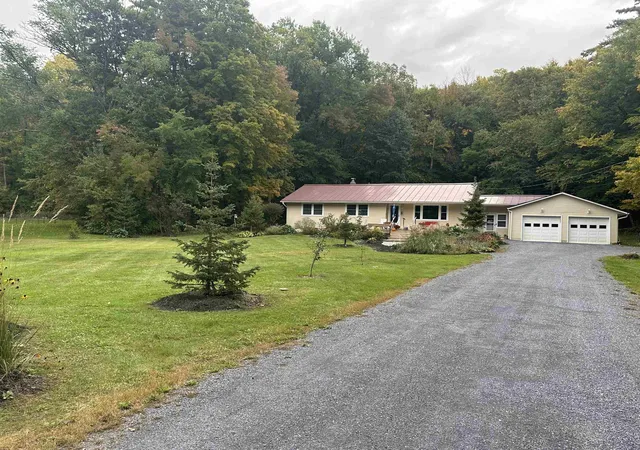
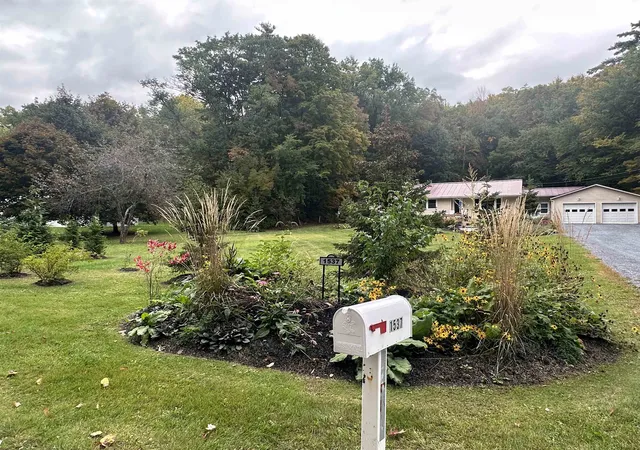
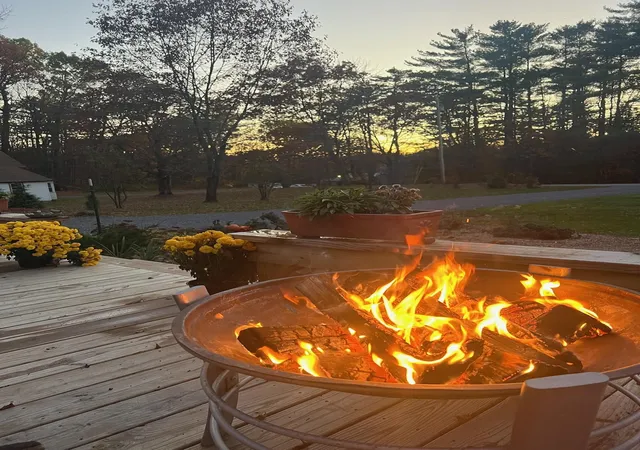
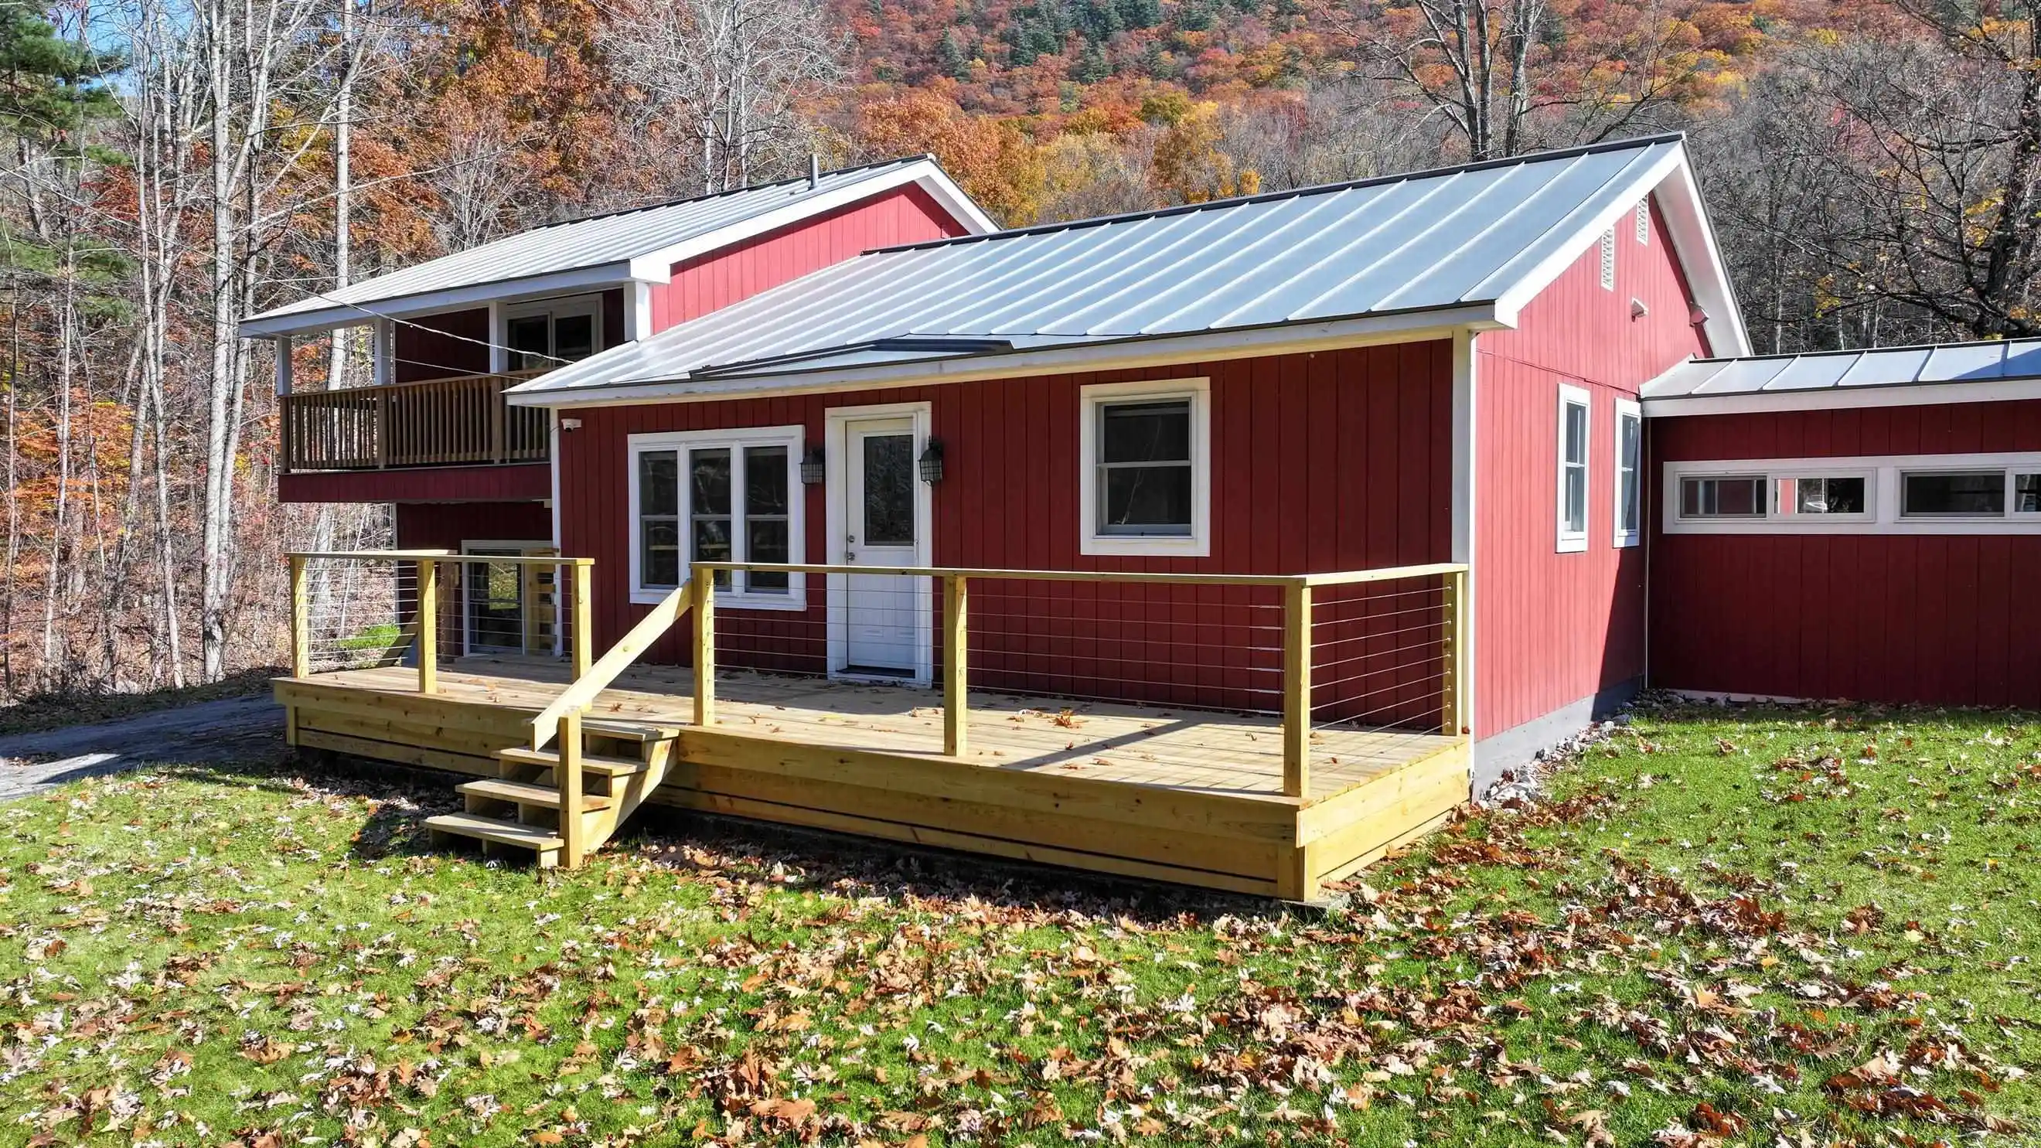
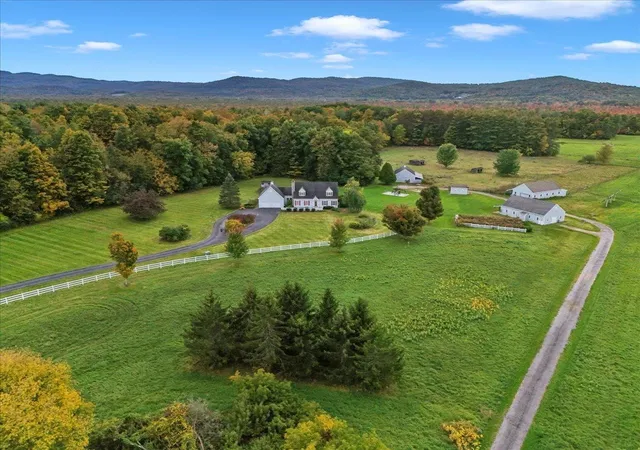
Welcome to Leicester, VT perfectly situated near Fern Lake, Lake Dunmore, Branbury Beach State Park, the Silver Lake Trail, and the Minnie Baker Trailhead. Skiing, hiking, swimming, kayaking and year-round recreation are minutes away. Set back from the road you are welcomed with Spruce, fruit trees and a granite walkway. A new, oversized front deck with fire pit creates a welcoming outdoor gathering space, perfect for sunset dinners. A peaceful, wooded backyard offers both privacy and convenience. You will love this well-maintained 4-bedroom, 2-bath home. Important upgrades include new insulation in both attic and basement, new200-amp electrical service, new heat pump water heater along with perimeter drainage to make this home both energy efficient and weather ready. The spacious mudroom provides easy entry from both the front and back of the house, along with direct access to the attached garage which can accommodate three cars. The garage also includes an insulated room perfect for a workshop, or hobby space. Spacious bedrooms and bathrooms are located on the first floor, offering comfortable, accessible living with newly finished wood floors throughout. The kitchen shines with handcrafted oak cabinets, new stainless-steel appliances and roof prism for natural light. The home is further enhanced by a standing seam metal roof, vinyl siding, and newer windows and doors allowing natural light year-round. With ample dining space off the kitchen and a parlor stove in the living area, this home provides Vermont ambiance at its best. The basement includes a finished family room, exercise area, built-in cabinetry with display shelving, and abundant storage. A whole home generator provides emergency power within seconds when required. The private backyard features room for gardening, a patio for entertaining, and a large open pavilion structure. Heat options include wood, pellet and a new oil furnace. Come live your best Vermont Life!
- Houzeo last checked: 11 minutes ago
- Listing updated: October 20, 2026 at 11:23 pm
- Source: NEREN/Prime MLS-NH | MLS#: 5100106

Property Details
Status
Active Under Contract
Type
Single Family Residence
No. of Stories
-
County
City
Neighborhood
--
Year Built
1969
HOA Fees
-
Finished Area
2,019 sqft
Lot Size
38,333 sqft lot
Basement Area
- sqft
MLS Name
NEREN/Prime MLS
MLS Number
5100106
MLS Status
(31) Under Contract - Active Under Contract
Days on Market
110

Continue Your Journey in App
Find your dream home, receive real-time updates, and many more!
Continue Your Journey in App
Find your dream home, receive real-time updates, and many more!
Location
Facts & Features
Rooms
Bedrooms & bathrooms
Bedrooms: 4
Bathrooms: 2
Interior
Flooring
Hardwood, Tile
Appliances
Dishwasher, Microwave, Gas Range, Refrigerator
Interior Features
Dining Area, Natural Light, Natural Woodwork, 1st Floor Laundry
Sewer
1000 Gallon, Concrete, Conventional Leach Field, Private
Cooling
None
Heating
Propane, Oil, Pellet Stove, Wood Stove
Exterior Features
Deck, Dog Fence, Garden, Porch
Construction
Year Built
Year Built: 1969
Home type
Single Family Residence
Architectural Style
Ranch
Construction Materials
Wood Frame, Vinyl Siding
Foundation Details
Concrete
Property Condition
Existing
Roof
Standing Seam
Utilities & Energy
Water Source
Drilled Well, On Site Well Exists, Private
Electric
200+ Amp Service, Circuit Breakers
Basement
Climate Controlled, Concrete, Partially Finished, Storage Space, Exterior Entry, Basement Stairs
Utilities
None
Other Features
Lot Features
Country Setting, Landscaped, Level, Trail/near Trail, Wooded
Price History
| Date | Event | Price |
|---|---|---|
10/20/2026 Source: | Contingent (Active Under Contract) | $465,000 $230/sqft |
06/01/2026 Source: | Price Increased | $465,000 +43.76% $230/sqft |
04/02/2024 Source: | Price Increased | $323,445 +2.36% $160/sqft |
09/29/2022 Source: | Price Decreased | $316,000 -2.77% $157/sqft |
06/12/2022 Source: | Sold | $325,000 $161/sqft |

Nearby Homes
Find Homes by Property Features in Leicester, VT


Based on information from PrimeMLS Inc. through Nov 04, 2026, 03:31AM. This display of listings may or may not be the entire Compilation from the PrimeMLS database, and PrimeMLS does not guarantee the accuracy of such information. The listing broker's offer of compensation is made only to other real estate licensees who are participant members of PrimeMLS. This information is deemed reliable, but not guaranteed. The data relating to real estate displayed on this display comes in part from the IDX Program of PrimeMLS. The information being provided is for consumers' personal, non- commercial use and may not be used for any purpose other than to identify prospective properties consumers may be interested in purchasing. Data last updated Nov 04, 2026, 03:31AM. © 2026 PrimeMLS, Inc. All Rights Reserved.
 Advertising Broker: Derek Greene | The Greene Realty Group
