- Overview
- Description
- Property Details
- Location
- Facts & Features
- Getting Around
- Nearby Homes

Street View
$414,500
Monthly Est:$2,063
 3 Beds
 3 Baths
2 full baths + 1 half bath
 2,701sqft
15374 Old US Route 35, Jamestown, OH 45335
$414,500
$2,063/moEst:
Get Pre-Approved
Single Family Residence
Built in 1975
$-- HOA
4.84 acres lot
$153/sq.ft
Description
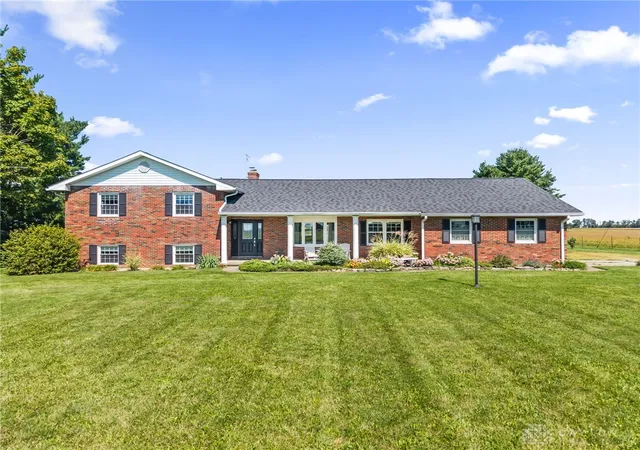
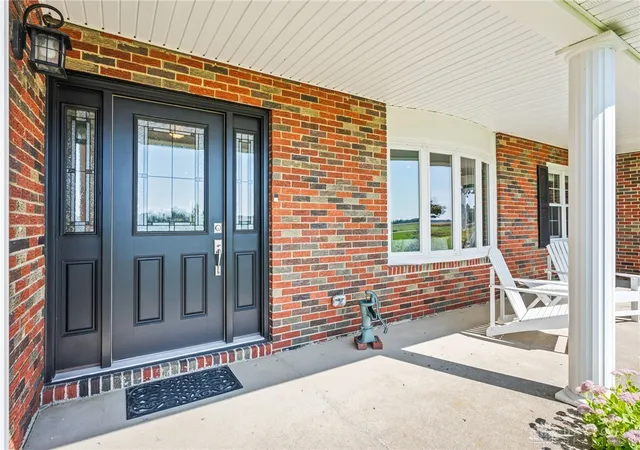
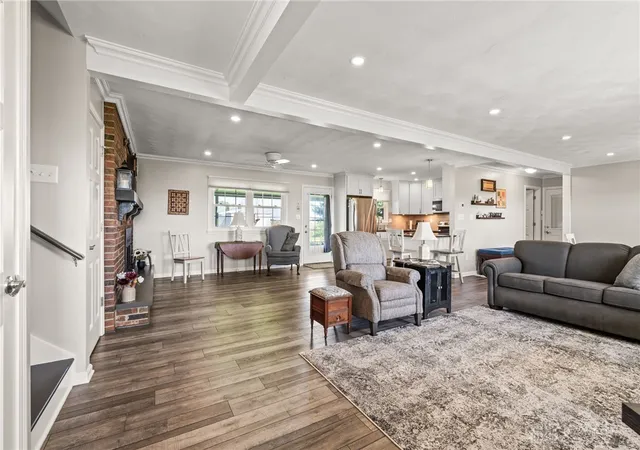
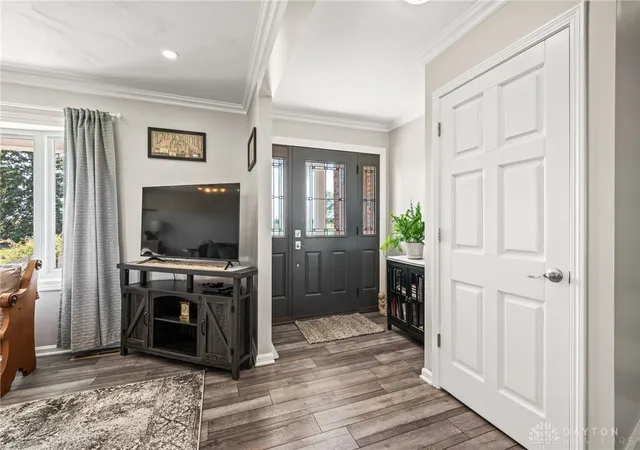
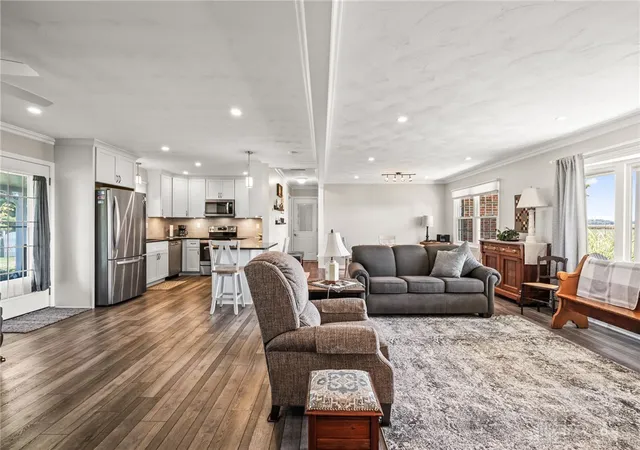
Here is the country home you have been dreaming of all this time! This large brick tri-level has been well cared for and beautifully updated. Featuring 3 (possibly 4) bedrooms and 2.5 baths you will have tons of living and storage space. The country charm is immediately evident as you come up the long driveway which was recently (2024) regraded and graveled. Walking up to the front porch you will be welcomed by the peaceful, serene setting. Entering you are greeted with a wonderful open floor plan. The living room features a lovely bow window giving a wonderful view of the front yard. The living room is open to the dining room and kitchen. The remodeled kitchen (2021) offers good cabinet space and granite counters. Rounding out the first level you have a laundry room, half bath and large mud room which affords you even more storage. Upstairs you will find 3 good sized bedrooms. The master features 2 closets and a private bath. The walk-out lower level is plumbed for another half bath and gives you a large rec-room and an office which could be a 4th bedroom. The 2-car garage gives you good storage and keeps you and your vehicles out of the weather. Some updates include: water heater (25), roof (23), refrigerator (24) garage door and opener (20), pressure tank and kitchen remodel (21) and more. The outside is your own private retreat! The mature trees and park-like setting give you a relaxing country estate feel. You will love relaxing and spending time on the covered patio. There is a large garden area and the barn can accommodate many types of animals and projects while leaving you more room for storage. Beyond the barn are 3 large fenced paddocks. All in all, the lot is very deep and very private. If you long for a country lifestyle and a move in ready home you need to see this one today!
- Houzeo last checked: 3 hours ago
- Listing updated: September 21, 2026 at 7:08 pm
- Listing Provided by: Richard Herbst (937) 477-1411 | Keller Williams Home Town Rlty (937) 890-9111
- Source: Dayton Realtors MLS-OH | MLS#: 969053

Property Details
Status
Pending
Type
Single Family Residence
No. of Stories
-
County
City
Neighborhood
--
Year Built
1975
HOA Fees
-
Finished Area
2,701 sqft
Lot Size
4.84 acres lot
Basement Area
- sqft
MLS Name
Dayton Realtors MLS
MLS Number
969053
MLS Status
Pending
Days on Market
47

Continue Your Journey in App
Find your dream home, receive real-time updates, and many more!
Continue Your Journey in App
Find your dream home, receive real-time updates, and many more!
Location
Facts & Features
Rooms
Bedrooms & bathrooms
Bedrooms: 3
Bathrooms: 3
Bedroom
Level: Second
Area: 121.00 Square Feet
Dimensions: 11 x 11
Bedroom
Level: Second
Area: 144.00 Square Feet
Dimensions: 12 x 12
PrimaryBedroom
Level: Second
Area: 156.00 Square Feet
Dimensions: 13 x 12
Recreation
Level: Lower
Area: 285.00 Square Feet
Dimensions: 19 x 15
Office
Level: Lower
Area: 270.00 Square Feet
Dimensions: 18 x 15
Laundry
Level: Main
Area: 30.00 Square Feet
Dimensions: 6 x 5
MudRoom
Level: Main
Area: 195.00 Square Feet
Dimensions: 15 x 13
LivingRoom
Level: Main
Area: 400.00 Square Feet
Dimensions: 25 x 16
DiningRoom
Level: Main
Area: 180.00 Square Feet
Dimensions: 15 x 12
Kitchen
Level: Main
Area: 110.00 Square Feet
Dimensions: 11 x 10
EntryFoyer
Level: Main
Area: 30.00 Square Feet
Dimensions: 6 x 5
Interior
Heating
Forced Air, Heat Pump
Interior Features
Ceiling Fans, Granite Counters, Kitchen Family Room Combo, Remodeled, Walk In Closets
Window Features
Double Hung, Double Pane Windows
Exterior Features
Fence, Porch, Patio
Cooling
Central Air
Appliances
Dryer, Dishwasher, Microwave, Range, Refrigerator, Washer, Electric Water Heater
Construction
Year Built
Year Built: 1975
Home type
Single Family Residence
Construction Materials
Brick, Vinyl Siding
Utilities & Energy
Parking Features
Attached, Garage, Two Car Garage, Garage Door Opener, Storage
Basement
Finished, Partial, Walk Out Access
Fireplace Features
Decorative, Gas
Security Features
Smoke Detectors
Other Features
Patio And Porch Features
Patio, Porch
Price History
| Date | Event | Price |
|---|---|---|
09/21/2026 Source: | Pending | $414,500 $153/sqft |
09/18/2026 Source: | Listed for Sale | $414,500 $153/sqft |

Nearby Homes


Find Homes by Property Features in Jamestown, OH

Based on information from Dayton Realtors® MLS through Nov 05, 2026, 12:45PM. Information is provided exclusively for consumers’ personal, non-commercial use, that it may not be used for any purpose other than to identify prospective properties consumers may be interested in purchasing. The data is deemed reliable but is not guaranteed accurate by the MLS. The MLS may, at its discretion, require use of other disclaimers as necessary to protect participants and/or the MLS from liability. This website may not include listings or property addresses of sellers who have directed their listing brokers to withhold their listing or their property address from display on the Internet. © 2026 Dayton Area Board of Realtors®, Inc. All rights reserved.
 Advertising Broker: Nicholas Huscroft | Chosen Realty
