- Overview
- Description
- Property Details
- Location
- HOA Management
- Facts & Features
- Getting Around
- Nearby Homes

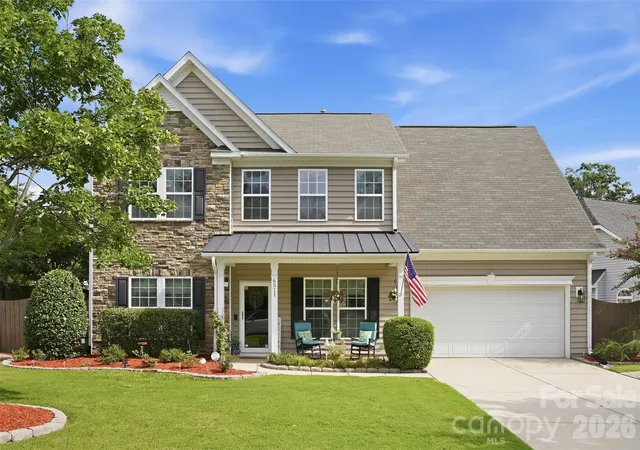
Street View
$610,000
Monthly Est:$3,036
 4 Beds
 3 Baths
2 full baths + 1 half bath
 3,039sqft
1538 Wickerby Ct, Matthews, NC 28105
$610,000
$3,036/moEst:
Get Pre-Approved
Single Family Residence
Built in 1998
$23/mo HOA
0.34 acre lot
$201/sq.ft
Description
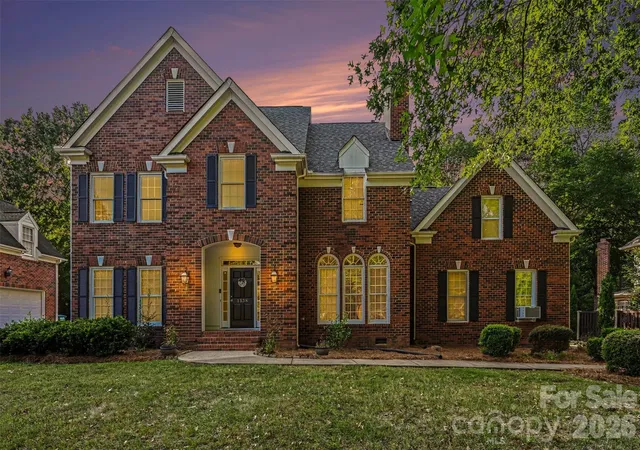
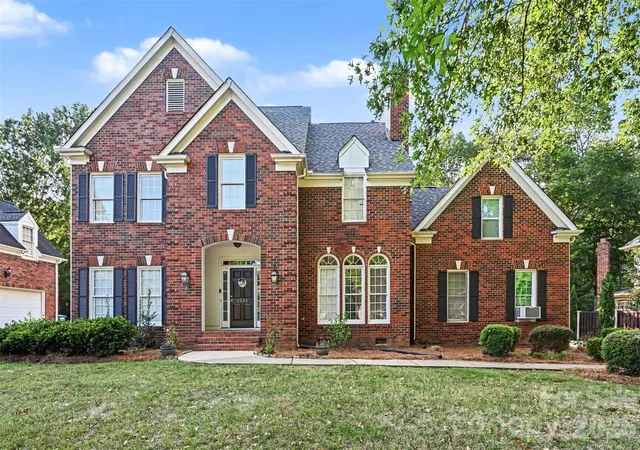
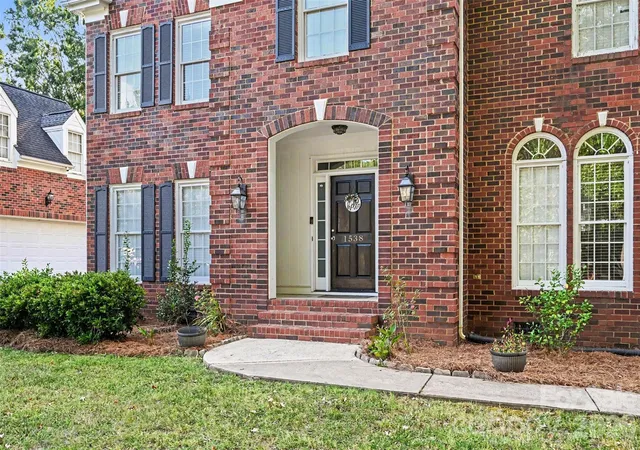
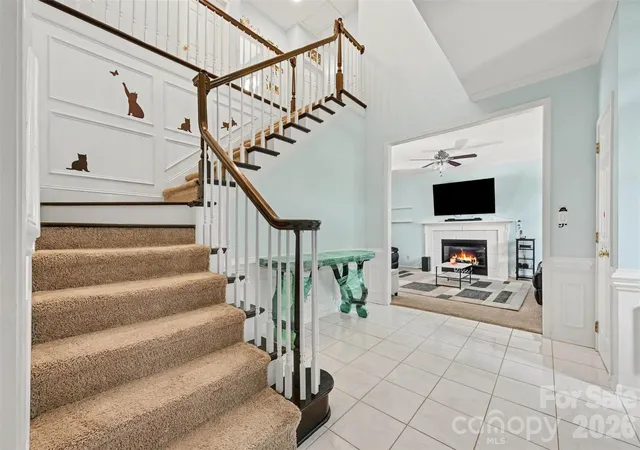
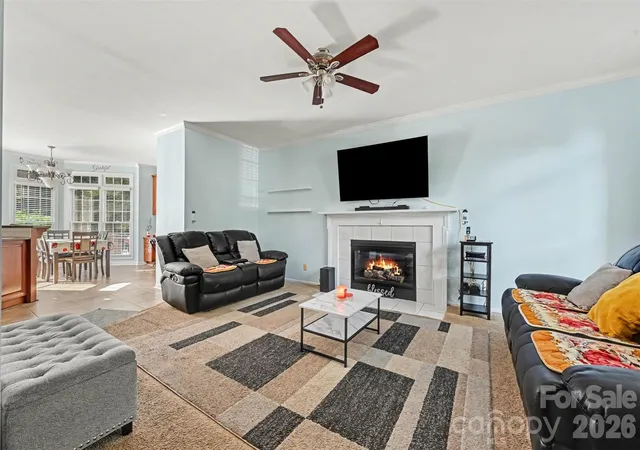
Welcome to this stately brick home, beautifully situated on a quiet street with peaceful green space beyond the backyard. Offering 4 bedrooms, a spacious bonus room, and a two-car garage, this home combines generous living spaces with thoughtful updates throughout. The home features brand-new 2026 HVAC/AC systems serving both the upper and lower levels. The smart, Wi-Fi-enabled systems allow convenient temperature control from your smartphone and include a 10-year equipment warranty and 5-year labor warranty. Step inside to an impressive two-story foyer. The main level offers a spacious family room, separate dining room with a gas fireplace, and a generously sized kitchen featuring granite countertops, abundant cabinetry and storage, a built-in desk/work area, and breakfast bar. Just off the main living area, the back deck overlooks a shaded backyard and adjoining green space, creating an inviting setting for outdoor dining, entertaining, or relaxing. Upstairs, the spacious primary suite is accompanied by three additional bedrooms, a hall bathroom, conveniently located laundry room, and a large bonus room above the two-car garage. With its brick exterior, flexible floor plan, updated finishes, new smart HVAC systems, generous indoor and outdoor living spaces, two-car garage, and peaceful setting, this home offers plenty of space to enjoy both everyday living and entertaining.
- Houzeo last checked: 12 hours ago
- Listing updated: October 6, 2026 at 1:52 pm
- Listing Provided by: Gopal Dhimal (704) 763-6106 , Hari Darjee | Keller Williams Ballantyne Area (704) 887-6600
- Source: Canopy MLS | MLS#: 4417809

Property Details
Status
Active
Type
Single Family Residence
No. of Stories
-
County
City
Neighborhood
--
Year Built
1998
HOA Fees
$23/mo
Finished Area
3,039 sqft
Lot Size
0.34 acre lot
Basement Area
- sqft
MLS Name
Canopy MLS
MLS Number
4417809
MLS Status
Active
Days on Market
33
Cumulative Days on Market
32

Continue Your Journey in App
Find your dream home, receive real-time updates, and many more!
Download App
Continue Your Journey in App
Find your dream home, receive real-time updates, and many more!
Location
HOA Management
Wickerby HOA
HOA Fees
$137.5/ Semi-Annually
Disclaimer: Amenities are based on third-party information and may vary; buyers must independently verify all amenities, as information is deemed reliable but not guaranteed.
Facts & Features
Rooms
Bedrooms & bathrooms
Bedrooms: 4
Bathrooms: 3
Interior
Heating
Central
Appliances
Dishwasher, Electric Range
Sewer
Public Sewer
Cooling
Central Air
Construction
Year Built
Year Built: 1998
Home type
Single Family Residence
Construction Materials
Brick Partial, Fiber Cement
Foundation Details
Crawl Space
Utilities & Energy
Water Source
City
Laundry Features
Upper Level
Parking Features
Driveway, Garage Faces Front
Other Features
Subdivision Name
Wickerby
Price History
| Date | Event | Price |
|---|---|---|
09/16/2026 Source: | Price Decreased | $620,000 -1.59% $204/sqft |
09/04/2026 Source: | Listed for Sale | $630,000 +3.28% $207/sqft |
09/04/2026 Source: | Price Increased | $610,000 +17.31% $201/sqft |
07/25/2022 Source: | Price Decreased | $519,999 -3.35% $171/sqft |
07/25/2022 Source: | Price Increased | $538,000 +79.33% $177/sqft |

Show more
Nearby Homes
Find Homes by Property Features in Matthews, NC
Nearby New Homes For Sale

Based on information submitted to the MLS GRID from Canopy MLS through Oct 07, 2026, 06:00AM. All data is obtained from various sources and may not have been verified by the broker or MLS GRID. Supplied Open House Information is subject to change without notice. All information should be independently reviewed and verified for accuracy. Properties may or may not be listed by the office/agent presenting the information. IDX information is provided exclusively for consumers’ personal, noncommercial use. It may not be used for any purpose other than to identify prospective properties which the consumers may be interested in purchasing. The data is deemed reliable but is not guaranteed by MLS GRID. The use of the MLS GRID Data may be subject to an end-user license agreement prescribed by the Member Participant’s applicable MLS, if any, and as amended from time to time. ©2026 Canopy MLS. All Rights Reserved.
 Advertising Broker: Nicholas Huscroft | Chosen Realty