- Overview
- Description
- Property Details
- Location
- Facts & Features
- Getting Around
- Nearby Homes



$989,000
Monthly Est:$4,923
 3 Beds
 3 Baths
1 full bath + 1 half bath
 1,693sqft
154 Brooklyn Cir, Leadville, CO 80461
$989,000
$4,923/moEst:
Get Pre-Approved
Single Family Residence
Built in 2016
$-- HOA
0.39 acre lot
$584/sq.ft
Description
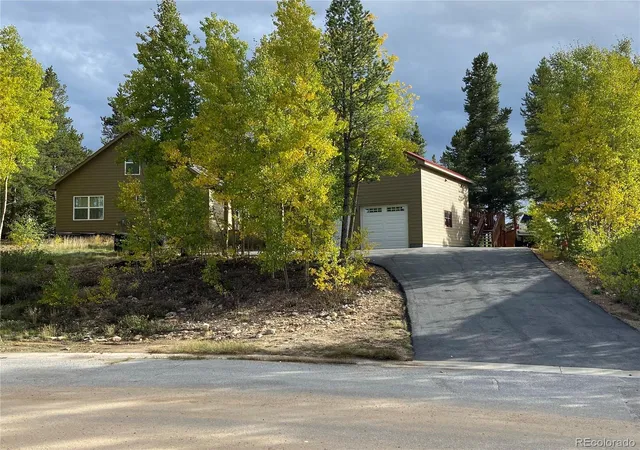
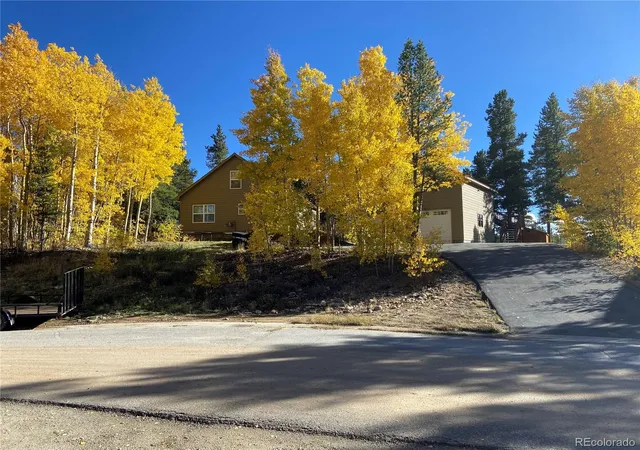
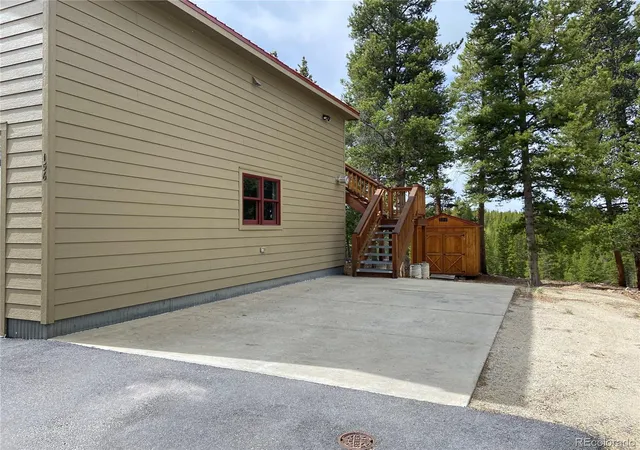
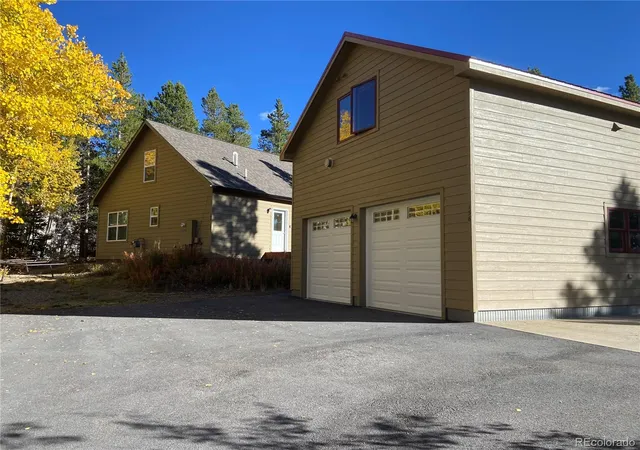
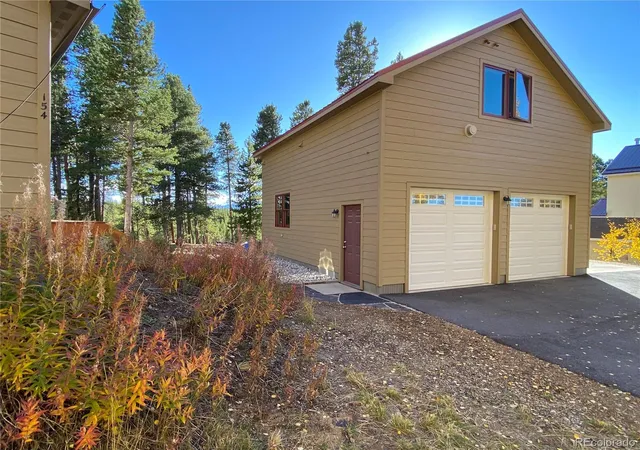
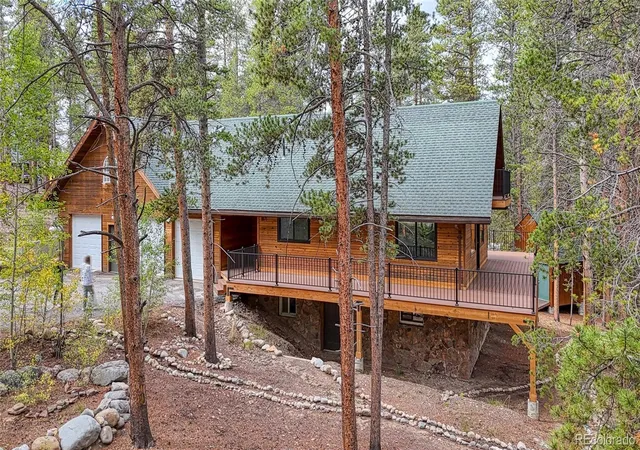
***Both Lots 28 & 29 for a total 0.39 acres will be sold together*** 3bd+3ba Main house PLUS 1bd+1ba ADU for a total of 2141 sqft livable space!!! Set on a quiet, private wooded lot surrounded by aspens, pines, and seasonal wildflowers, this well-maintained mountain property offers a rare combination of flexible living space, recreation access, and functional amenities in Leadville. 1,693 sqft main home is complemented by a 448 sqft ADU above the oversized heated 2-car garage, creating excellent potential for rental income, guest accommodations, or extended living space. ADU has rented consistently since completion in 2017, supported by strong local rental demand. Enjoy mountain views of Mt. Elbert & Mt. Massive from the expansive 800 sqft composite deck, engineered with additional structural support for a future hot tub. Home features new carpet and premium pad installed just 5 months ago, generous closet and storage space, a gas range, and a Vermont Castings wood stove with custom stone hearth and surround. Upstairs finishes were completed 5 months ago, and the radon mitigation system and asphalt driveway were both added within the last 2 years. Garage is designed with versatility in mind, offering 9’ ceilings, 9’ wide x 8’ tall doors, (2) dedicated 220V 50A outlets in the garage, custom butcher block workbench, storage cabinets, and a 100,000 BTU radiant heater. Additional highlights include a 320A electrical service, 10x12 storage shed, and extra off-street parking for trailers and recreational vehicles. Direct access behind the home connects to both the Timberline Trail System & Mineral Belt Trail, providing year-round opportunities for hiking, mountain biking, trail running, cross-country skiing, skate skiing, and fat tire biking. Property also boasts close proximity to two resorts: 11 miles from Ski Cooper Resort & 25 miles from Copper Mountain Resort.
- Houzeo last checked: 2 minutes ago
- Listing updated: October 10, 2026 at 8:06 pm
- Listing Provided by: Deni Niethammer (828) 450-8248 | The Resource Group LLC (303) 995-4742
- Source: DENVER (RE COLORADO) MLS-CO | MLS#: 3290157

Property Details
Status
Active
Type
Single Family Residence
No. of Stories
-
County
City
Neighborhood
--
Year Built
2016
HOA Fees
-
Finished Area
1,693 sqft
Lot Size
0.39 acre lot
Basement Area
- sqft
MLS Name
DENVER (RE COLORADO) MLS
MLS Number
3290157
MLS Status
Active
Days on Market
144

Continue Your Journey in App
Find your dream home, receive real-time updates, and many more!
Download App
Continue Your Journey in App
Find your dream home, receive real-time updates, and many more!
Location
Facts & Features
Rooms
Bedrooms & bathrooms
Bedrooms: 3
Bathrooms: 3
Bedroom
Level: Main
Area: Square Feet
Dimensions: 190.40
Bedroom
Level: Upper
Area: Square Feet
Dimensions: 186.30
Bedroom
Level: Upper
Area: Square Feet
Dimensions: 167.28
Laundry
Level: Main
Bathroom Three Quarter
Level: Main
Area: Square Feet
Dimensions: 61.74
Bathroom Half
Level: Main
Bathroom Full
Level: Upper
Interior
Heating
Forced Air, Natural Gas, Wood Stove
Cooling
None
Interior Features
Kitchen Island, Laminate Counters, Open Floorplan, Pantry, Radon Mitigation System
Appliances
Convection Oven, Disposal, Dryer, Electric Water Heater, Oven, Range, Range Hood, Refrigerator, Washer
Sewer
Public Sewer
Flooring
Vinyl
Window Features
Double Pane Windows, Window Coverings
Exterior Features
Lighting, Private Yard, Rain Gutters
Construction
Year Built
Year Built: 2016
Home type
Single Family Residence
Construction Materials
Ic Fs (insulated Concrete Forms), Metal Siding, Wood Siding
Foundation Details
Concrete Perimeter
Roof
Shingle, Metal
Architectural Style
Mountain Contemporary
Utilities & Energy
Electric
220 Volts
Utilities
Cable Available, Electricity Connected, Internet Access (wired), Natural Gas Connected, Phone Available
Security Features
Carbon Monoxide Detector(s), Smoke Detector(s)
Fireplace Features
Living Room, Wood Burning Stove
Laundry Features
Sink, In Unit
Basement
Crawl Space
Parking Features
220 Volts, Asphalt, Concrete, Dry Walled, Exterior Access Door, Finished Garage, Heated Garage, Insulated Garage, Lighted, Oversized, Oversized Door
Water Source
Public
Other Features
Vegetation
Aspen, Grassed, Natural State, Partially Wooded, Pine, Wooded
Patio And Porch Features
Deck, Wrap Around
Subdivision Name
Brooklyn Heights Subdivision
Lot Features
Landscaped, Level, Many Trees, Mountainous, Near Ski Area
Price History
| Date | Event | Price |
|---|---|---|
09/14/2026 Source: | Listing Removed | $989,000 $584/sqft |
09/14/2026 Source: | Listed for Sale | $989,000 -0.90% $584/sqft |
06/10/2026 Source: | Price Decreased | $998,000 -3.48% $589/sqft |
06/04/2026 Source: | Price Decreased | $1,034,000 -1.43% $611/sqft |
05/19/2026 Source: | Listed for Sale | $1,049,000 +3396.67% $620/sqft |

Show more
Nearby Homes


Find Homes by Property Features in Leadville, CO

Based on information from REcolorado®, Inc.through Oct 11, 2026, 04:30PM. Not all properties were listed and/or closed by Company. This representation is based in whole or in part on content supplied by REcolorado®, Inc. REcolorado®, Inc. does not guarantee nor is it in any way responsible for its accuracy. Content maintained by REcolorado®, Inc. may not reflect all real estate activity in the market. Some IDX listings have been excluded from this website. Any use search of data on the website, other than by a consumer looking to purchase real estate, is prohibited. If Houzeo suspect “scraping” of the data has occurred, the suspicion and any evidence will be reported to the MLS. IDX information is provided exclusively for consumers' personal non-commercial use. It may not be used for any purpose other than to identify prospective properties consumers may be interested in purchasing. The data is deemed reliable but is not guaranteed by REcolorado®. The use of the IDX Data may be subject to an end user license agreement prescribed by REcolorado® as amended from time to time.
Based on information submitted to the MLS GRID as of Oct 11, 2026, 04:30PM. All data is obtained from various sources and may not have been verified by broker or MLS GRID. Supplied Open House information is subject to change without notice. All information should be independently reviewed and verified for accuracy. Properties may or may not be listed by the office/agent presenting the information. ©2026 REcolorado®, Inc. All Rights Reserved.
 Advertising Broker: Albert Gollas | Gollas and Company, Inc.