- Overview
- Description
- Property Details
- Location
- HOA Management
- Facts & Features
- Getting Around
- Nearby Homes

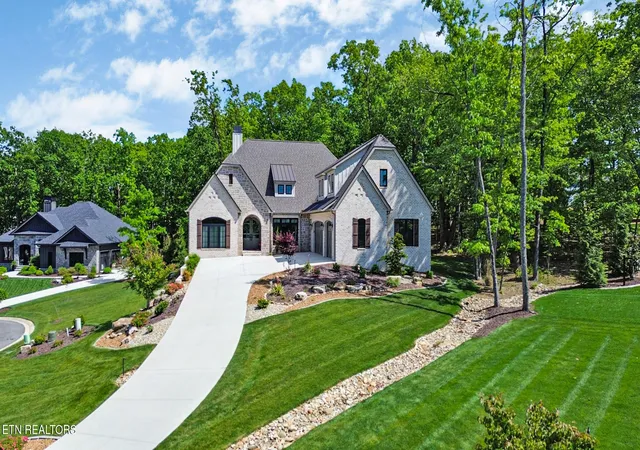

Street View
$1,150,000
Monthly Est:$5,724
 4 Beds
 4 Baths
3 full baths + 1 half bath
 3,136sqft
154 Chestnut Ridge Ln, Crossville, TN 38558
$1,150,000
$5,724/moEst:
Get Pre-Approved
Single Family Residence
Built in 2023
$137/mo HOA
0.42 acre lot
$367/sq.ft
Description
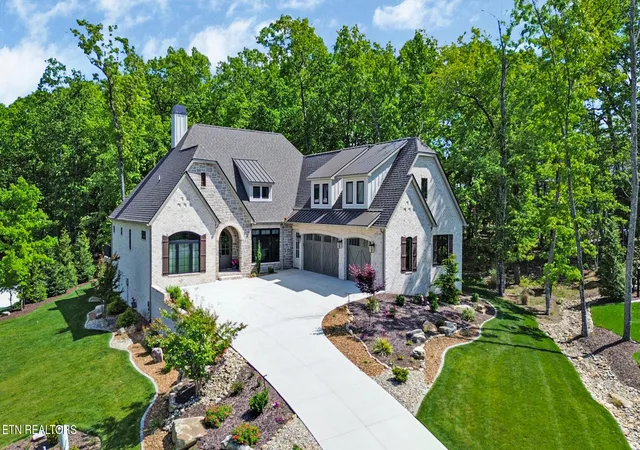
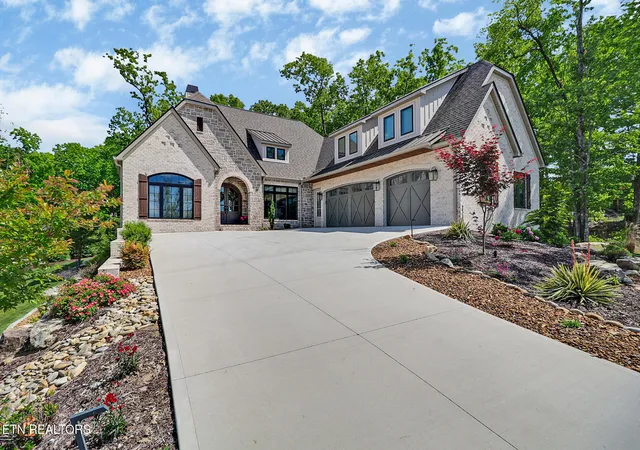
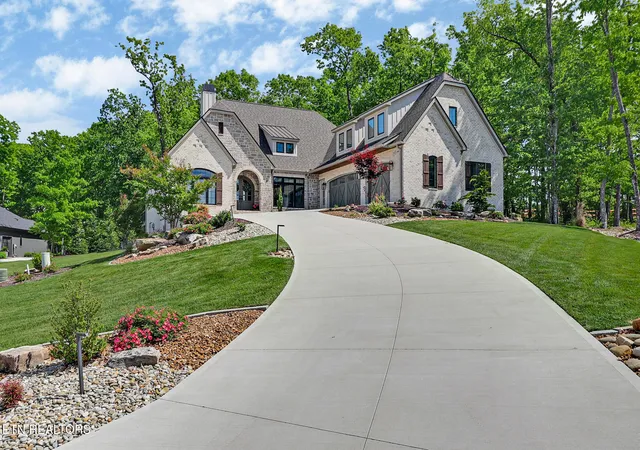
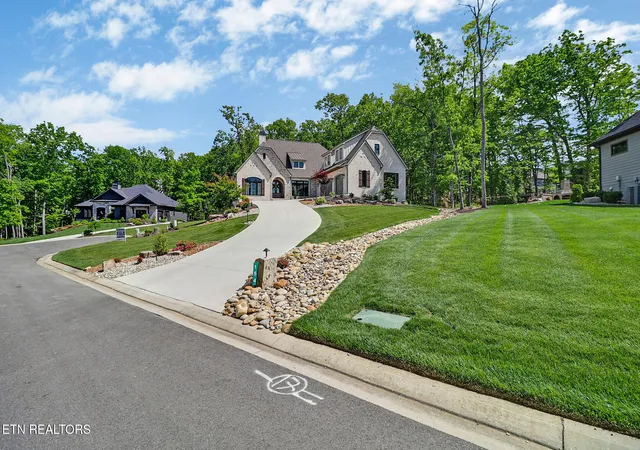
Experience refined living in this stunning former model home built in 2023, perfectly positioned on a rare double lot at the end of a quiet cul-de-sac with sweeping views of the rolling hills of Fairfield Glade.
Designed with both elegance and functionality in mind, this exceptional residence offers 4 bedrooms, 4 bathrooms, and 3,136 square feet of beautifully curated living space. The heart of the home is a gourmet chef's kitchen, thoughtfully designed with premium finishes and complemented by a spacious hidden butler's pantry, creating the perfect setting for effortless entertaining.
A hidden private office provides a quiet retreat for work or study, while the expansive upstairs bonus room offers flexible space ideal for a media lounge, guest suite, or recreation area. Every detail reflects the quality expected of a showcase home.
The beautiful furnishings are also available.
Modern smart home technology, a spacious oversized 3-car garage, and approximately one year remaining on the builder's warranty provide both convenience and peace of mind.
Located within the highly desirable Fairfield Glade community, residents enjoy a resort-style lifestyle with access to premier amenities including championship golf courses, pickleball courts, scenic trails, and vibrant social activities.
This is a rare opportunity to own a beautifully appointed showcase home combining luxury, comfort, and lifestyle in one exceptional property
- Houzeo last checked: 11 minutes ago
- Listing updated: October 7, 2026 at 1:41 pm
- Listing Provided by: Suni Nelson (931) 210-7330 , Cindi Davenport | Glade Realty (931) 484-3734
- Source: East Tennessee REALTORS® MLS-TN | MLS#: 1331062

Property Details
Status
Active
Type
Single Family Residence
No. of Stories
-
County
City
Neighborhood
--
Year Built
2023
HOA Fees
$137/mo
Finished Area
3,136 sqft
Lot Size
0.42 acre lot
Basement Area
- sqft
MLS Name
East Tennessee REALTORS® MLS
MLS Number
1331062
MLS Status
Active
Days on Market
64
Open House

Continue Your Journey in App
Find your dream home, receive real-time updates, and many more!
Download App
Continue Your Journey in App
Find your dream home, receive real-time updates, and many more!
Location
HOA Management
N/A
HOA Fees
$137/ Monthly
Amenities
 Amenities and services may be covered by one or multiple associations and service providers.
 Trash Pickup
 Golf
Golf
 Pool
Pool
 Security Guard
 Tennis
 Sewer
Sewer
 Other
Other
Some Amenities
Recreation Facilities
Disclaimer: Amenities are based on third-party information and may vary; buyers must independently verify all amenities, as information is deemed reliable but not guaranteed.
Facts & Features
Rooms
Bedrooms & bathrooms
Bedrooms: 4
Bathrooms: 4
Interior
Sewer
Public Sewer
Interior Features
Walk In Closet(s), Cathedral Ceiling(s), Pantry
Flooring
Carpet, Hardwood
Cooling
Central Cooling
Heating
Central, Natural Gas
Appliances
Tankless Water Heater, Gas Range, Dishwasher, Disposal, Microwave, Refrigerator
Construction
Year Built
Year Built: 2023
Home type
Single Family Residence
Architectural Style
Contemporary
Construction Materials
Fiber Cement, Stone, Frame
Utilities & Energy
Basement
None
Fireplace Features
Gas Log
Water Source
Public
Association Amenities
Swimming Pool, Tennis Courts, Golf Course, Recreation Facilities, Security, Other
Other Features
Lot Features
Cul De Sac, Wooded
Subdivision Name
Chestnut Ridge Sub
Community Features
Sidewalks
Patio And Porch Features
Porch Screened
Price History
| Date | Event | Price |
|---|---|---|
10/07/2026 Source: | Price Decreased | $1,150,000 -2.13% $367/sqft |
09/14/2026 Source: | Price Increased | $1,175,000 +2.17% $375/sqft |
08/05/2026 Source: | Listed for Sale | $1,150,000 -3.77% $367/sqft |
07/26/2026 Source: | Pending | $1,195,000 -4.40% $381/sqft |
03/02/2026 Source: | Listed for Sale | $1,250,000 +6.38% $399/sqft |

Show more
Nearby Homes
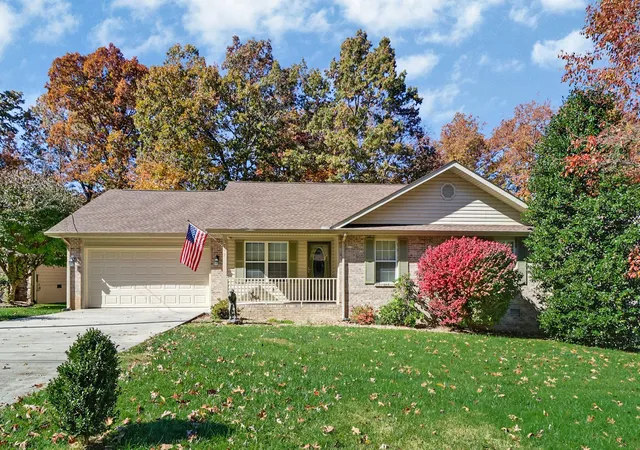


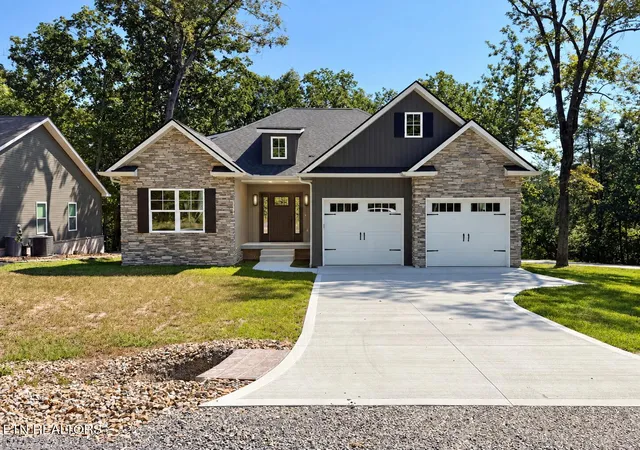


Find Homes by Property Features in Crossville, TN
Nearby New Homes For Sale

Based on information from the Knoxville Area Association of REALTORS MLS through Oct 09, 2026, 04:45AM. Information is provided exclusively for consumers’ personal, non-commercial use. It may not be used for any purpose other than to identify prospective properties that consumers may be interested in purchasing. The data is deemed reliable but is not guaranteed accurate by the MLS. This website may not include listings or property addresses of sellers who have directed their listing brokers to withhold their listing or their property address from display on the Internet. © 2026 Knoxville Area Association of REALTORS® MLS. All Rights Reserved. Angela Fowler Real Estate, LLC | 423.320.4620 | afowler@catt.com Mailing Address: 452 Kailors Cove Cir, Ringgold, GA 30736
 Advertising Broker: Angela Fowler | Angela Fowler Real Estate, LLC.