- Overview
- Description
- Property Details
- Location
- HOA Management
- Facts & Features
- Getting Around
- Nearby Homes
 Price Drop: $10K (10/01)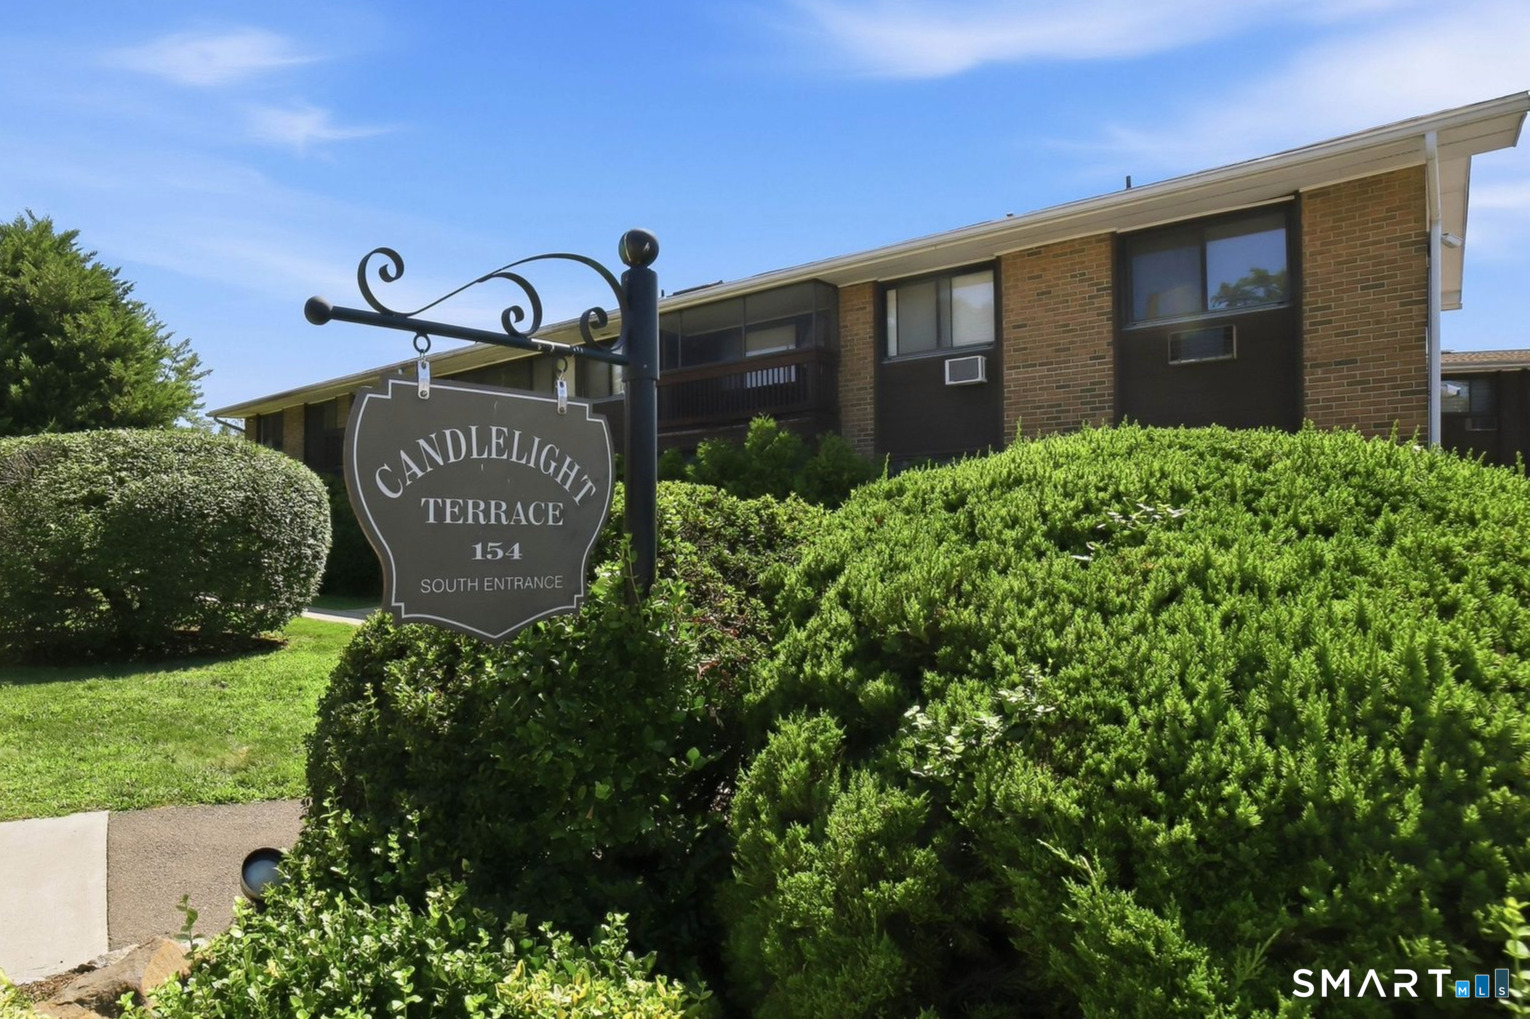
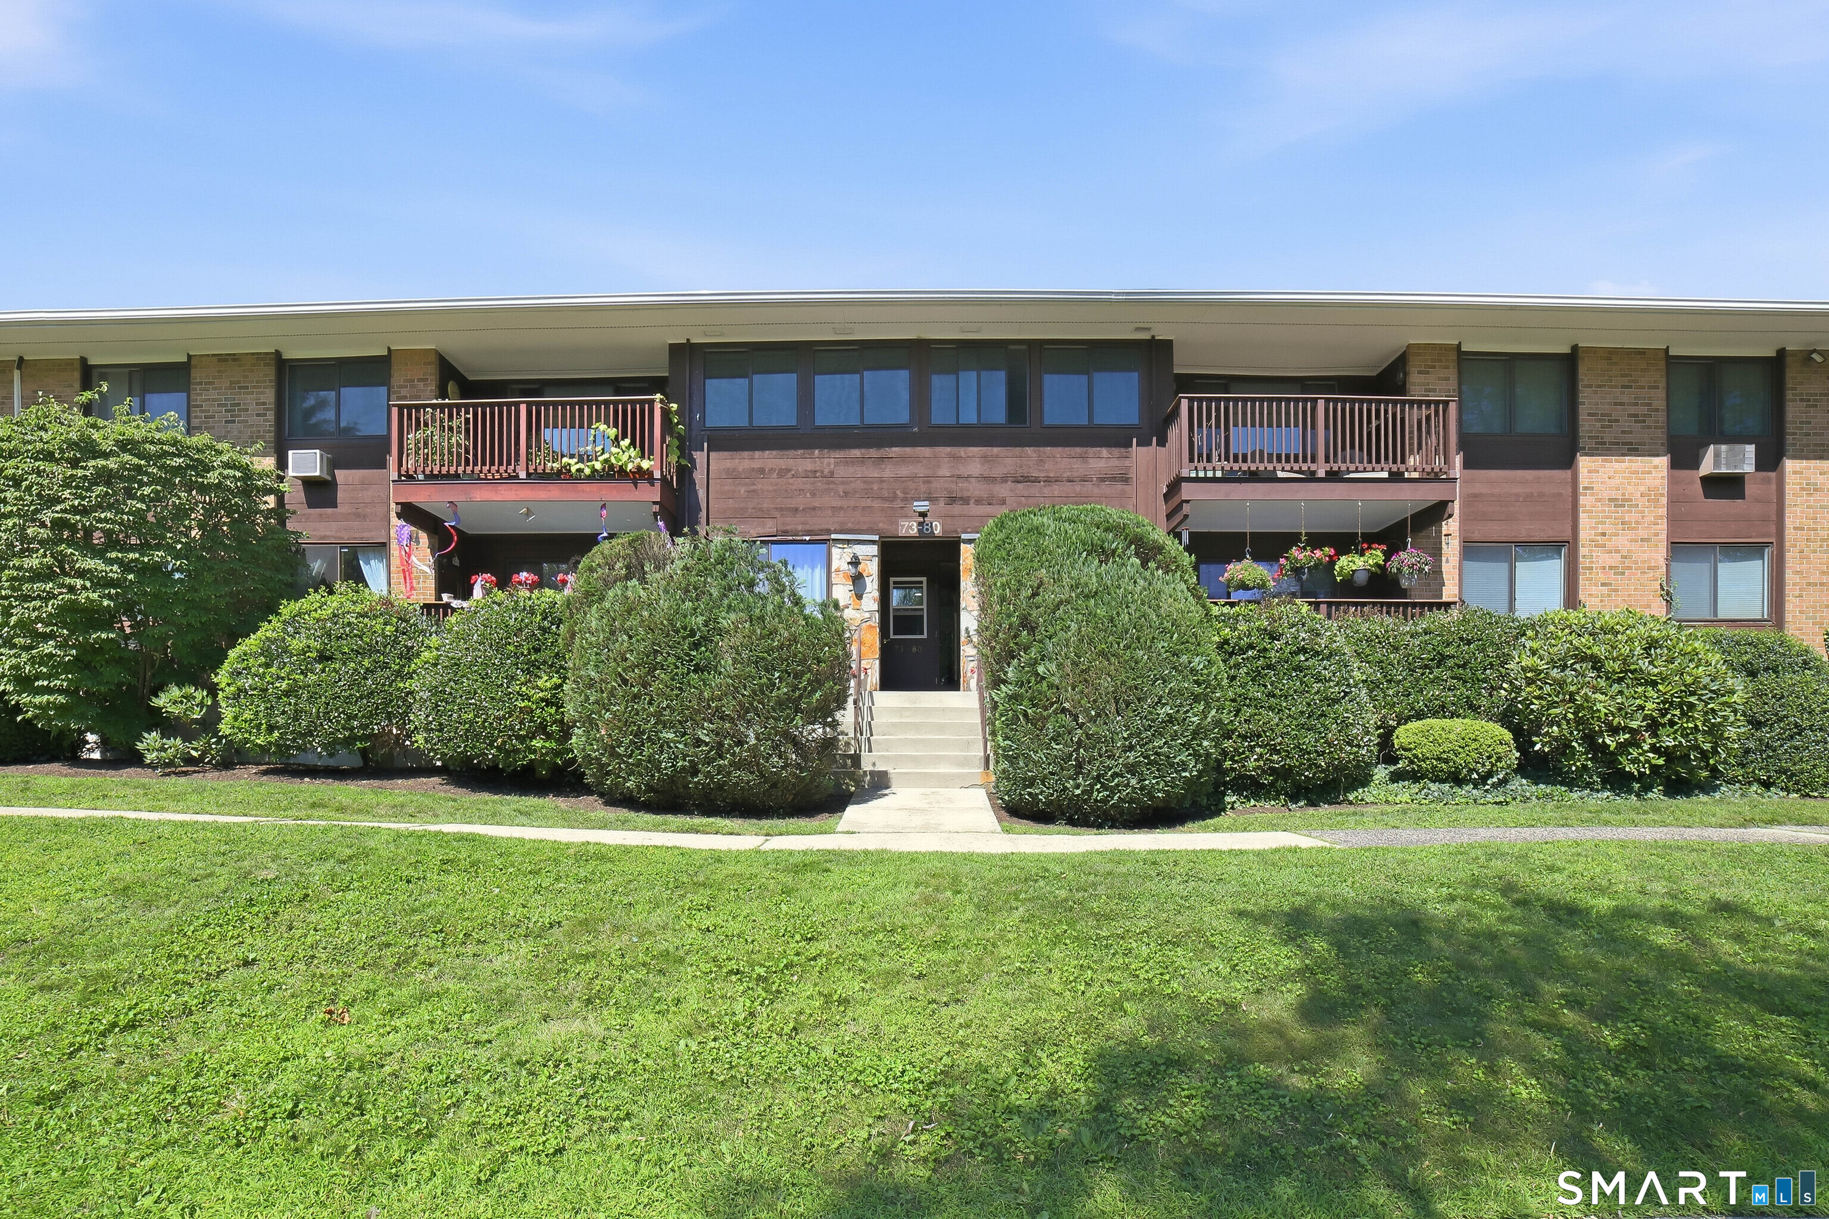

Street View
$375,000
Monthly Est:$1,867
 3 Beds
 2 Baths
2 full baths
 1,317sqft
154 Cold Spring Rd #80, Stamford, CT 06905
$375,000
$1,867/moEst:
Get Pre-Approved
Condominium
Built in 1968
$889/mo HOA
-- sqft lot
$285/sq.ft
Description
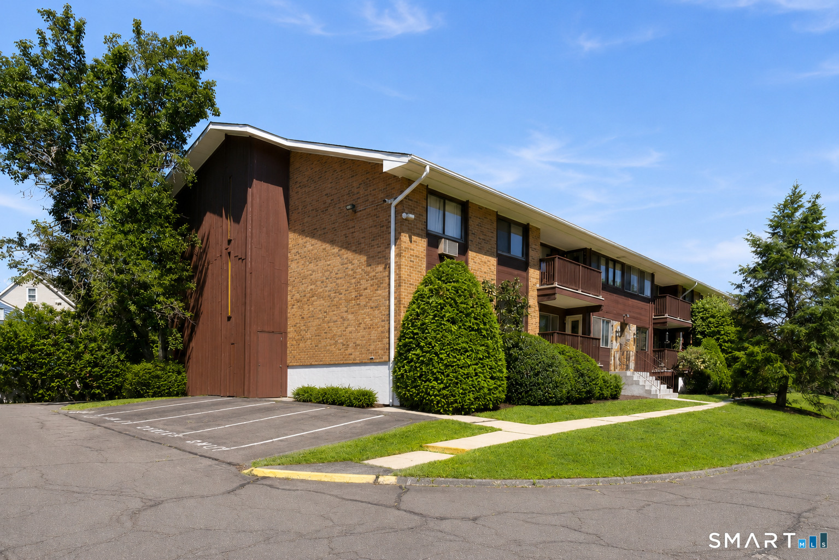
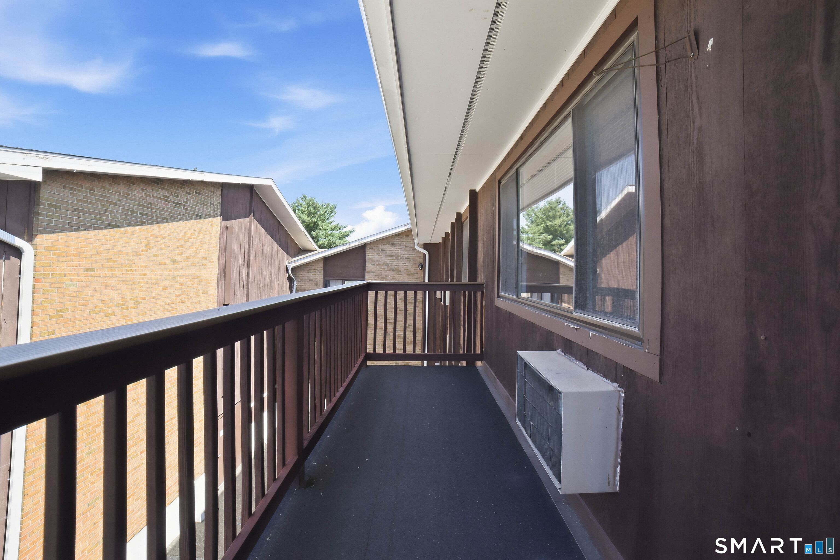
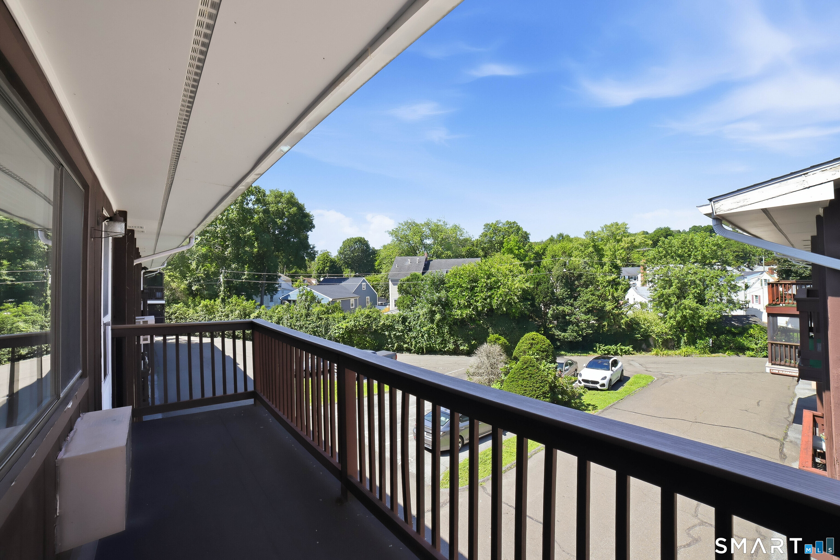
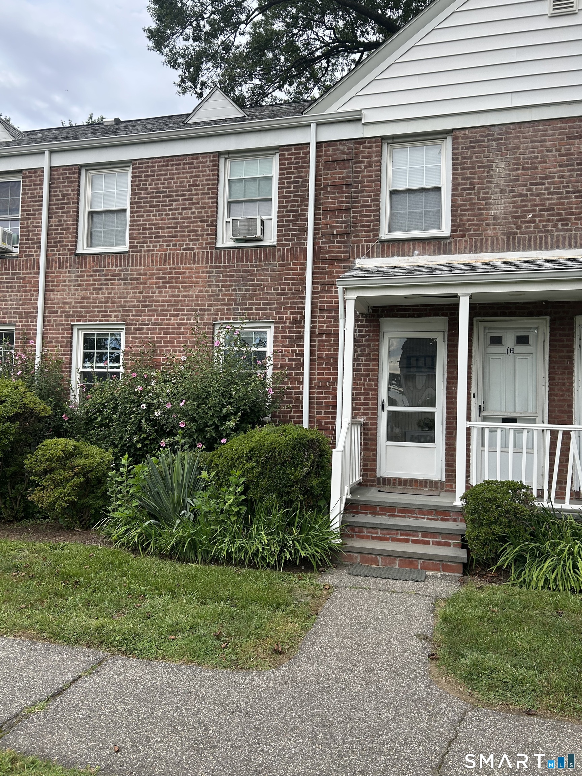
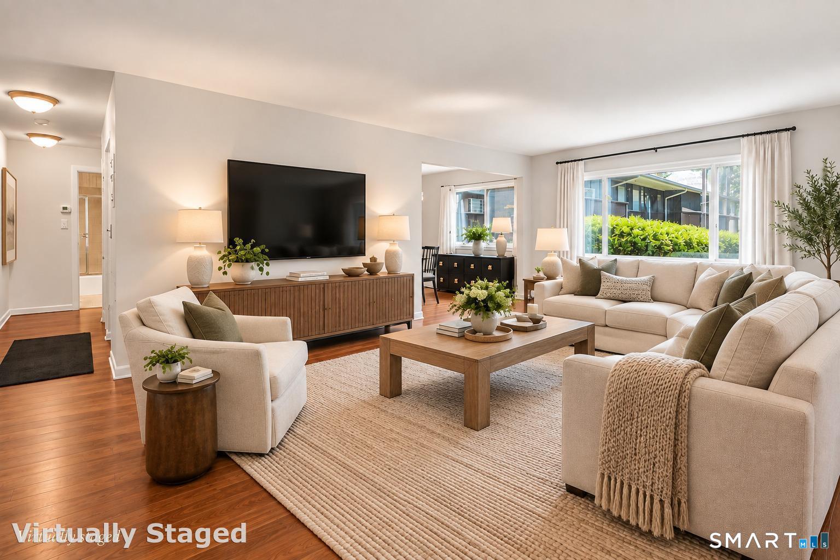
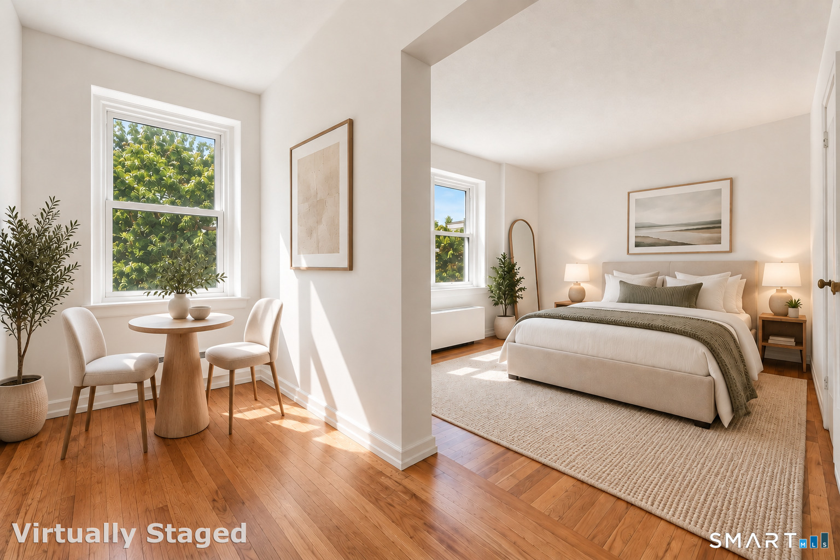
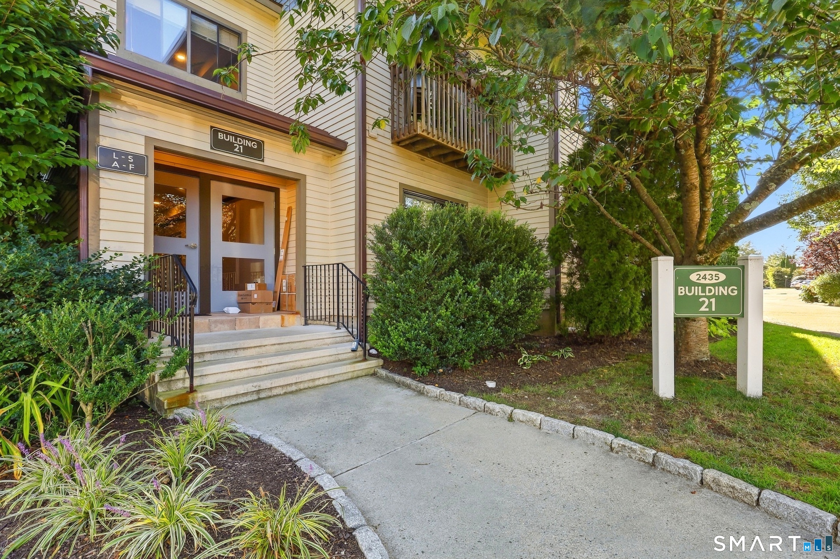
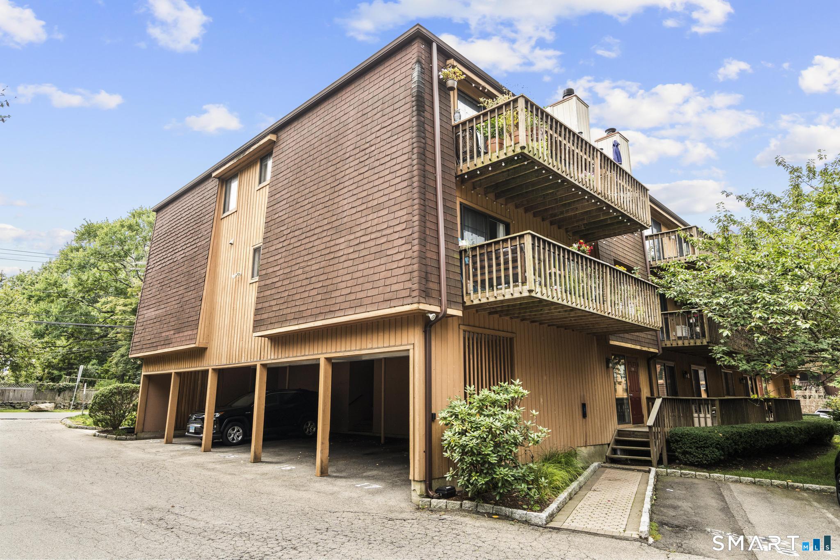
First time on the market in over 25 years!! This 3-bedroom 2 bath condominium is located within the sought-after peaceful Candlelight Terrace Association complex. This home features a spacious floor plan and a private carport to protect your car from the New England weather, along with an additional space for owner parking. Additional features include a front to back living room, a dedicated dining area that will accommodate large gatherings and a huge outdoor balcony. The primary bedroom is front to back as well and is large enough for a King bedroom suite, with plenty of room for a sitting area. Enjoy your own 3-piece bathroom with shower stall, a walk-in closet completes this room. The 2nd and 3rd bedroom are very spacious; one has a double sized closet and the other has a walk-in closet. This complex is situated in the convenient Mid City/Ridgeway area running right along the tranquil Rippowam River. The monthly HOA provides exceptional budgeting predictability by covering heat, hot water, sewer, trash, snow removal, grounds maintenance, and flood insurance. Residents enjoy access to a sparkling in-ground pool, and outdoor grilling areas. There is a private caged storage unit in the basement. This property is a commuter's dream, located just minutes to all major highways and the Metro North line for an easy ride into NYC in under an hour. The vibrant Stamford downtown is at your fingertips! Come bring your vision and imagination and make this your palace!
- Houzeo last checked: 1 hour ago
- Listing updated: October 5, 2026 at 1:40 am
- Listing Provided by: Ruth Held | Coldwell Banker Realty
- Source: SMART MLS-CT | MLS#: 24194286

Property Details
Status
Active
Type
Condominium
No. of Stories
-
County
City
Neighborhood
Year Built
1968
HOA Fees
$889/mo
Finished Area
1,317 sqft
Lot Size
-- sqft lot
Basement Area
- sqft
MLS Name
SMART MLS
MLS Number
24194286
MLS Status
Active
Days on Market
75

Continue Your Journey in App
Find your dream home, receive real-time updates, and many more!
Download App
Continue Your Journey in App
Find your dream home, receive real-time updates, and many more!
Location
HOA Management
1
HOA Fees
$889/ Monthly
Amenities
 Amenities and services may be covered by one or multiple associations and service providers.
 Snow Removal
 Sewer
Sewer
 Water
Water
 Insurance
 Heating
 Trash Pickup
 Pool Service
Grounds Maintenance
Disclaimer: Amenities are based on third-party information and may vary; buyers must independently verify all amenities, as information is deemed reliable but not guaranteed.
Facts & Features
Rooms
Bedrooms & bathrooms
Bedrooms: 3
Bathrooms: 2
Interior
Appliances
Electric Cooktop, Refrigerator, Dishwasher, Disposal, Washer, Dryer
Exterior Features
Balcony
Sewer
Public Sewer Connected
Heating
Other
Cooling
Ceiling Fans, Wall Unit
Construction
Year Built
Year Built: 1968
Home type
Condominium
Architectural Style
Ranch
Utilities & Energy
Pool Features
In Ground Pool
Parking Features
Carport, Driveway
Basement
Full
Water Source
Public Water Connected
Other Features
Subdivision Name
Candlelight Terrace
Lot Features
Level Lot
Price History
| Date | Event | Price |
|---|---|---|
08/25/2026 Source: | Off Market | $375,000 -2.60% $285/sqft |
07/24/2026 Source: | Listed for Sale | $385,000 +83.33% $292/sqft |
07/21/2000 Source: | Sold | $210,000 $159/sqft |

Nearby Homes
Find Homes by Property Features in Stamford, CT


Based on information provided to and compiled by the SMART MLS, Inc. through Oct 08, 2026, 11:00AM. IDX information is provided exclusively for consumers’ personal, non-commercial use. It may not be used for any purpose other than to identify prospective properties consumers may be interested in purchasing. The data is deemed reliable but is not guaranteed accurate by the MLS. ©2026 SMART MLS, Inc. All Rights Reserved.
 Advertising Broker: Derek Greene | The Greene Realty Group