- Overview
- Description
- Property Details
- Location
- HOA Management
- Facts & Features
- Getting Around
- Nearby Homes


Street View
$339,000
Monthly Est:$1,687
 3 Beds
 2 Baths
2 full baths
 1,200sqft
154 Flora Fern Rd, Wilmington, IL 60481
$339,000
$1,687/moEst:
Get Pre-Approved
Single Family Residence
Built in 1990
$195/mo HOA
-- sqft lot
$282/sq.ft
Description
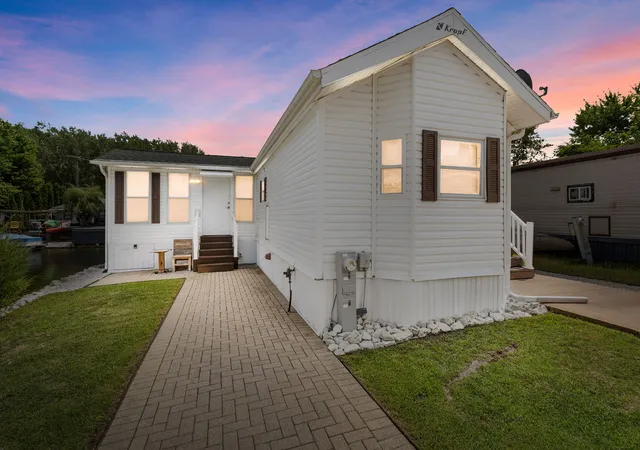
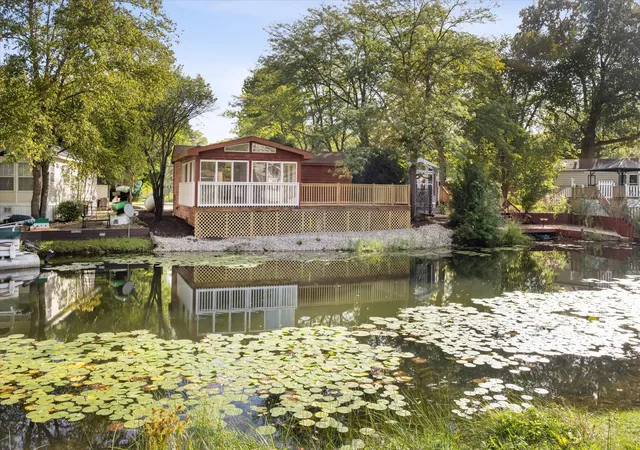
Welcome to this stunning waterfront log cabin retreat in the highly sought-after Shadow Lakes community-where luxury, comfort, and outdoor living come together in a truly move-in ready home. This beautifully maintained 3-bedroom, 2-bath home offers magazine-worthy charm with thoughtful upgrades and custom details throughout. From the moment you arrive, you'll be impressed by the professionally landscaped yard filled with vibrant perennials, inlaid paver sidewalks, and a charming trellis entryway leading to multiple outdoor sitting areas designed for relaxing and entertaining. Enjoy peaceful waterfront views from the wraparound deck featuring lighting throughout, outdoor fans, under-deck storage, and a gazebo overlooking the water. The private composite boat dock and kayak rack make it easy to enjoy all the waterfront activities this unique property has to offer. Inside, the home showcases warm hardwood flooring, beautiful cedar and brick siding accents, and an inviting two-story layout with a basement. The kitchen is loaded with upgrades including pull-out drawers, under-cabinet lighting, stone tile backsplash, stainless steel range hood, hidden broom closet, and built-in blinds. The spacious living area features a stunning mason mantel fireplace creating the perfect cozy retreat. Both bathrooms offer spa-like finishes with heated floors for added comfort. Additional updates include interior paint within the last year and exterior paint within the last two years. Other major improvements include upgraded Pella windows, Trane furnace, extended shed with front and rear access, and dedicated washer and dryer area in the basement. Shadow Lakes is a private gated community surrounded by miles of interconnecting spring-fed lakes, channels, and marshes ideal for fishing, swimming, kayaking, and boating. Community amenities include a clubhouse, two pools, sandy beach, golf cart trails, nature paths, pavilion, dog park, pickleball courts, volleyball and basketball courts, and seasonal ice skating. Conveniently located near I-55 and approximately 60 minutes from Chicago, this property is perfect as a full-time residence or weekend getaway. Association dues vary by usage level and include water, sewer, and garbage services. Electric boats and golf carts only. Buyers are encouraged to verify all rules, regulations, and community information directly with Shadow Lakes. Lot size and square footage are approximate. Leaf guard gutters, with lifetime warranty that stays with the home. Buyers must be preapproved or have proof of funds to view this home.
- Houzeo last checked: 3 hours ago
- Listing updated: October 7, 2026 at 8:45 pm
- Listing Provided by: Diane Martin (815) 735-0402 , Josie Gill DRE #475218473 | Hexagon Real Estate (815) 986-9718
- Source: MRED MLS-IL | MLS#: 12658063

Property Details
Status
Active
Type
Single Family Residence
No. of Stories
-
County
City
Neighborhood
--
Year Built
1990
HOA Fees
$195/mo
Finished Area
1,200 sqft
Lot Size
-- sqft lot
Basement Area
- sqft
MLS Name
MRED MLS
MLS Number
12658063
MLS Status
Active

Continue Your Journey in App
Find your dream home, receive real-time updates, and many more!
Download App
Continue Your Journey in App
Find your dream home, receive real-time updates, and many more!
Location
HOA Management
N/A
HOA Fees
$2,340/ Annually
Amenities
 Amenities and services may be covered by one or multiple associations and service providers.
 Club House
 Pool
Pool
 Water
Water
 Security Guard
 Scavenger
Other
Disclaimer: Amenities are based on third-party information and may vary; buyers must independently verify all amenities, as information is deemed reliable but not guaranteed.
Facts & Features
Rooms
Bedrooms & bathrooms
Bedrooms: 3
Bathrooms: 2
Foyer
Level: Main
Area: 55.00 Square Feet
Dimensions: 11X5
Bedroom 2
Level: Second
Area: 110.00 Square Feet
Dimensions: 10X11
Bedroom 3
Level: Second
Area: 110.00 Square Feet
Dimensions: 10X11
Kitchen
Level: Main
Area: 200.00 Square Feet
Dimensions: 20X10
Laundry
Level: Basement
Area: 30.00 Square Feet
Dimensions: 6X5
Living Room
Level: Main
Area: 220.00 Square Feet
Dimensions: 20X11
Master Bedroom
Level: Main
Area: 110.00 Square Feet
Dimensions: 10X11
Interior
Sewer
Public Sewer
Interior Features
Vaulted Ceiling(s), Solar Tube(s), 1st Floor Bedroom, 1st Floor Full Bath, Built In Features
Window Features
Blinds
Exterior Features
Fire Pit, Dock, Lighting
Flooring
Hardwood
Cooling
Central Air
Heating
Propane, Radiant Floor
Construction
Year Built
Year Built: 1990
Home type
Single Family Residence
Construction Materials
Cedar
Utilities & Energy
Water Source
Public
Basement
Finished, Partial
Parking Features
Yes
Other Features
Community Features
Clubhouse, Park, Pool, Lake, Water Rights, Gated, Street Paved, Other, Sidewalks
Patio And Porch Features
Deck
Lot Features
Channel Front, Landscaped, Water Rights, Views
Subdivision Name
Shadow Lakes
Nearby Homes

Find Homes by Property Features in Wilmington, IL
Nearby New Homes For Sale

This representation is based in whole or in part on data supplied by Midwest Real Estate Data, LLC through Oct 09, 2026, 02:30PM. Midwest Real Estate Data, LLC does not guarantee nor is it in any way responsible for its accuracy. Data maintained by Midwest Real Estate Data LLC may not reflect all real estate activity in the market. Based on information submitted to the MLS GRID as of Oct 09, 2026, 02:30PM. All data is obtained from various sources and has not been, and will not be, verified by broker or MLS GRID. Supplied Open House information is subject to change without notice. All information should be independently reviewed and verified for accuracy. Properties may or may not be listed by the office/agent presenting the information. This website may not include listings or property addresses of sellers who have directed their listing brokers to withhold their listing or their property address from display on the Internet. Some IDX listings have been excluded from this website. Information is provided exclusively for consumers’ personal non-commercial use. It may not be used for any purpose other than to identify prospective properties consumers may be interested in purchasing. The data is deemed reliable but is not guaranteed by MLS GRID, MRED or Houzeo. The use of the MLS GRID Data may be subject to an end user license agreement. Properties displayed may be listed or sold by various participants in the MLS, Listings courtesy of MRED as distributed by MLS GRID. ©2026 Midwest Real Estate Data LLC. All Rights Reserved
 Advertising Broker: Jorge Romero | Realty One Group Inc.