- Overview
- Description
- Property Details
- Location
- Facts & Features
- Getting Around
- Nearby Homes
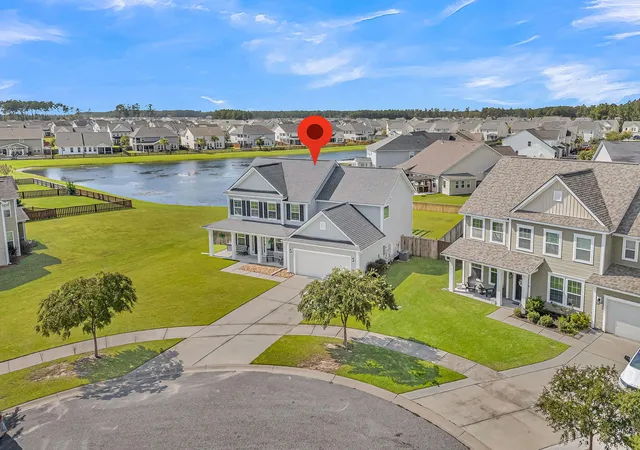

Street View
$515,000
Monthly Est:$2,563
 4 Beds
 3 Baths
3 full baths
 2,734sqft
154 Koban Dori Rd, Summerville, SC 29486
$515,000
$2,563/moEst:
Get Pre-Approved
Single Family Residence
Built in 2017
$-- HOA
0.25 acre lot
$188/sq.ft
Description
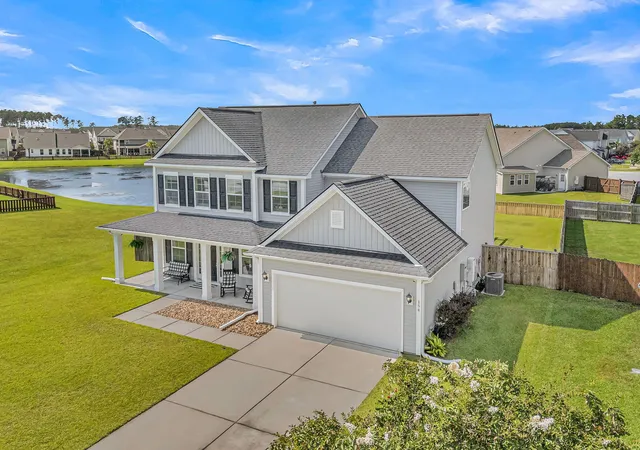
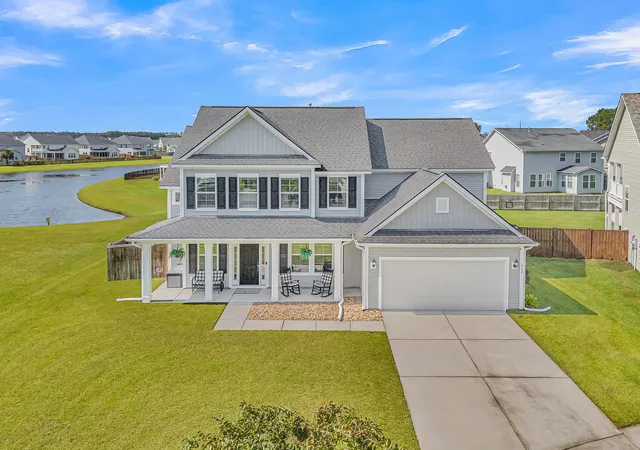
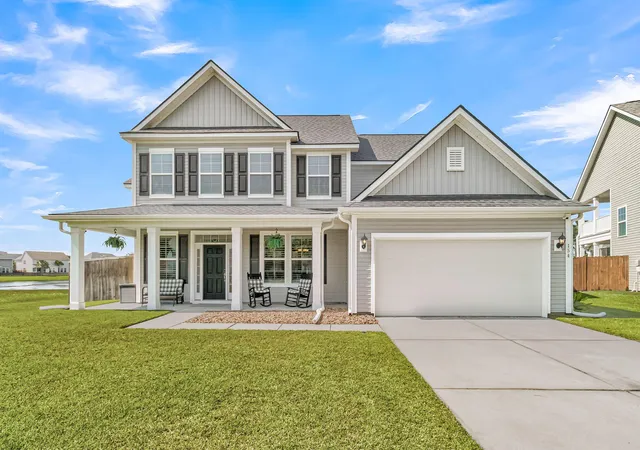
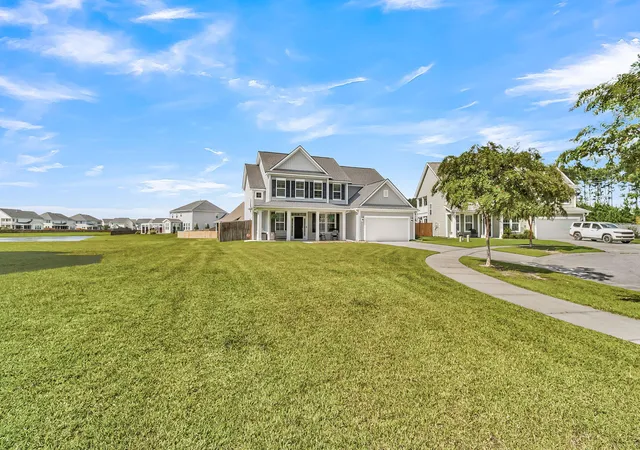
Some homes simply give you more room. This one gives you more to enjoy. Tucked away on a quiet cul de sac in the Magnolia section of Cane Bay, this home enjoys one of those settings that is increasingly hard to find. A large private yard stretches toward a beautiful pond, creating a peaceful backdrop for the Four Seasons Room, outdoor patio, and evenings spent relaxing in the hot tubwith privacy shades that make the space feel wonderfully secluded. With its epoxy coated floor and additional patio space, the Four Seasons Room feels less like an addition and more like a natural extension of the home and the way you want to live. Inside, the home has an easy, polished feel with details that give it a sense of warmth and distinction.Plantation shutters throughout the home bring a timeless feel, while upgraded trim and crown molding add dimension and detail. The kitchen features granite countertops and flows naturally into the surrounding living spaces. Laminate flooring runs throughout the downstairs, tying the main living areas together with a
clean, cohesive look. A guest bedroom on the main level offers flexibility for visitors, while upstairs, the primary suite features a custom closet and a comfortable space to unwind.
The home also brings a thoughtful level of comfort and convenience, with a Generac whole home generator and transferable warranty, HVAC with transferable warranty, security system, and rubber matting in the garage. Combined with the generous yard and tranquil pond setting, these details make the home feel exceptionally well cared for.
Cane Bay offers an appealing blend of neighborhood amenities and everyday convenience, with pools, clubhouses, parks, a dog park, and walking and jogging trails woven throughout the community. Its location also puts shopping, dining, schools, and major roads within easy reach, making it easy to enjoy both the quiet of home and everything the surrounding area has to offer.
Come experience the setting, walk the backyard, take in the pond, and see how naturally this home brings
indoor and outdoor living together. With its generous lot, peaceful water view, and spaces designed for
enjoying the Lowcountry lifestyle, this is a home worth seeing in person.
- Houzeo last checked: 10 minutes ago
- Listing updated: September 17, 2026 at 4:25 pm
- Listing Provided by: Patrick Floyd | Compass Carolinas, LLC
- Source: CHS Regional MLS | MLS#: 26026032

Property Details
Status
Active
Type
Single Family Residence
No. of Stories
2
County
City
Neighborhood
Year Built
2017
HOA Fees
-
Finished Area
2,734 sqft
Lot Size
0.25 acre lot
Basement Area
- sqft
MLS Name
CHS Regional MLS
MLS Number
26026032
MLS Status
Active
Days on Market
52

Continue Your Journey in App
Find your dream home, receive real-time updates, and many more!
Continue Your Journey in App
Find your dream home, receive real-time updates, and many more!
Location
Facts & Features
Rooms
Bedrooms & bathrooms
Bedrooms: 4
Bathrooms: 3
Interior
Sewer
Public Sewer
Cooling
Central Air
Flooring
Carpet, Ceramic Tile, Wood
Interior Features
Ceiling Smooth, Kitchen Island, Walk In Closet(s), Ceiling Fan(s), Eat In Kitchen, Family, Entrance Foyer, Loft, Pantry, Separate Dining
Heating
Heat Pump
Construction
Year Built
Year Built: 2017
Home type
Single Family Residence
Foundation Details
Slab
Construction Materials
Vinyl Siding
Architectural Style
Traditional
Utilities & Energy
Parking Features
2 Car Garage, Attached
Utilities
Bcw & Sa, Berkeley Elect Co Op, Dominion Energy
Water Source
Public
Laundry Features
Washer Hookup, Laundry Room
Fireplace Features
Living Room, One
Other Features
Subdivision Name
Cane Bay Plantation
Community Features
Clubhouse, Dog Park, Park, Pool, Walk/jog Trails
Patio And Porch Features
Patio, Covered, Front Porch, Screened
Lot Features
0 .5 Acre, Cul De Sac, Level
Price History
| Date | Event | Price |
|---|---|---|
09/17/2026 Source: | Listed for Sale | $515,000 $188/sqft |

Nearby Homes

Find Homes by Property Features in Summerville, SC
Nearby New Homes For Sale

This representation is based in whole or in part on information supplied by the Charleston Trident Association of REALTORS® or its Multiple Listing Service through Nov 08, 2026, 11:00AM. Information is provided exclusively for personal, non-commercial use, and may not be used for any purpose other than to identify prospective properties consumers may be interested in purchasing.This website may not include listings or property addresses of sellers who have directed their listing brokers to withhold their listing or their property address from display on the Internet. All information deemed reliable but not guaranteed. Charleston Trident Multiple Listing Service, Inc. makes no representation or warranty regarding the accuracy of the data. ©2026 Charleston Trident MLS CTMLS. All rights reserved.
 Advertising Broker: Nicholas Huscroft | Chosen Realty
