- Overview
- Description
- Property Details
- Location
- HOA Management
- Facts & Features
- Getting Around
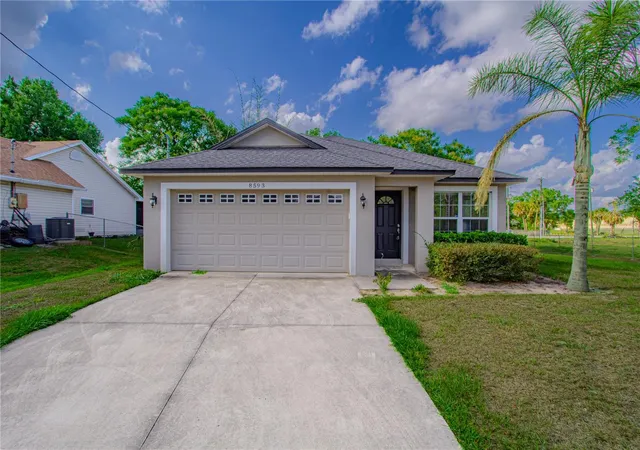
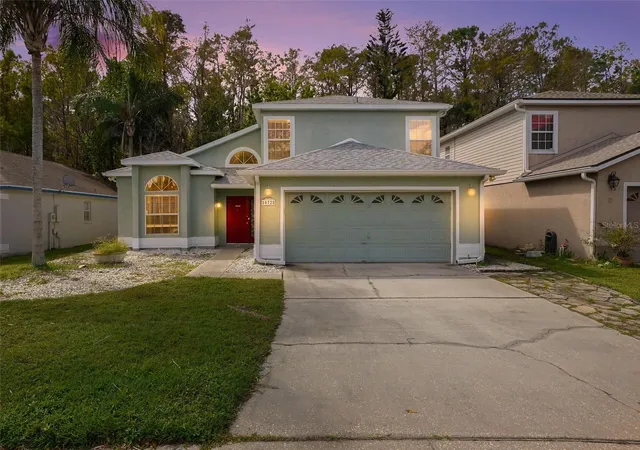
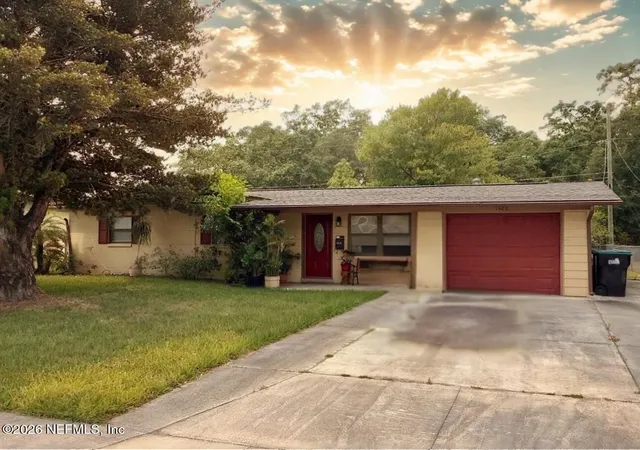
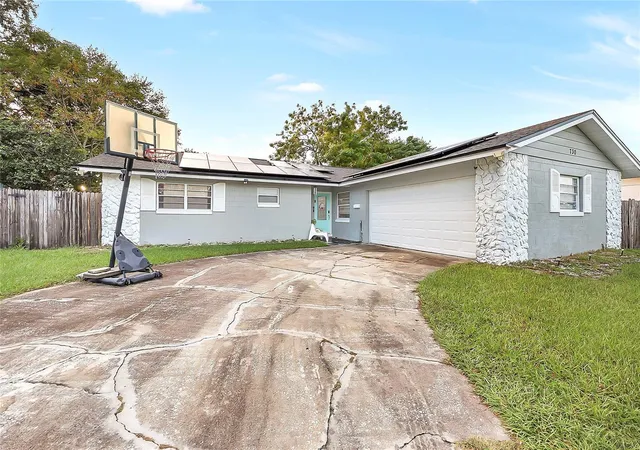
- Nearby Homes




$799,000
Monthly Est:$3,977
 4 Beds
 3 Baths
3 full baths
 3,136sqft
154 Purcell Dr, Orlando, FL 32825
$799,000
$3,977/moEst:
Get Pre-Approved
Single Family Residence
Built in 2026
$127/mo HOA
6,000 sqft lot
$255/sq.ft
Description
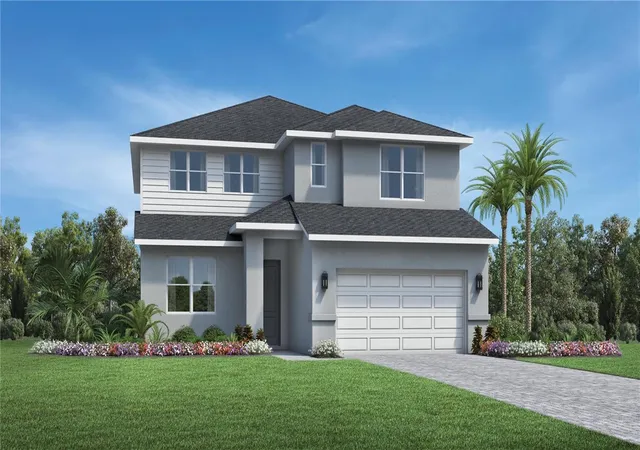
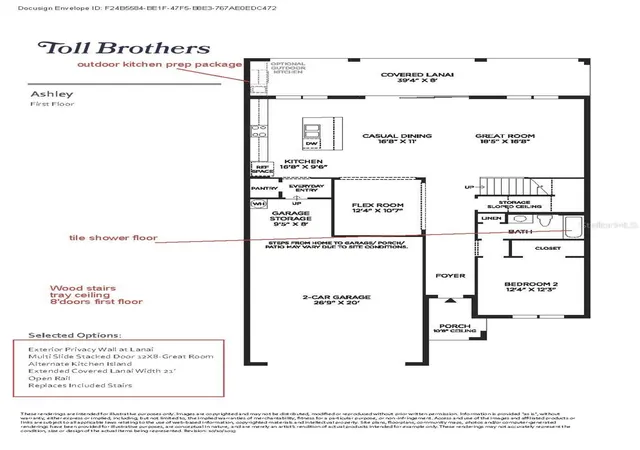
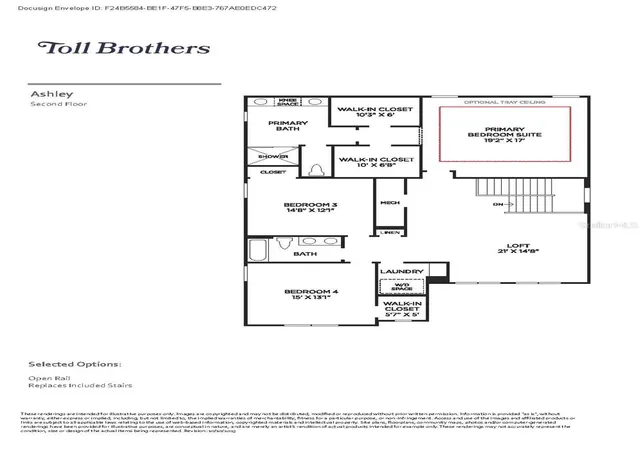
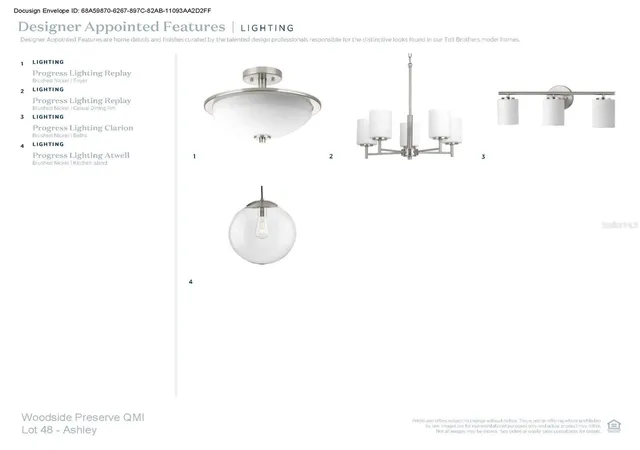
Under Construction. Our beautifully crafted Ashley Modern Farmhouse makes an immediate impression with an inviting foyer flowing past a comfortable office with double door entry and opening into a great room and casual dining area with views to the covered lanai beyond. The well-designed kitchen is defined by a large center island with breakfast bar, generous counter and cabinet space, and a sizable pantry. Secluded on the second floor, the impressive primary bedroom suite features dual walk-in closets and a palatial primary bath with dual vanities, a large luxe shower, and a private water closet. Secondary bedrooms, one with a walk-in closet, share a hall bath with dual-sink vanity and are central to a flexible loft space. A first-floor guest suite features a large closet and shared hall bath. The additional features included in the Ashley are an easily accessible second-floor laundry and additional storage in the oversized garage.
- Houzeo last checked: 8 minutes ago
- Listing updated: September 2, 2026 at 2:34 pm
- Listing Provided by: Austin LeGrant (512) 350-3584 , Lynda Stephens | ORLANDO TBI REALTY LLC (407) 345-6000
- Source: Stellar MLS-FL | MLS#: O6423070

Property Details
Status
Active
Type
Single Family Residence
No. of Stories
-
County
City
Neighborhood
--
Year Built
2026
HOA Fees
$127/mo
Finished Area
3,136 sqft
Lot Size
6,000 sqft lot
Basement Area
- sqft
MLS Name
Stellar MLS
MLS Number
O6423070
MLS Status
Active
Days on Market
114
Cumulative Days on Market
57

Continue Your Journey in App
Find your dream home, receive real-time updates, and many more!
Continue Your Journey in App
Find your dream home, receive real-time updates, and many more!
Location
HOA Management
Isabel Diaz
HOA Fees
$127/ Monthly
Disclaimer: Amenities are based on third-party information and may vary; buyers must independently verify all amenities, as information is deemed reliable but not guaranteed.
Facts & Features
Rooms
Bedrooms & bathrooms
Bedrooms: 4
Bathrooms: 3
Great Room
Level: First
Area: 306.00 Square Feet
Dimensions: 18x17
Dining Room
Level: First
Area: 132.00 Square Feet
Dimensions: 12x11
Kitchen
Level: First
Area: 170.00 Square Feet
Dimensions: 17x10
Dinette
Level: First
Area: 187.00 Square Feet
Dimensions: 17x11
Primary Bedroom
Level: Second
Area: 323.00 Square Feet
Dimensions: 19x17
Bedroom 2
Level: First
Area: 144.00 Square Feet
Dimensions: 12x12
Bedroom 3
Level: Second
Area: 180.00 Square Feet
Dimensions: 15x12
Bedroom 4
Level: Second
Area: 195.00 Square Feet
Dimensions: 15x13
Loft
Level: Second
Area: 315.00 Square Feet
Dimensions: 21x15
Balcony/Porch/Lanai
Level: First
Area: 320.00 Square Feet
Dimensions: 40x8
Interior
Exterior Features
Rain Gutters, Sidewalk, Sprinkler Metered
Interior Features
Coffered Ceiling(s), In Wall Pest System, Kitchen/family Room Combo, Open Floorplan, Primary Bedroom Upstairs, Thermostat, Walk In Closet(s)
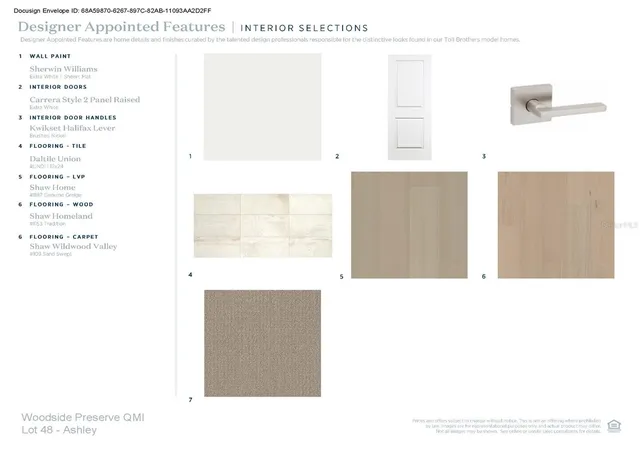
Flooring
Carpet, Luxury Vinyl, Tile
Sewer
Public Sewer
Appliances
Built In Oven, Cooktop, Dishwasher, Disposal, Electric Water Heater, Exhaust Fan, Microwave, Refrigerator, Washer
Window Features
Double Pane Windows, Insulated Windows, Tinted Windows
Heating
Central, Electric
Cooling
Central Air
Construction
Year Built
Year Built: 2026
Home type
Single Family Residence
Property Condition
Under Construction
Roof
Shingle
Foundation Details
Slab
Architectural Style
Contemporary
Construction Materials
Block, Cement Siding, Stucco, Frame
Utilities & Energy
Laundry Features
Inside, Laundry Room
Utilities
Cable Available, Electricity Connected, Fiber Optics, Fire Hydrant, Phone Available, Sewer Connected, Sprinkler Meter, Underground Utilities, Water Connected
Security Features
Security System
Water Source
Public
Other Features
Lot Features
Cleared, City Limits, Sidewalk, Paved
Patio And Porch Features
Covered, Patio
Subdivision Name
Woodside Preserve
Community Features
Street Lights
Vegetation
Trees/landscaped
Price History
| Date | Event | Price |
|---|---|---|
07/17/2026 Source: | Price Decreased | $824,000 -1.79% $263/sqft |
07/07/2026 Source: | Price Increased | $839,000 +5.01% $268/sqft |
07/07/2026 Source: | Price Decreased | $799,000 -3.03% $255/sqft |
07/07/2026 Source: | Listed for Sale | $824,000 $263/sqft |

Nearby Homes


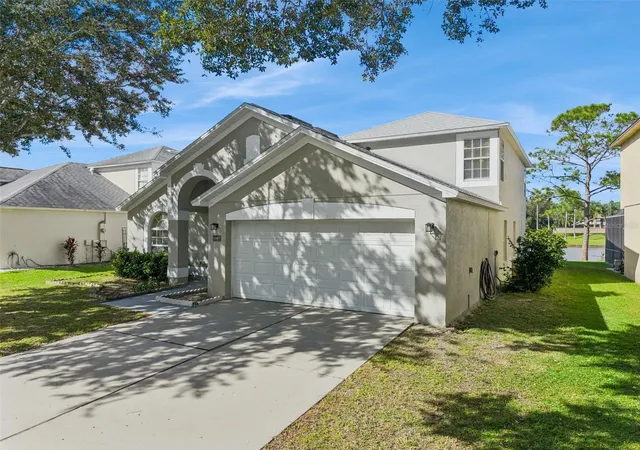
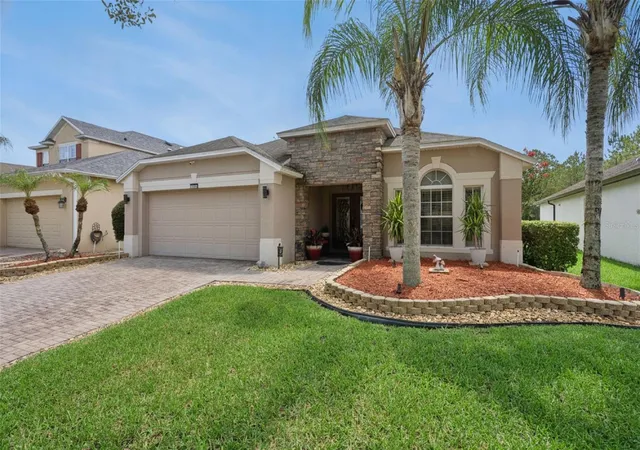
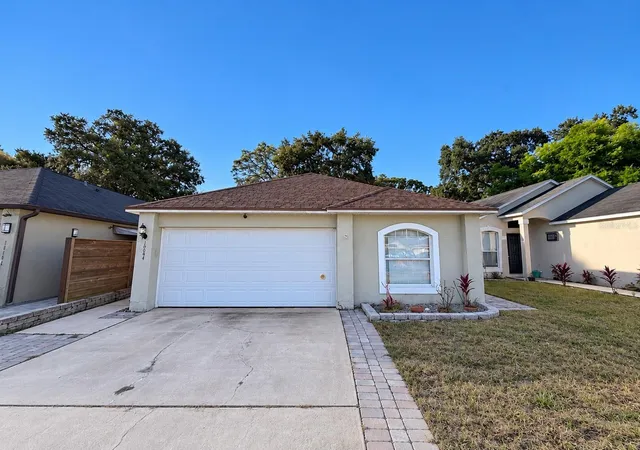
Find Homes by Property Features in Orlando, FL
Nearby New Homes For Sale

Based on information from Stellar MLS® through Oct 30, 2026, 08:00AM as submitted to and distributed by MLS GRID. All data is obtained from various sources and may not have been verified by the broker or MLS GRID. Supplied Open House Information is subject to change without notice. All information should be independently reviewed and verified for accuracy. Properties may or may not be listed by the office/agent presenting the information. IDX information is provided exclusively for consumers’ personal non-commercial use. It may not be used for any purpose other than to identify prospective properties consumers may be interested in purchasing. The data is deemed reliable but is not guaranteed by MLS GRID. The use of the MLS GRID Data may be subject to an end-user license agreement prescribed by the Member Participant’s applicable MLS, if any, and as amended from time to time. © 2026 Stellar MLS. All Rights Reserved.
 Advertising Broker: Fred McGill | Simple Showing, Inc
